


Skip To Content

100 Equine Road

Berthoud, CO 80513
  • $532,900
  • STATUS: Active
  • ON SITE: 61 Days
  • ID#: 2051087
Open House
UPDATED: 12 min ago
$532,900
  • 5
    BEDS
  • 0.1
    ACRES
  • 3
    BATHS
  • 0
    1/2 BATHS
  • 1,879
    SQFT
  • $284
    $/SQFT
Neighborhood:
Type:
Single-Family Home
Built:
2026
County:
Area:

School Information

Elementary School:
Middle School:
High School:
School District:
REcolorado logo Offered by LGI Realty - Colorado, LLC.

Description

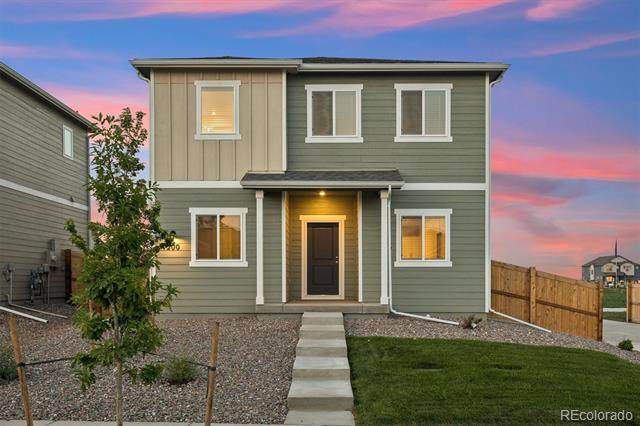
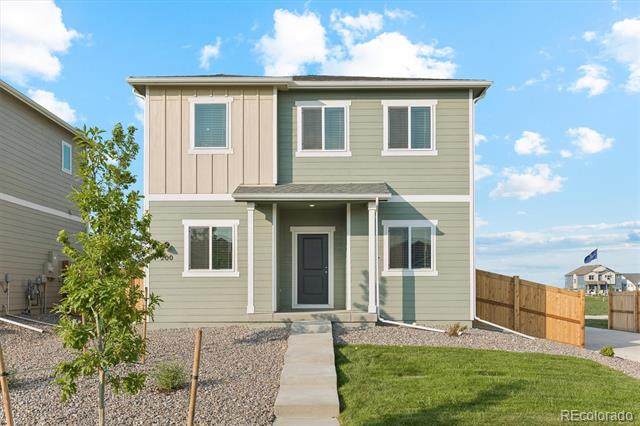
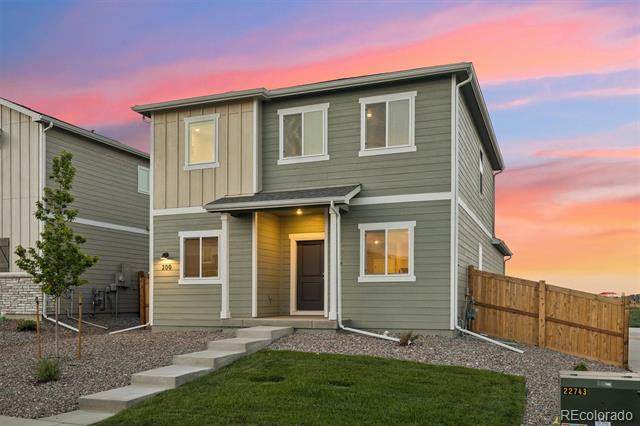
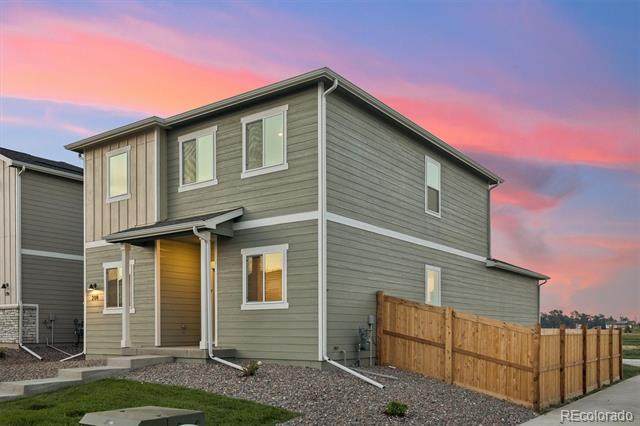
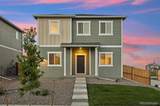
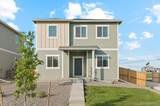
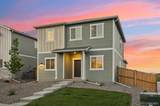
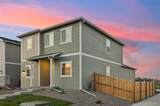
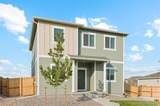
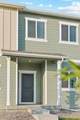
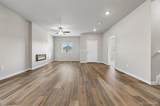
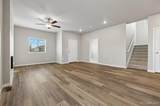
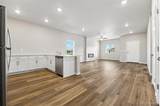
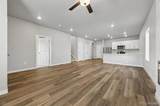
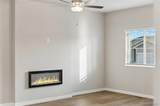
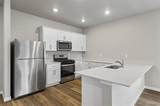
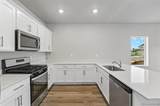
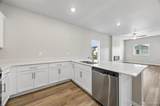
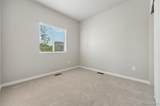
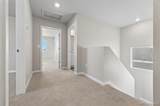
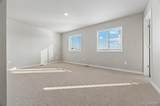
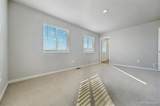
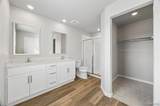
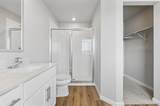
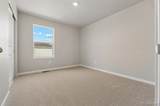
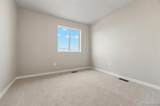
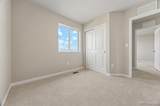
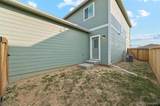
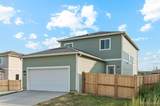
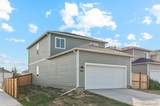
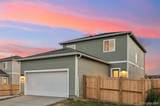
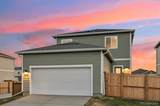
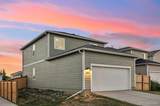
Room to live, room to grow. This five-bedroom layout adapts to whatever your household needs; a dedicated home office, space for guests, or just room to spread out. The covered front porch offers a welcoming first impression, while the open main living area keeps things connected. In the master suite, a glass walk-in shower, dual-sink vanity, and large walk-in closet gives you the everyday comfort you deserve. Enjoy making lasting memories with your family and pets in the spacious backyard.* *Disclaimer: Home is currently under construction. Photos represent the same floorplan that is being built. Subject to change.

Monthly Payment Calculator


Digital Millennium Copyright Act

Based on information submitted to the MLS GRID as of 2026-10-15T00:21:48.237 UTC. All data is obtained from various sources and may not have been verified by broker or MLS GRID. Supplied Open House information is subject to change without notice. All information should be independently reviewed and verified for accuracy. Properties may or may not be listed by the office/agent presenting the information.

REcolorado logo © 2026 METROLIST, INC., DBA RECOLORADO® – All Rights Reserved 6455 S. Yosemite St., Suite 500 Greenwood Village, CO 80111 USA

www.venterrahomes.com/homes/180159392
Print Image

100 Equine Road Berthoud, CO 80513

  • Price: $532,900
  • Status: Active
  • On Site: 61 Days
  • Updated: 12 min ago
  • ID#: 2051087
5
Beds
3
Baths
0
½ Baths
0.1
Acres
1,879
SQFT
$284
$/SQFT
2026
Built
Neighborhood:
Farmstead
County:
Larimer
Area:
Berthoud
Elementary School:
Ivy Stockwell
Middle School:
Turner
High School:
Berthoud
School District:
Thompson R2-J
Property Description
Room to live, room to grow. This five-bedroom layout adapts to whatever your household needs; a dedicated home office, space for guests, or just room to spread out. The covered front porch offers a welcoming first impression, while the open main living area keeps things connected. In the master suite, a glass walk-in shower, dual-sink vanity, and large walk-in closet gives you the everyday comfort you deserve. Enjoy making lasting memories with your family and pets in the spacious backyard.* *Disclaimer: Home is currently under construction. Photos represent the same floorplan that is being built. Subject to change.
Exterior Features

Architectural Style Traditional Carport Spaces 0 Construction Materials ConcreteFrameStoneStructural SteelWood Siding Exterior Features Private YardRain Gutters Foundation Details Concrete Perimeter Levels Two Parking Features Concrete Patio And Porch Features Covered Roof Composition View Mountain(s) Window Features Double Pane WindowsWindow Coverings

Interior Features

Appliances DishwasherDisposalElectric Water HeaterMicrowaveOvenRangeRefrigeratorSelf Cleaning OvenSump Pump Basement Crawl SpaceSump Pump Bathrooms One Quarter 0 Cooling Central Air Fireplace Features Electric Heating Forced AirNatural Gas Interior Features Eat-in KitchenEntrance FoyerOpen FloorplanPantryPrimary SuiteRadon Mitigation System Rooms Kitchen (Main Level) Dining Room (Main Level) Living Room (Main Level) Bedroom (Upper Level) Bathroom Full (Upper Level) Bedroom (Upper Level) Bedroom (Upper Level) Bedroom (Upper Level) Bedroom (Upper Level) Bathroom Full (Upper Level) Bathroom Full (Main Level) Laundry (Upper Level) Mud Room (Main Level)

Property Features

Association Amenities ParkPlaygroundPool Association Fee 81 Association Fee Frequency Monthly Association YN Yes Attached Garage YN Yes Direction Faces West Electric 220 Volts Fencing Full Lot Features LandscapedSprinklers In Front Property Attached YN No Property Sub Type Single Family Residence Property Type Residential Senior Community YN No Sewer Public Sewer Special Listing Conditions None Known Tax Annual Amount 655 Utilities Cable AvailableElectricity ConnectedInternet Access (Wired)Phone Available Water Source Public

REcolorado logoListing courtesy of REcolorado as distributed by MLS GRID.
Listing courtesy of LGI Realty - Colorado, LLC:Kevinwolf1033@yahoo.com,720-822-6841. MLS #2051087


Digital Millennium Copyright Act

Based on information submitted to the MLS GRID as of 2026-10-15T00:21:48.237 UTC. All data is obtained from various sources and may not have been verified by broker or MLS GRID. Supplied Open House information is subject to change without notice. All information should be independently reviewed and verified for accuracy. Properties may or may not be listed by the office/agent presenting the information.

REcolorado logo © 2026 METROLIST, INC., DBA RECOLORADO® – All Rights Reserved 6455 S. Yosemite St., Suite 500 Greenwood Village, CO 80111 USA

 
https://bt-photos.global.ssl.fastly.net/metrolist/orig_boomver_2_2051087-2.jpg https://bt-photos.global.ssl.fastly.net/metrolist/orig_boomver_2_2051087-2.jpg https://bt-photos.global.ssl.fastly.net/metrolist/orig_boomver_2_2051087-2.jpg
Logo
Venterra Real Estate LLC
802 S Tejon St.
Colorado Springs CO, 80903
REcolorado logo Offered by LGI Realty - Colorado, LLC.