


Skip To Content

10021 Hudson Court

Denver, CO 80229
  • $420,000
  • STATUS: Active
  • ON SITE: 57 Days
  • ID#: 5882712
UPDATED: 52 min ago
$420,000
  • 3
    BEDS
  • 0.09
    ACRES
  • 2
    BATHS
  • 0
    1/2 BATHS
  • 1,160
    SQFT
  • $362
    $/SQFT
Neighborhood:
Type:
Single-Family Home
Built:
1999
County:
Area:

School Information

Elementary School:
Middle School:
High School:
School District:
REcolorado logo Offered by HomeSmart Realty.

Description

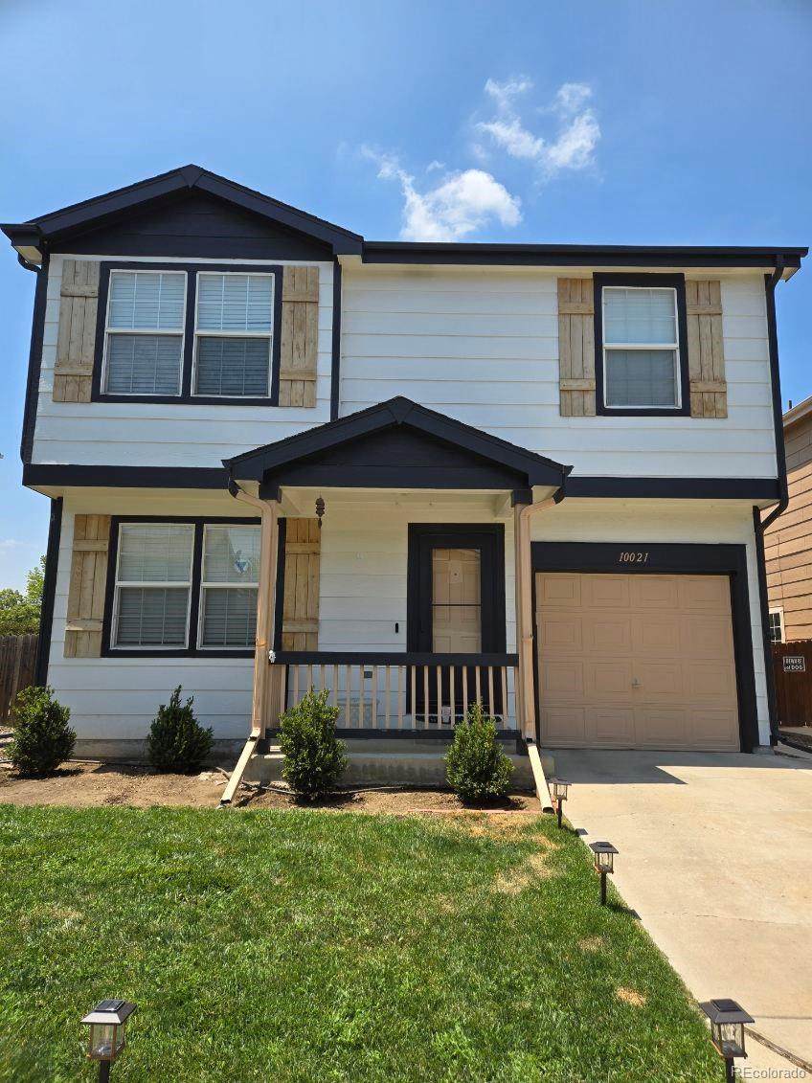
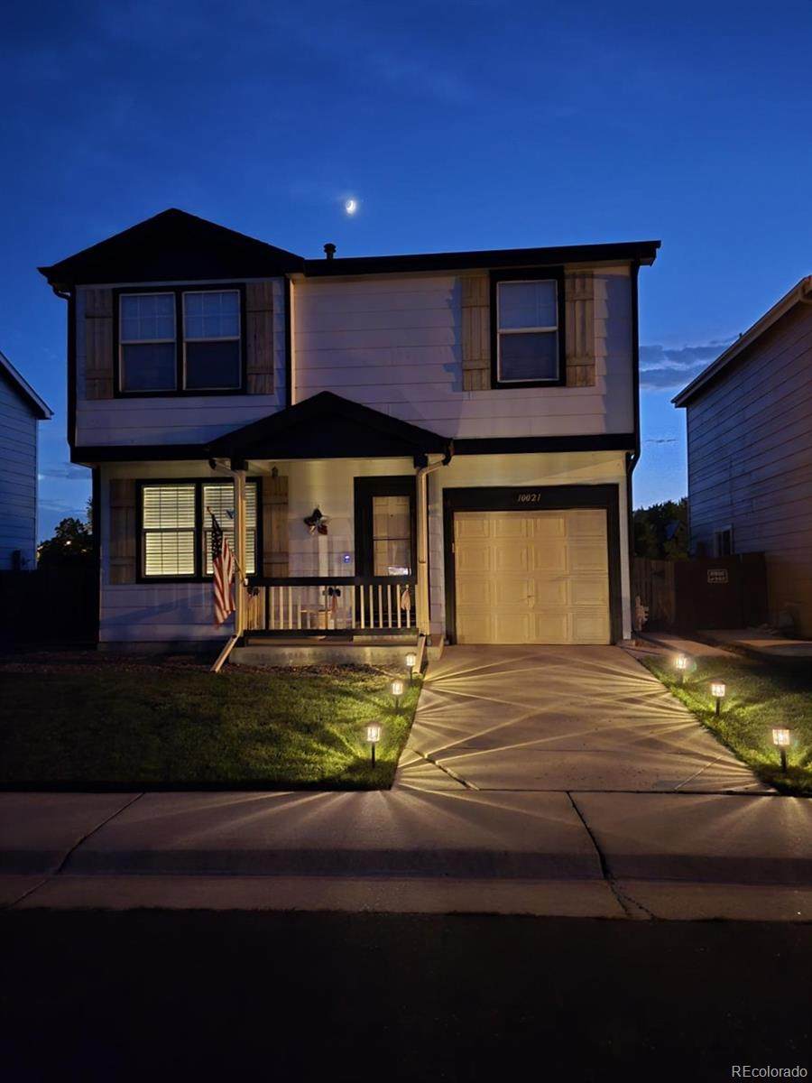
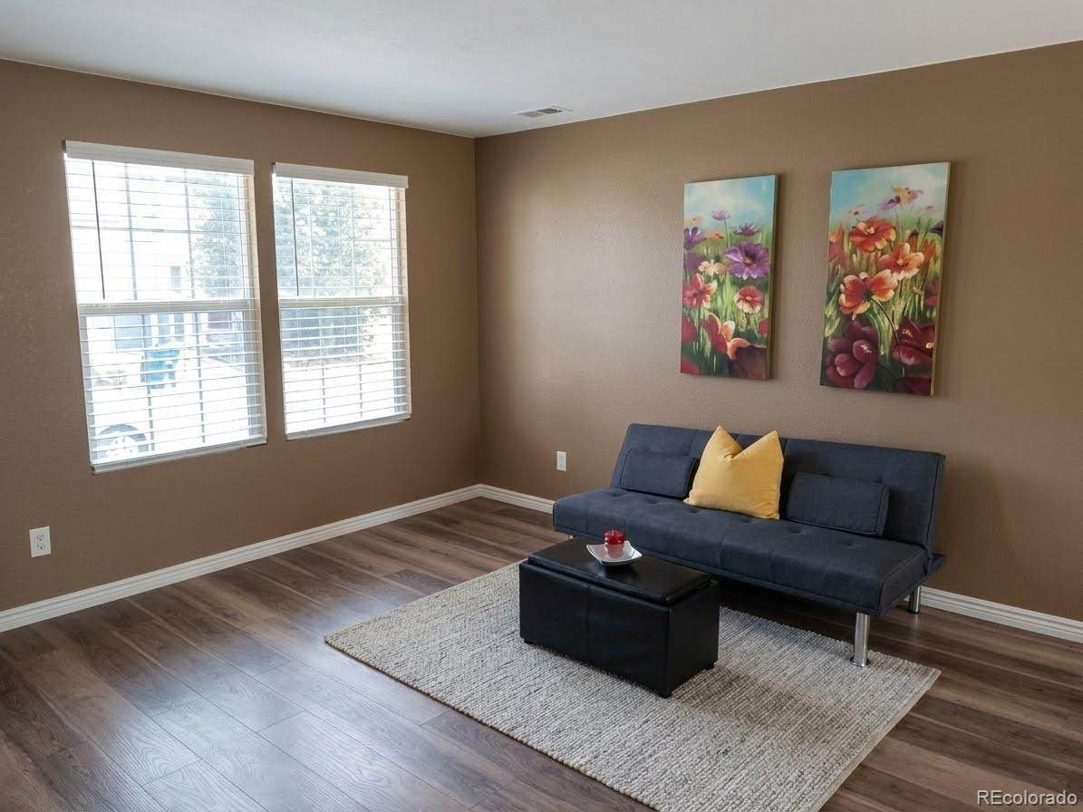
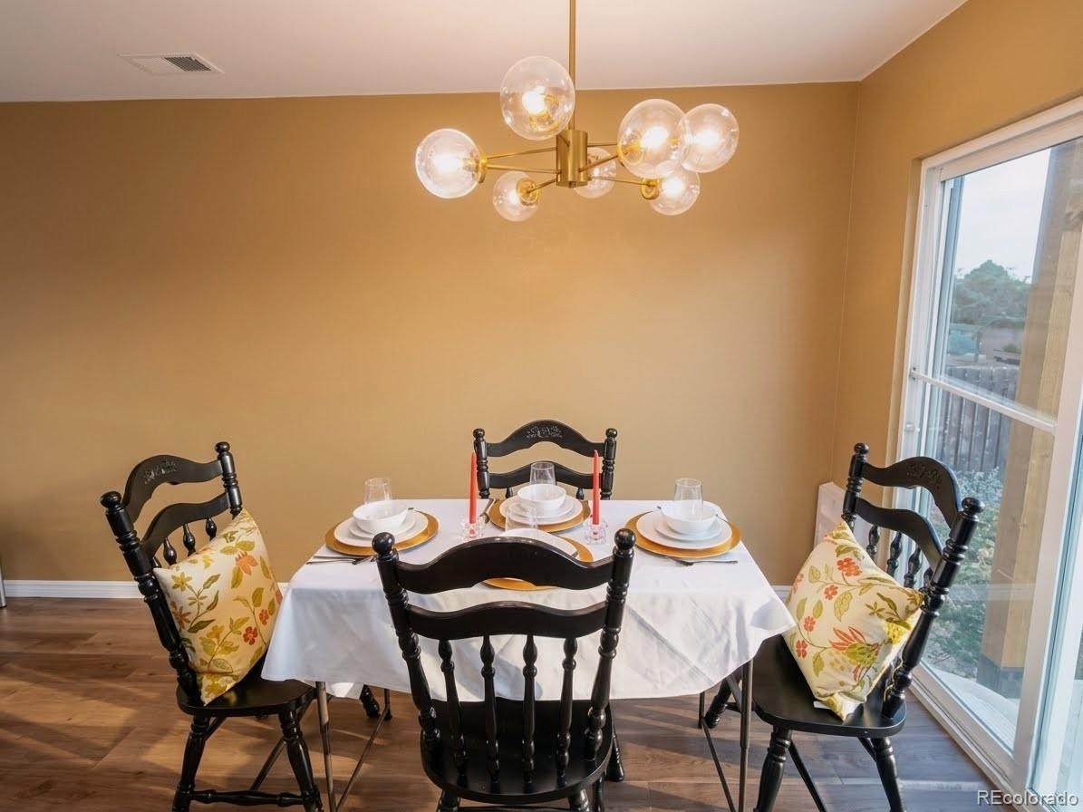
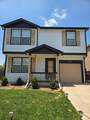
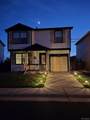
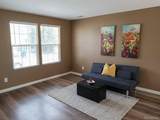
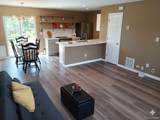
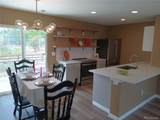
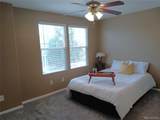
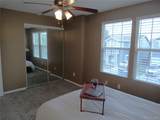
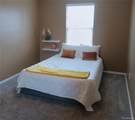
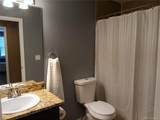
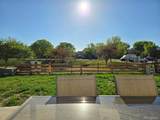
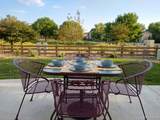
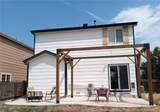
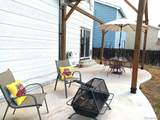
Welcome to this beautifully designed, open-concept, and move-in ready home in the well-established Farmington neighborhood with easy access to major highways, parks, nature trails and sports complex. Home is updated with New Furnace (2021), Window Glass (2022), Interior/Exterior Paint (2024), New Insulation and Attic Fan (2025), New Water Heater/Sump Pump/ House Pressure Valve/Toilet (2026). Kitchen offers Granite Counters, Farm Sink, and SS appliances. The upstairs laundry room includes washer and dryer set. The primary bedroom offers an en-suite bathroom. 2 additional bedrooms provide flexibility for family, guests or a home office. The west-facing backyard backs up to a greenbelt and offers an extensive patio area giving ample opportunity to enjoy Colorado sunsets and entertain guests. Seller offers buyer/s $5,000 credit with full-price offer.

Monthly Payment Calculator


Digital Millennium Copyright Act

Based on information submitted to the MLS GRID as of 2026-10-10T16:22:22.377 UTC. All data is obtained from various sources and may not have been verified by broker or MLS GRID. Supplied Open House information is subject to change without notice. All information should be independently reviewed and verified for accuracy. Properties may or may not be listed by the office/agent presenting the information.

REcolorado logo © 2026 METROLIST, INC., DBA RECOLORADO® – All Rights Reserved 6455 S. Yosemite St., Suite 500 Greenwood Village, CO 80111 USA

www.venterrahomes.com/homes/180124533
Print Image

10021 Hudson Court Denver, CO 80229

  • Price: $420,000
  • Status: Active
  • On Site: 57 Days
  • Updated: 52 min ago
  • ID#: 5882712
3
Beds
2
Baths
0
½ Baths
0.09
Acres
1,160
SQFT
$362
$/SQFT
1999
Built
Neighborhood:
Farmington
County:
Adams
Area:
Denver
Elementary School:
Alsup
Middle School:
Adams City
High School:
Adams City
School District:
Adams 14
Property Description
Welcome to this beautifully designed, open-concept, and move-in ready home in the well-established Farmington neighborhood with easy access to major highways, parks, nature trails and sports complex. Home is updated with New Furnace (2021), Window Glass (2022), Interior/Exterior Paint (2024), New Insulation and Attic Fan (2025), New Water Heater/Sump Pump/ House Pressure Valve/Toilet (2026). Kitchen offers Granite Counters, Farm Sink, and SS appliances. The upstairs laundry room includes washer and dryer set. The primary bedroom offers an en-suite bathroom. 2 additional bedrooms provide flexibility for family, guests or a home office. The west-facing backyard backs up to a greenbelt and offers an extensive patio area giving ample opportunity to enjoy Colorado sunsets and entertain guests. Seller offers buyer/s $5,000 credit with full-price offer.
Exterior Features

Carport Spaces 0 Construction Materials Frame Levels Two Patio And Porch Features Front PorchPatio Roof ShingleComposition Window Features Double Pane Windows

Interior Features

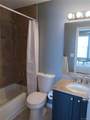
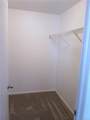
Appliances CooktopDishwasherDisposalDryerFreezerGas Water HeaterMicrowaveOvenRefrigeratorSump PumpWasher Bathrooms One Quarter 0 Cooling Attic FanCentral Air Flooring CarpetTileWood Heating Forced AirNatural Gas Interior Features Ceiling Fan(s)Granite CountersHigh CeilingsOpen FloorplanPantryPrimary SuiteSmoke FreeWalk-In Closet(s) Laundry Features In Unit Rooms Bedroom (Upper Level) Bedroom (Upper Level) Bedroom (Upper Level) Bathroom Full (Upper Level) Bathroom Full (Upper Level) Kitchen (Main Level) Dining Room (Main Level) Family Room (Main Level) Laundry (Upper Level)

Property Features

Association Fee 95 Association Fee Frequency Monthly Association Fee Includes Maintenance GroundsSnow RemovalTrash Association YN Yes Attached Garage YN Yes Current Use Live/Work Direction Faces East Fencing Full Lot Features GreenbeltSprinklers In FrontSprinklers In Rear Property Attached YN No Property Sub Type Single Family Residence Property Type Residential Senior Community YN No Sewer Public Sewer Special Listing Conditions None Known Tax Annual Amount 2511 Water Source Public Zoning RES

REcolorado logoListing courtesy of REcolorado as distributed by MLS GRID.
Listing courtesy of HomeSmart Realty:monjaludwig@yahoo.com,720-628-8913. MLS #5882712


Digital Millennium Copyright Act

Based on information submitted to the MLS GRID as of 2026-10-10T16:22:22.377 UTC. All data is obtained from various sources and may not have been verified by broker or MLS GRID. Supplied Open House information is subject to change without notice. All information should be independently reviewed and verified for accuracy. Properties may or may not be listed by the office/agent presenting the information.

REcolorado logo © 2026 METROLIST, INC., DBA RECOLORADO® – All Rights Reserved 6455 S. Yosemite St., Suite 500 Greenwood Village, CO 80111 USA

 
https://bt-photos.global.ssl.fastly.net/metrolist/orig_boomver_1_5882712-1.jpg https://bt-photos.global.ssl.fastly.net/metrolist/orig_boomver_1_5882712-1.jpg https://bt-photos.global.ssl.fastly.net/metrolist/orig_boomver_1_5882712-1.jpg
Logo
Venterra Real Estate LLC
802 S Tejon St.
Colorado Springs CO, 80903
REcolorado logo Offered by HomeSmart Realty.