

Skip To Content

10022 Alcott Street

Denver, CO 80260
  • $499,900
  • STATUS: Active
  • ON SITE: 61 Days
  • ID#: 1844430
UPDATED: 58 min ago
$499,900
  • 4
    BEDS
  • 0.16
    ACRES
  • 2
    BATHS
  • 0
    1/2 BATHS
  • 1,736
    SQFT
  • $288
    $/SQFT
Neighborhood:
Type:
Single-Family Home
Built:
1980
County:
Area:

School Information

Elementary School:
Middle School:
High School:
School District:
REcolorado logo Offered by Key Team Real Estate Corp..

Description

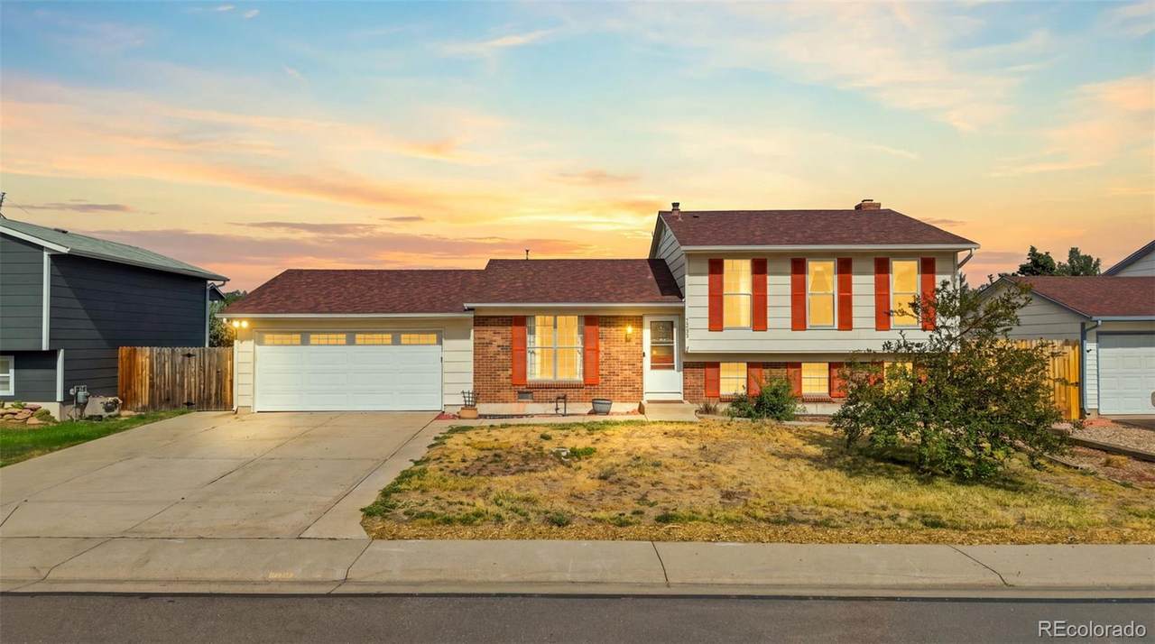
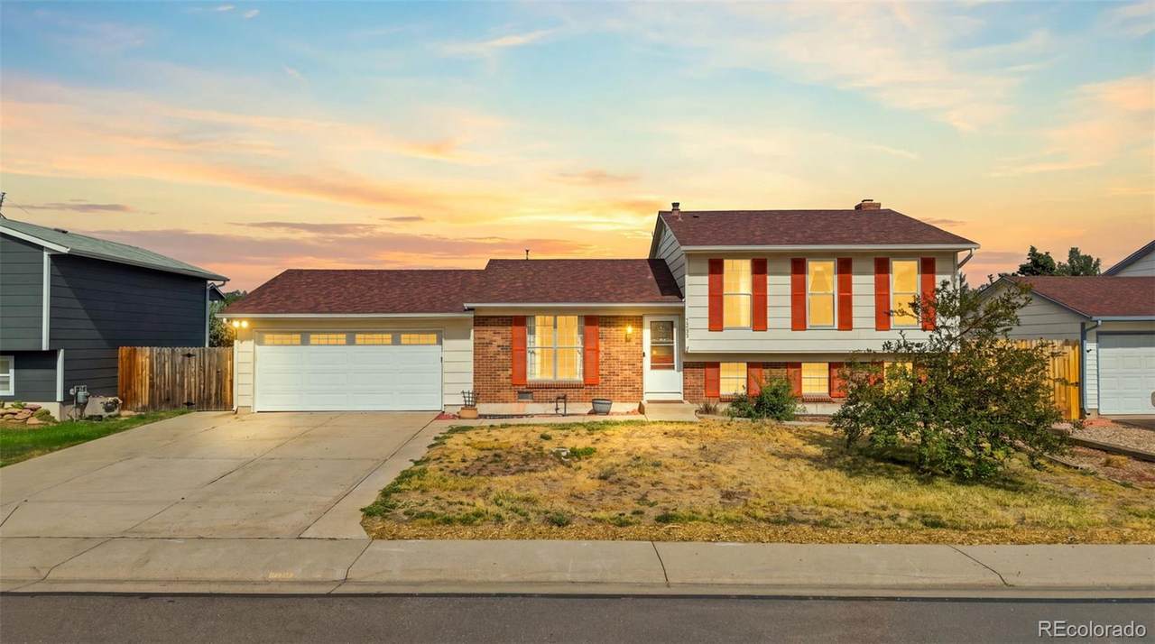
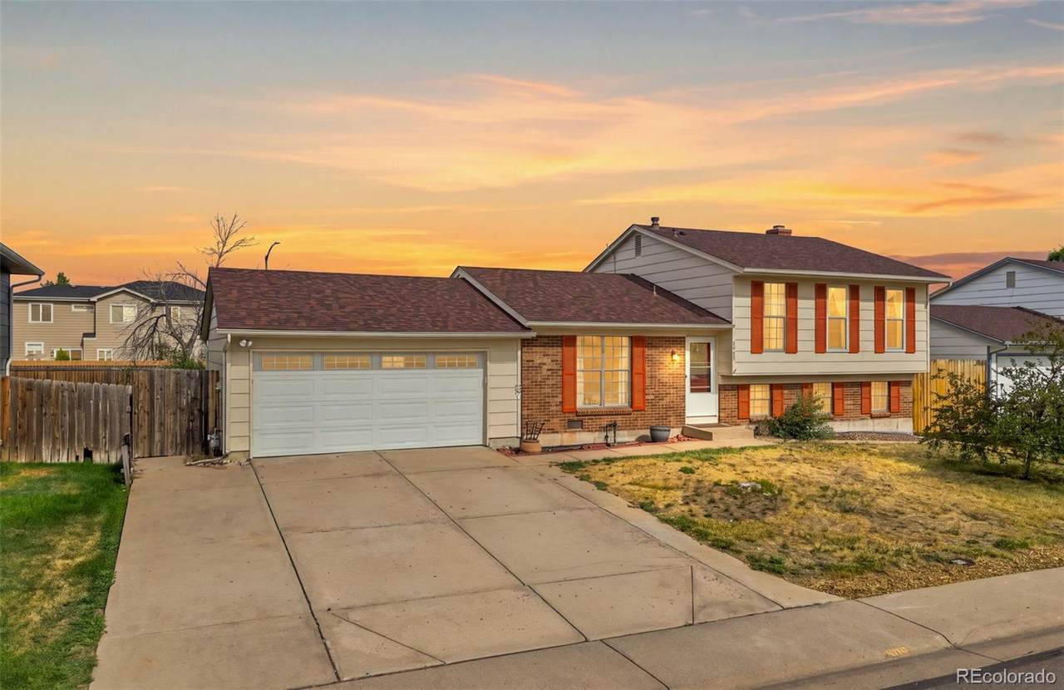
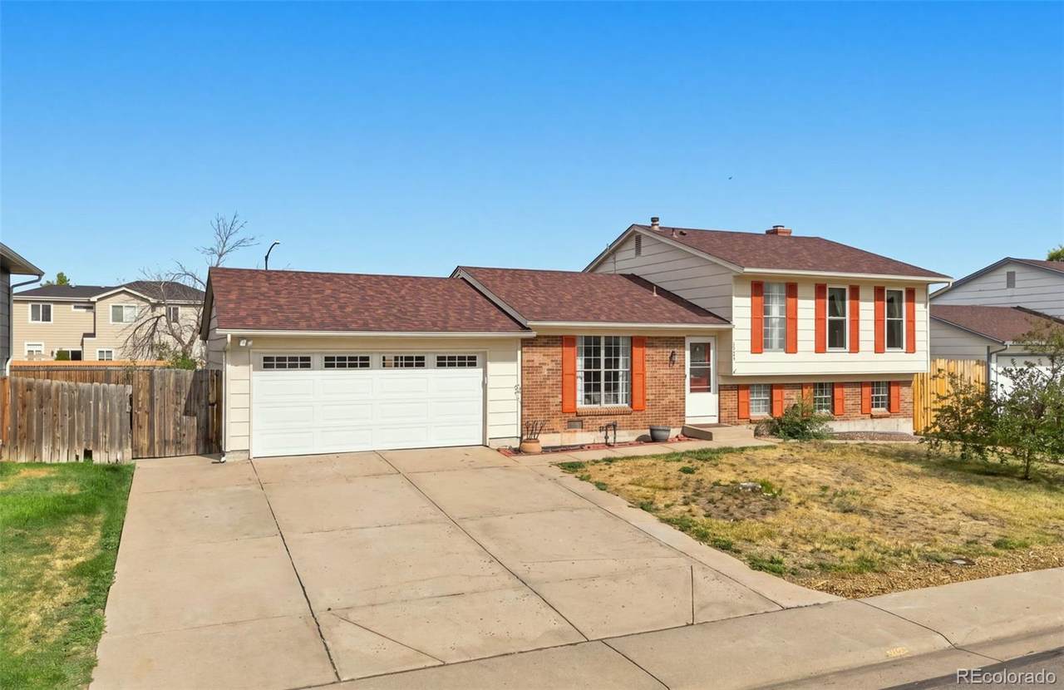
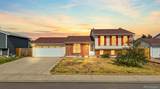
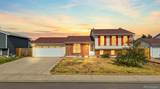
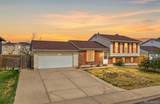
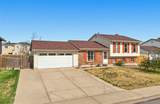
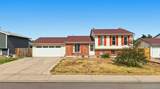
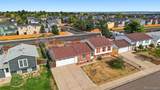
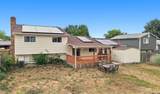
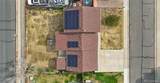
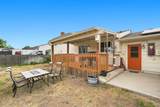
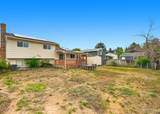
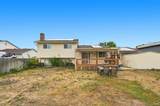
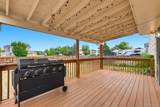
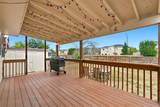
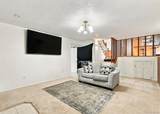
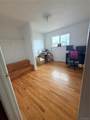
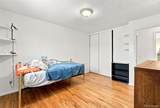
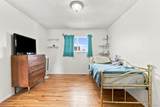
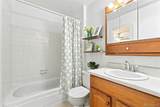
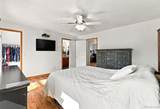
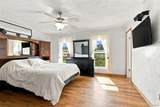
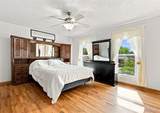
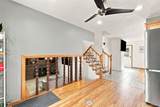
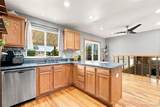
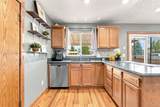
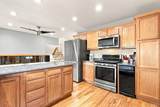
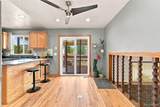
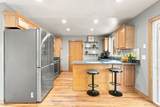
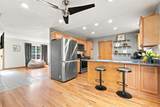
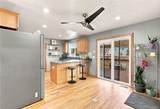
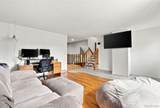
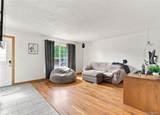
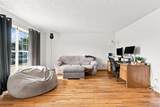
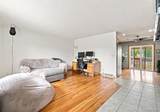
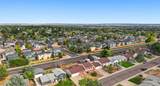
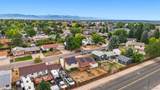
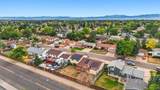
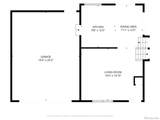
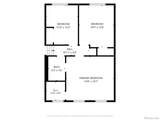
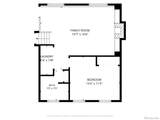
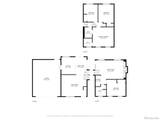
Spacious 4 bedroom, 2 bath home offers 1,736 square feet of living space on a large lot in the desirable Federal Heights area. Nice heated 2 car garage, there's plenty of room for vehicles, storage, or a workshop and an additional large storage shed. Inside, you'll find well-proportioned living spaces ready for your personal touch, with great potential to update and add value. The layout offers flexibility for all your needs. Outside you have a private large fenced yard with tons of potential. A large covered back patio to shade you on those hot days or cover you when it's raining. Paid off solar is included with this home to keep the energy bills low. No HOA. Windows in the upstairs bedrooms are new. Located within the Adams 12 Five Star Schools district, this home is close to parks, shopping, and easy access to highways for a quick commute to Denver, Boulder, or the surrounding areas. Don't miss this opportunity in a convenient, established neighborhood.

Monthly Payment Calculator


Digital Millennium Copyright Act

Based on information submitted to the MLS GRID as of 2026-10-15T00:21:48.237 UTC. All data is obtained from various sources and may not have been verified by broker or MLS GRID. Supplied Open House information is subject to change without notice. All information should be independently reviewed and verified for accuracy. Properties may or may not be listed by the office/agent presenting the information.

REcolorado logo © 2026 METROLIST, INC., DBA RECOLORADO® – All Rights Reserved 6455 S. Yosemite St., Suite 500 Greenwood Village, CO 80111 USA

www.venterrahomes.com/homes/180159422
Print Image

10022 Alcott Street Denver, CO 80260

  • Price: $499,900
  • Status: Active
  • On Site: 61 Days
  • Updated: 58 min ago
  • ID#: 1844430
4
Beds
2
Baths
0
½ Baths
0.16
Acres
1,736
SQFT
$288
$/SQFT
1980
Built
Neighborhood:
Northborough Heights
County:
Adams
Area:
Denver
Elementary School:
Hillcrest
Middle School:
Silver Hills
High School:
Northglenn
School District:
Adams 12 5 Star Schl
Property Description
Spacious 4 bedroom, 2 bath home offers 1,736 square feet of living space on a large lot in the desirable Federal Heights area. Nice heated 2 car garage, there's plenty of room for vehicles, storage, or a workshop and an additional large storage shed. Inside, you'll find well-proportioned living spaces ready for your personal touch, with great potential to update and add value. The layout offers flexibility for all your needs. Outside you have a private large fenced yard with tons of potential. A large covered back patio to shade you on those hot days or cover you when it's raining. Paid off solar is included with this home to keep the energy bills low. No HOA. Windows in the upstairs bedrooms are new. Located within the Adams 12 Five Star Schools district, this home is close to parks, shopping, and easy access to highways for a quick commute to Denver, Boulder, or the surrounding areas. Don't miss this opportunity in a convenient, established neighborhood.
Exterior Features

Carport Spaces 0 Construction Materials Frame Exterior Features Dog RunPrivate Yard Levels Multi/Split Parking Features Concrete Patio And Porch Features CoveredDeck Roof Composition

Interior Features

Appliances DishwasherDisposalDryerMicrowaveRangeRefrigeratorTrash CompactorWasher Basement Crawl Space Bathrooms One Quarter 0 Cooling Central Air Fireplace Features Family Room Fireplaces Total 1 Flooring CarpetTileWood Heating Forced Air Interior Features Ceiling Fan(s)Eat-in KitchenGranite CountersOpen FloorplanWalk-In Closet(s) Rooms Bedroom (Upper Level) Bedroom (Upper Level) Bedroom (Upper Level) Bathroom Full (Upper Level) Bathroom Three Quarter (Lower Level) Bedroom (Lower Level) Living Room (Main Level) Kitchen (Main Level) Laundry (Lower Level) Family Room (Lower Level)

Property Features

Association YN No Attached Garage YN Yes Fencing Full Lot Features LandscapedSprinklers In FrontSprinklers In Rear Property Attached YN No Property Sub Type Single Family Residence Property Type Residential Senior Community YN No Sewer Public Sewer Special Listing Conditions None Known Tax Annual Amount 3365 Water Source Public

REcolorado logoListing courtesy of REcolorado as distributed by MLS GRID.
Listing courtesy of Key Team Real Estate Corp.:shannon@thekey.team,303-601-7787. MLS #1844430


Digital Millennium Copyright Act

Based on information submitted to the MLS GRID as of 2026-10-15T00:21:48.237 UTC. All data is obtained from various sources and may not have been verified by broker or MLS GRID. Supplied Open House information is subject to change without notice. All information should be independently reviewed and verified for accuracy. Properties may or may not be listed by the office/agent presenting the information.

REcolorado logo © 2026 METROLIST, INC., DBA RECOLORADO® – All Rights Reserved 6455 S. Yosemite St., Suite 500 Greenwood Village, CO 80111 USA

 
https://bt-photos.global.ssl.fastly.net/metrolist/1280_boomver_2_1844430-1.jpg https://bt-photos.global.ssl.fastly.net/metrolist/1280_boomver_2_1844430-1.jpg https://bt-photos.global.ssl.fastly.net/metrolist/1280_boomver_2_1844430-1.jpg
Logo
Venterra Real Estate LLC
802 S Tejon St.
Colorado Springs CO, 80903
REcolorado logo Offered by Key Team Real Estate Corp..