






Description
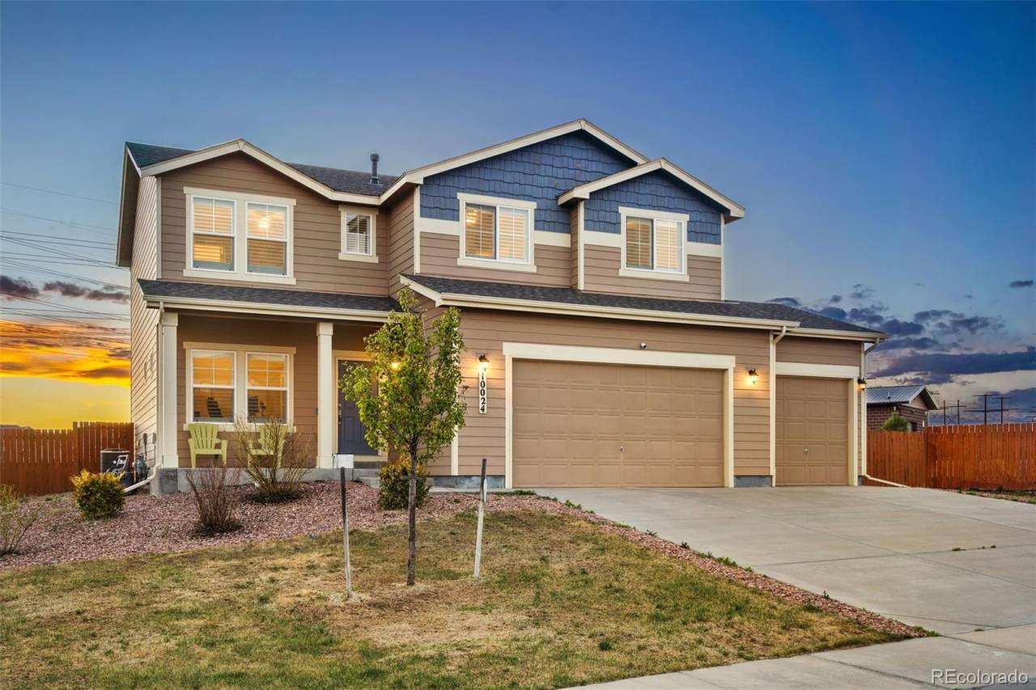
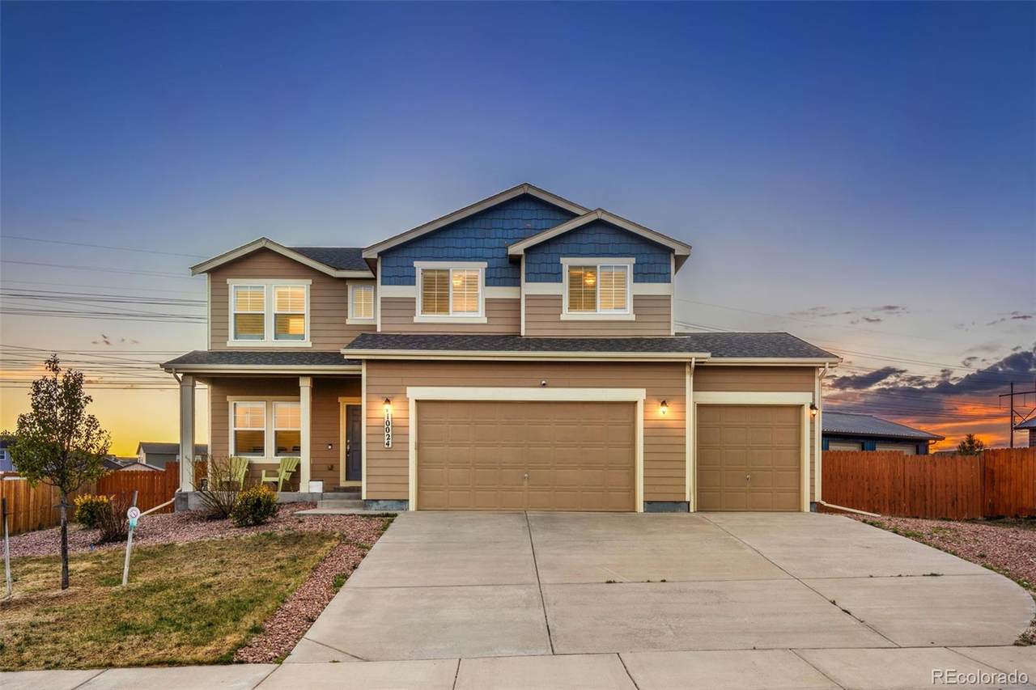
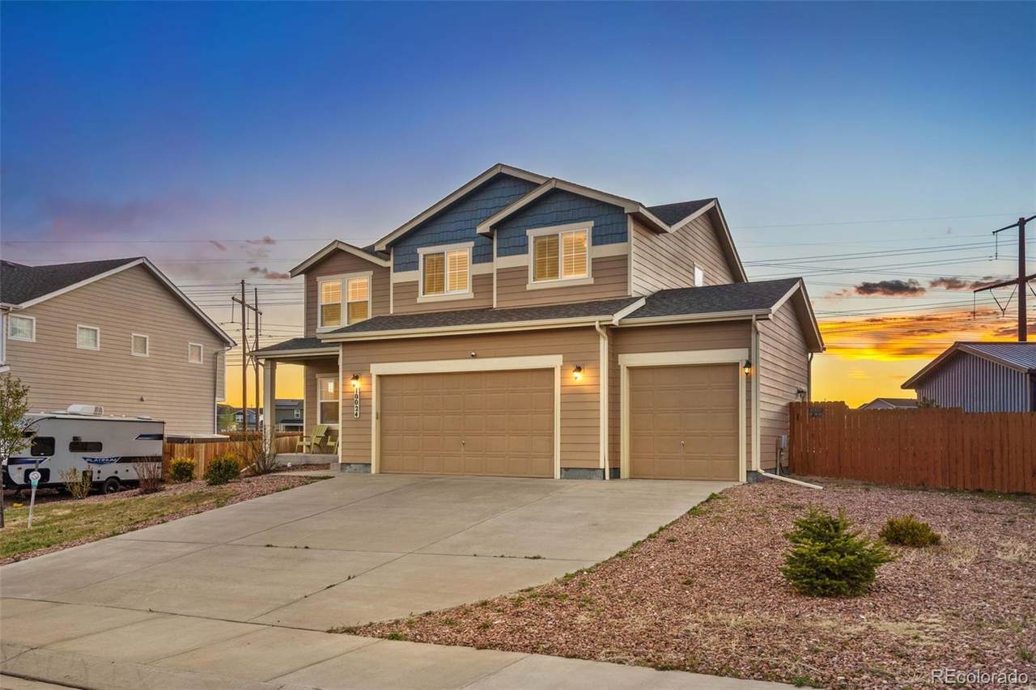
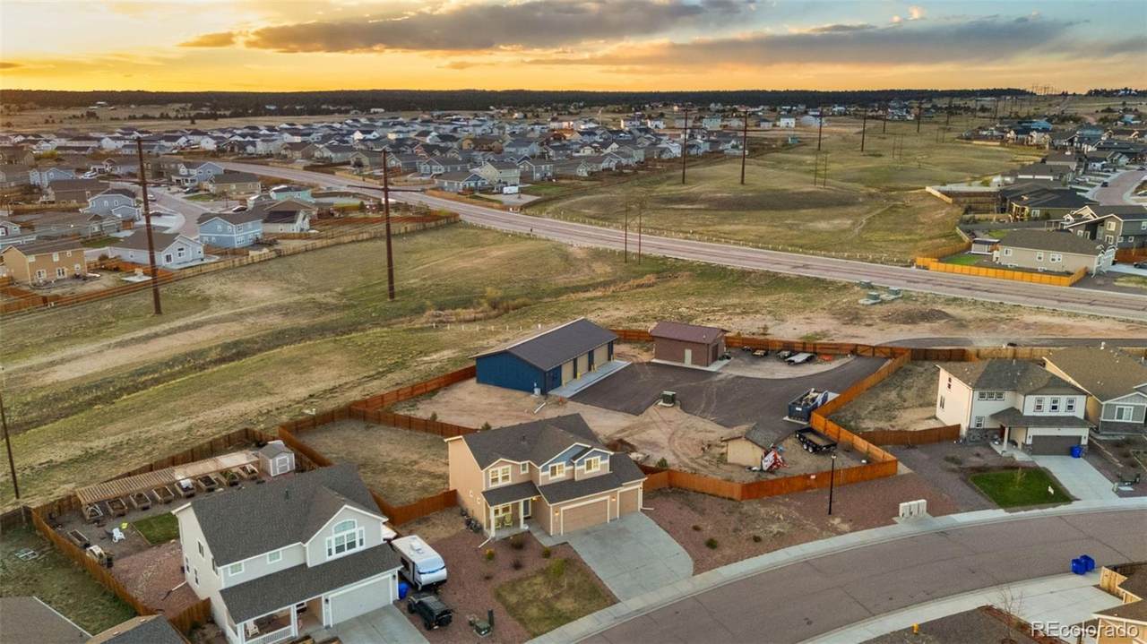
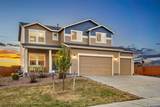
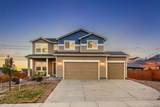
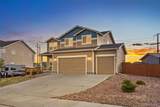
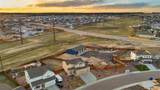
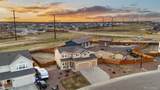
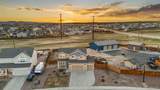
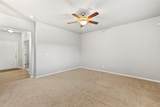
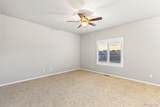
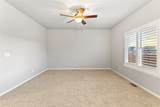
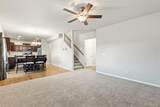
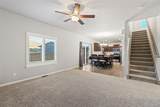
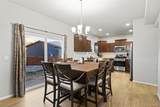
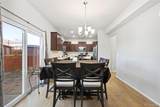
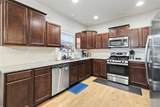
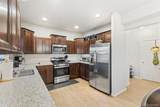
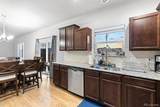
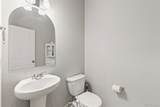
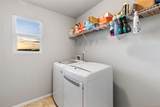
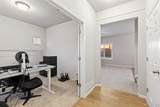
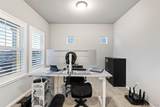
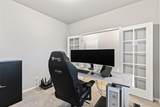
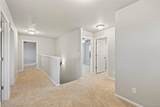
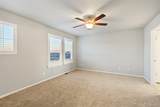
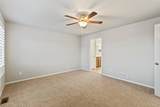
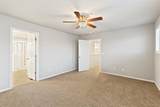
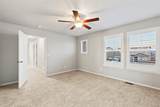
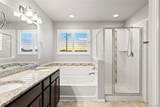
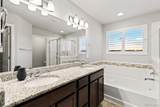
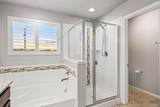
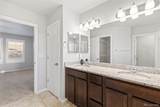
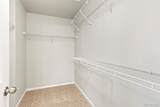
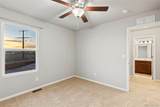
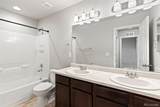
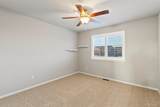
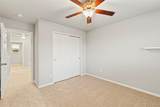
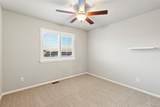
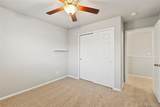
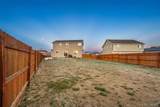
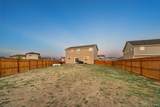
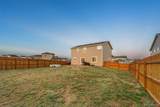
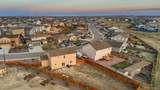
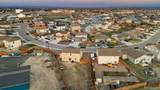
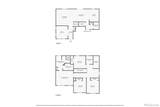
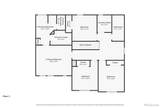
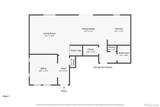
Set on a premium .30-acre lot in Falcon’s sought-after Paint Brush Hills, this beautifully maintained home built by: Aspen View Homes a two-story that delivers an elevated living experience with 4 bedrooms, 3 bathrooms, a 3-car garage, fully rear fenced, 2,050 square feet of thoughtfully designed space. A rare greenway setting provides no rear neighbors, sweeping views, and a sense of openness that’s hard to find, while the expanded driveway offers additional parking—perfect for guests. Inside, brand new carpet enhances the fresh, move-in-ready feel, complemented by a well-appointed kitchen with granite countertops, plantation shutters throughout, an inviting living and dining area, a private office w/ French doors, an upstairs loft ideal for work, play, or relaxation. The primary suite is a true retreat with a walk-in closet and spacious 5-piece bath, offering a quiet escape at the end of the day. Step outside to a generous patio and backyard ready for entertaining or creating your own outdoor vision. Located in a vibrant, highly connected community known for neighborhood events, festive holiday spirit, and standout Halloween and seasonal displays, and just minutes from growing Falcon amenities including shopping, dining, and everyday conveniences, this home blends comfort, lifestyle, and community in one exceptional offering.
-
4BEDS
-
0.3ACRES
-
2BATHS
-
11/2 BATHS
-
2,050SQFT
-
$229$/SQFT
School Information
 Offered by Berkshire Hathaway Home Services Rocky Mtn Realtors.
Description
Set on a premium .30-acre lot in Falcon’s sought-after Paint Brush Hills, this beautifully maintained home built by: Aspen View Homes a two-story that delivers an elevated living experience with 4 bedrooms, 3 bathrooms, a 3-car garage, fully rear fenced, 2,050 square feet of thoughtfully designed space. A rare greenway setting provides no rear neighbors, sweeping views, and a sense of openness that’s hard to find, while the expanded driveway offers additional parking—perfect for guests. Inside, brand new carpet enhances the fresh, move-in-ready feel, complemented by a well-appointed kitchen with granite countertops, plantation shutters throughout, an inviting living and dining area, a private office w/ French doors, an upstairs loft ideal for work, play, or relaxation. The primary suite is a true retreat with a walk-in closet and spacious 5-piece bath, offering a quiet escape at the end of the day. Step outside to a generous patio and backyard ready for entertaining or creating your own outdoor vision. Located in a vibrant, highly connected community known for neighborhood events, festive holiday spirit, and standout Halloween and seasonal displays, and just minutes from growing Falcon amenities including shopping, dining, and everyday conveniences, this home blends comfort, lifestyle, and community in one exceptional offering.
Digital Millennium Copyright Act
Based on information submitted to the MLS GRID as of 2026-10-10T15:22:22.78 UTC. All data is obtained from various sources and may not have been verified by broker or MLS GRID. Supplied Open House information is subject to change without notice. All information should be independently reviewed and verified for accuracy. Properties may or may not be listed by the office/agent presenting the information.
 © 2026 METROLIST, INC., DBA RECOLORADO® – All Rights Reserved
6455 S. Yosemite St., Suite 500
Greenwood Village, CO 80111 USA