


Description
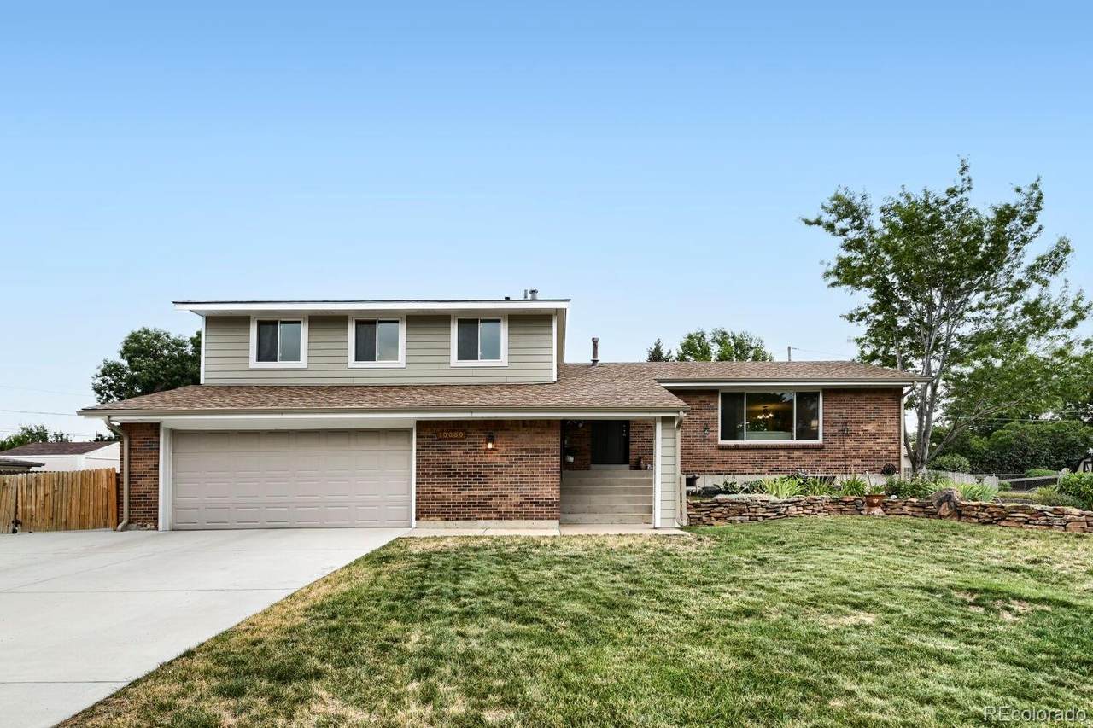
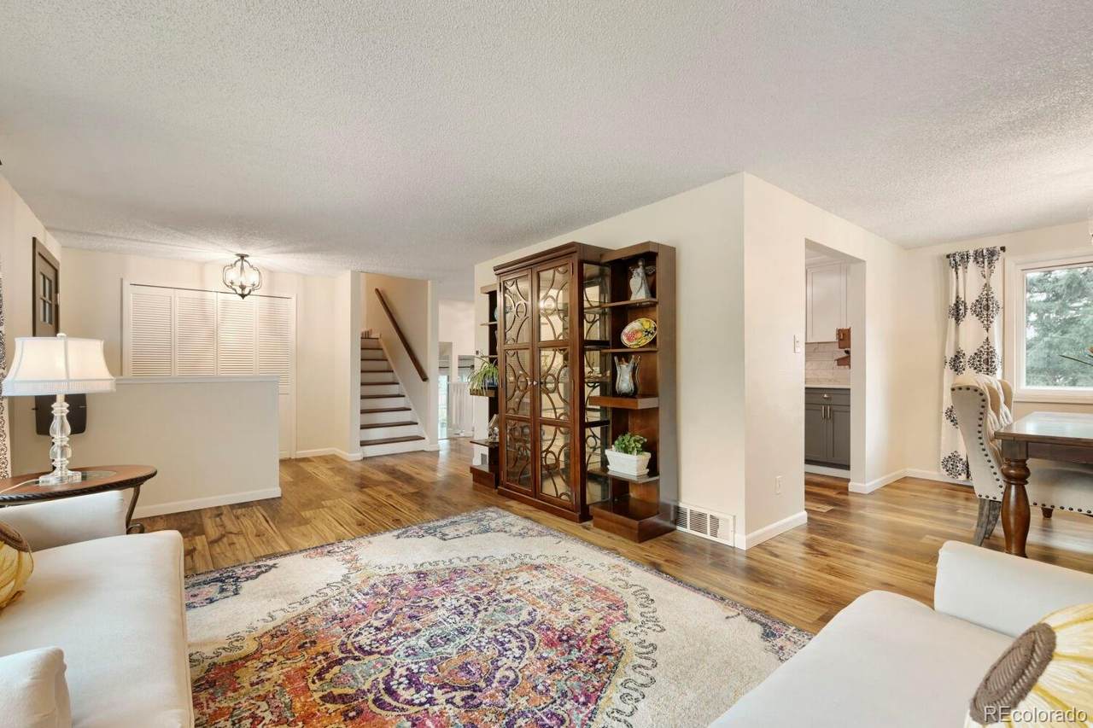
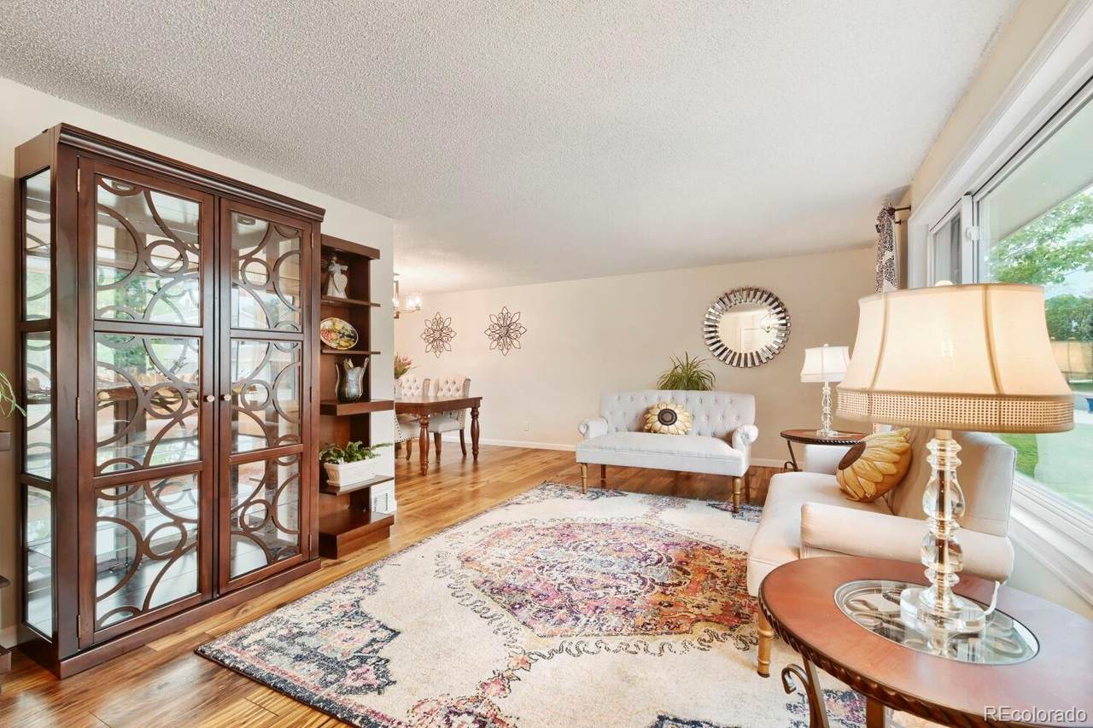
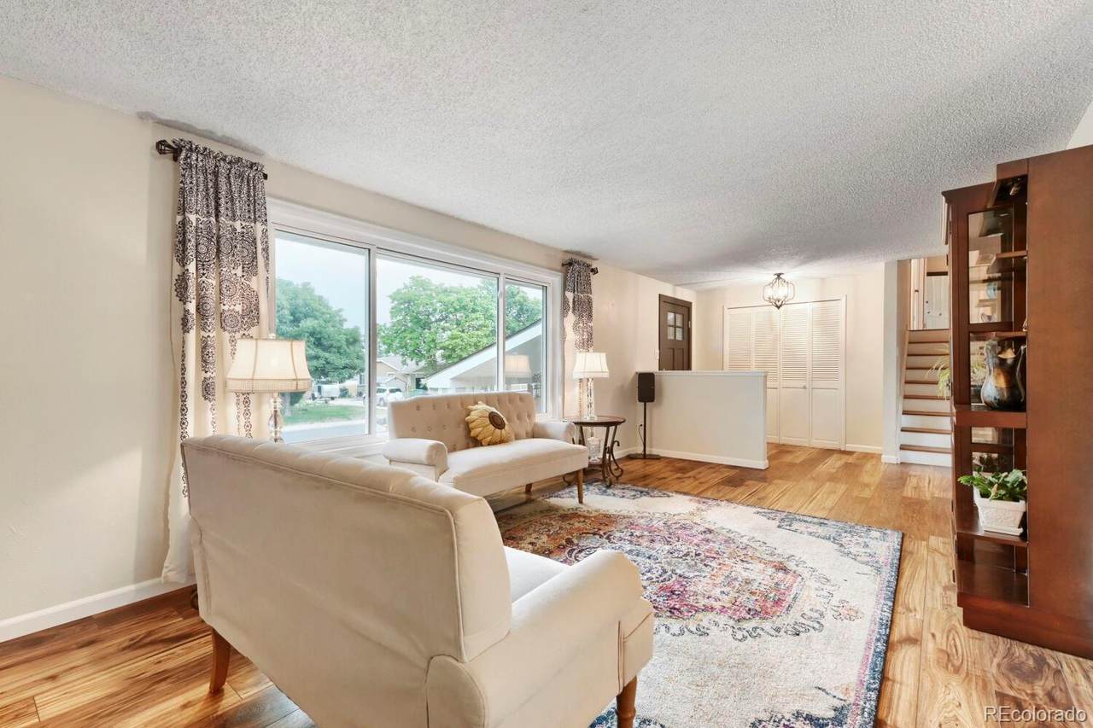
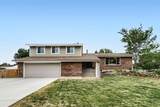
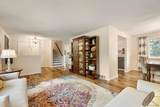
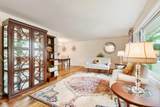
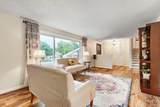
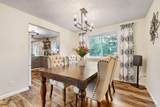
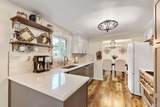
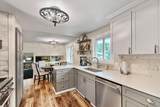
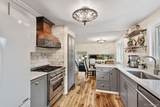
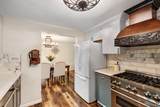
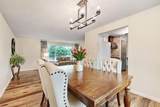
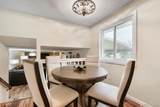
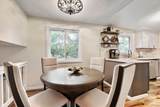
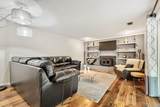
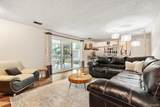
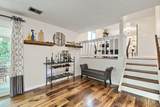
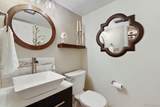
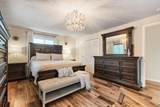
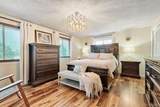
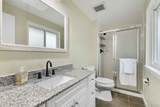
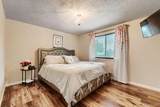
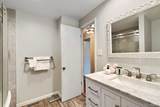
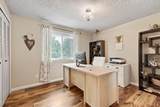
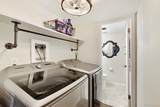
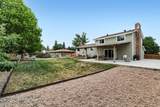
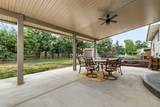
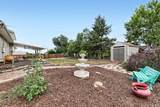
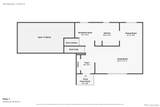
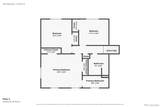
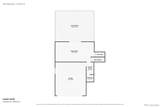
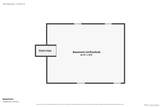
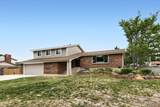
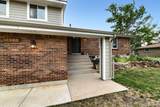
Welcome to this well-maintained 3BD/3BTH tri-level home in the desirable Carmody Hillcrest neighborhood of Lakewood. Offering multiple gathering spaces, thoughtful updates, and a functional layout, this move-in ready home provides comfort, versatility, and opportunities for future customization. Natural light fills the home, creating a bright and inviting atmosphere throughout. The main level features a spacious living room, a thoughtfully updated kitchen with generous storage and abundant workspace, and a breakfast nook for casual dining. A formal dining area sits adjacent, providing additional space for entertaining and everyday living. The lower level offers a comfortable family room highlighted by a charming brick mantel wood-burning fireplace and built-in shelving. Sliding glass doors provide direct access to the backyard, creating an easy connection between indoor and outdoor living. This level also includes a convenient laundry room and half bath. Upstairs, the private primary suite serves as a relaxing retreat with its own 3/4 ensuite bath. Two additional generously sized bedrooms share a full hall bathroom. The unfinished basement presents an exceptional opportunity for future expansion, storage, hobbies, or customization to suit your needs. Outside, the large landscaped backyard features a covered concrete patio, ideal for outdoor dining, entertaining, or simply relaxing. The expansive yard offers plenty of space for a variety of outdoor activities, while an RV pad provides additional parking options. Conveniently located near Carmody Recreation Center, Foothills Ice Arena, Cottonwood Park and Pond, and a large community park, this home offers easy access to recreation, walking trails, fitness facilities, pools, shopping, dining, and entertainment. Popular destinations including Belmar, Southwest Plaza, Colorado Mills, Downtown Golden, and Old 121 Brewhouse are all within easy reach. Don't miss the opportunity to make this inviting Lakewood home your own.
-
3BEDS
-
0.28ACRES
-
2BATHS
-
11/2 BATHS
-
1,946SQFT
-
$352$/SQFT
School Information
 Offered by eXp Realty, LLC.
Description
Welcome to this well-maintained 3BD/3BTH tri-level home in the desirable Carmody Hillcrest neighborhood of Lakewood. Offering multiple gathering spaces, thoughtful updates, and a functional layout, this move-in ready home provides comfort, versatility, and opportunities for future customization. Natural light fills the home, creating a bright and inviting atmosphere throughout. The main level features a spacious living room, a thoughtfully updated kitchen with generous storage and abundant workspace, and a breakfast nook for casual dining. A formal dining area sits adjacent, providing additional space for entertaining and everyday living. The lower level offers a comfortable family room highlighted by a charming brick mantel wood-burning fireplace and built-in shelving. Sliding glass doors provide direct access to the backyard, creating an easy connection between indoor and outdoor living. This level also includes a convenient laundry room and half bath. Upstairs, the private primary suite serves as a relaxing retreat with its own 3/4 ensuite bath. Two additional generously sized bedrooms share a full hall bathroom. The unfinished basement presents an exceptional opportunity for future expansion, storage, hobbies, or customization to suit your needs. Outside, the large landscaped backyard features a covered concrete patio, ideal for outdoor dining, entertaining, or simply relaxing. The expansive yard offers plenty of space for a variety of outdoor activities, while an RV pad provides additional parking options. Conveniently located near Carmody Recreation Center, Foothills Ice Arena, Cottonwood Park and Pond, and a large community park, this home offers easy access to recreation, walking trails, fitness facilities, pools, shopping, dining, and entertainment. Popular destinations including Belmar, Southwest Plaza, Colorado Mills, Downtown Golden, and Old 121 Brewhouse are all within easy reach. Don't miss the opportunity to make this inviting Lakewood home your own.
Digital Millennium Copyright Act
Based on information submitted to the MLS GRID as of 2026-10-12T13:22:52.827 UTC. All data is obtained from various sources and may not have been verified by broker or MLS GRID. Supplied Open House information is subject to change without notice. All information should be independently reviewed and verified for accuracy. Properties may or may not be listed by the office/agent presenting the information.
 © 2026 METROLIST, INC., DBA RECOLORADO® – All Rights Reserved
6455 S. Yosemite St., Suite 500
Greenwood Village, CO 80111 USA