






Description
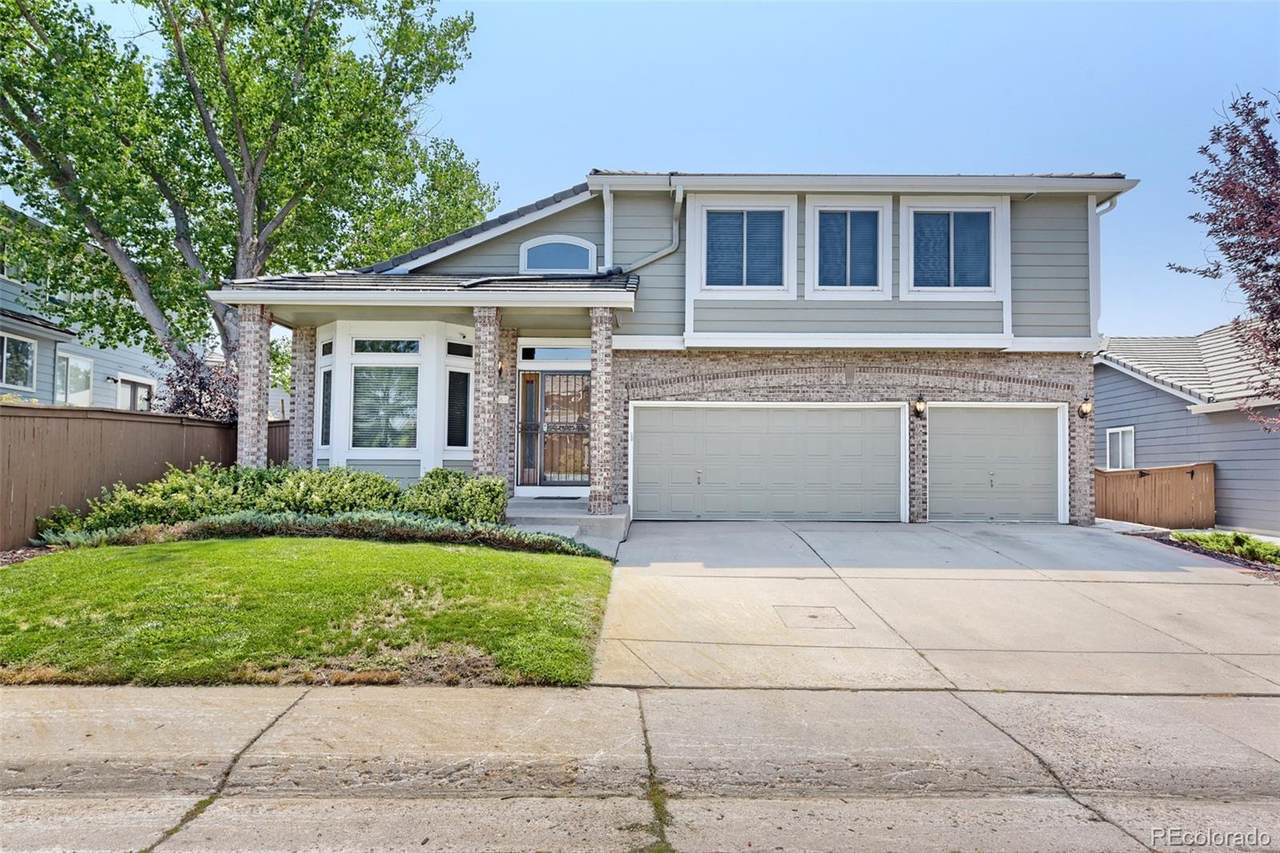
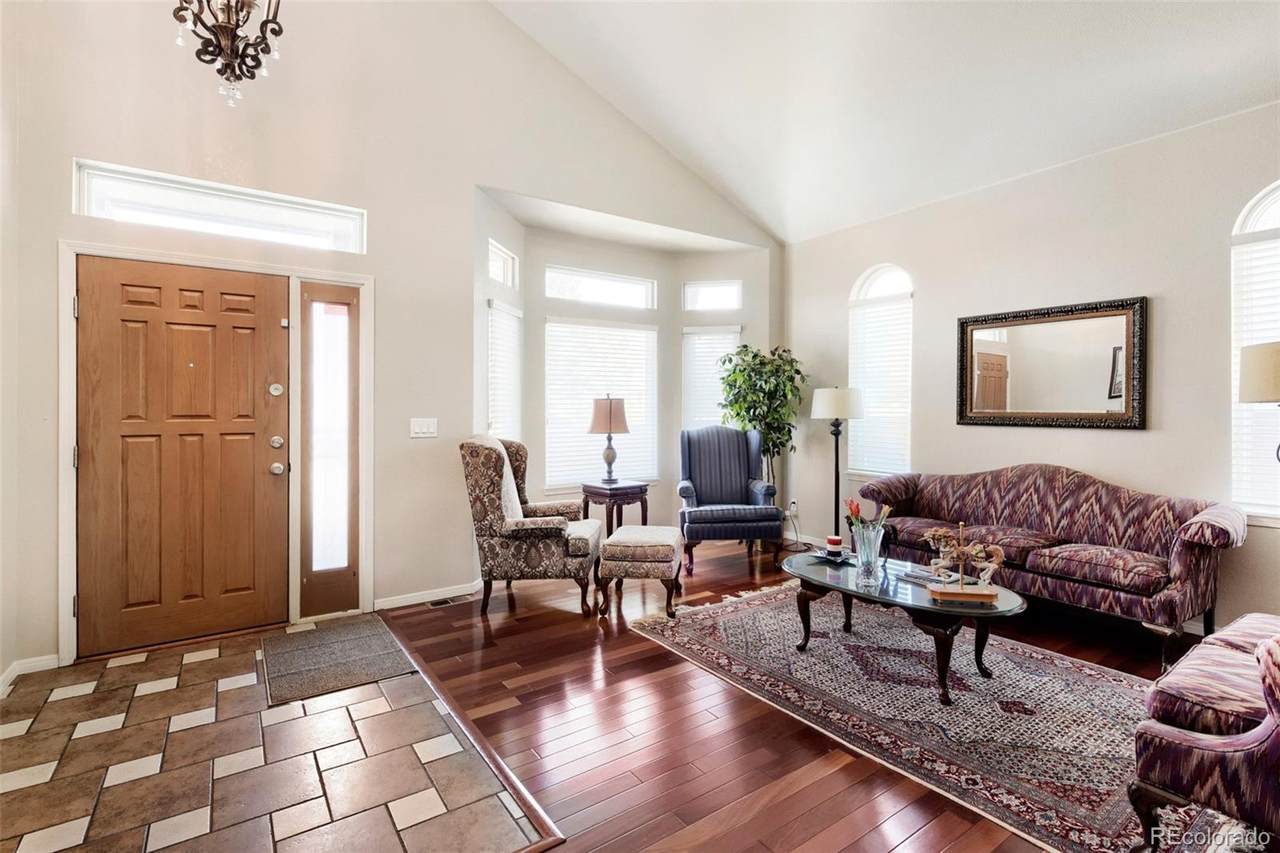
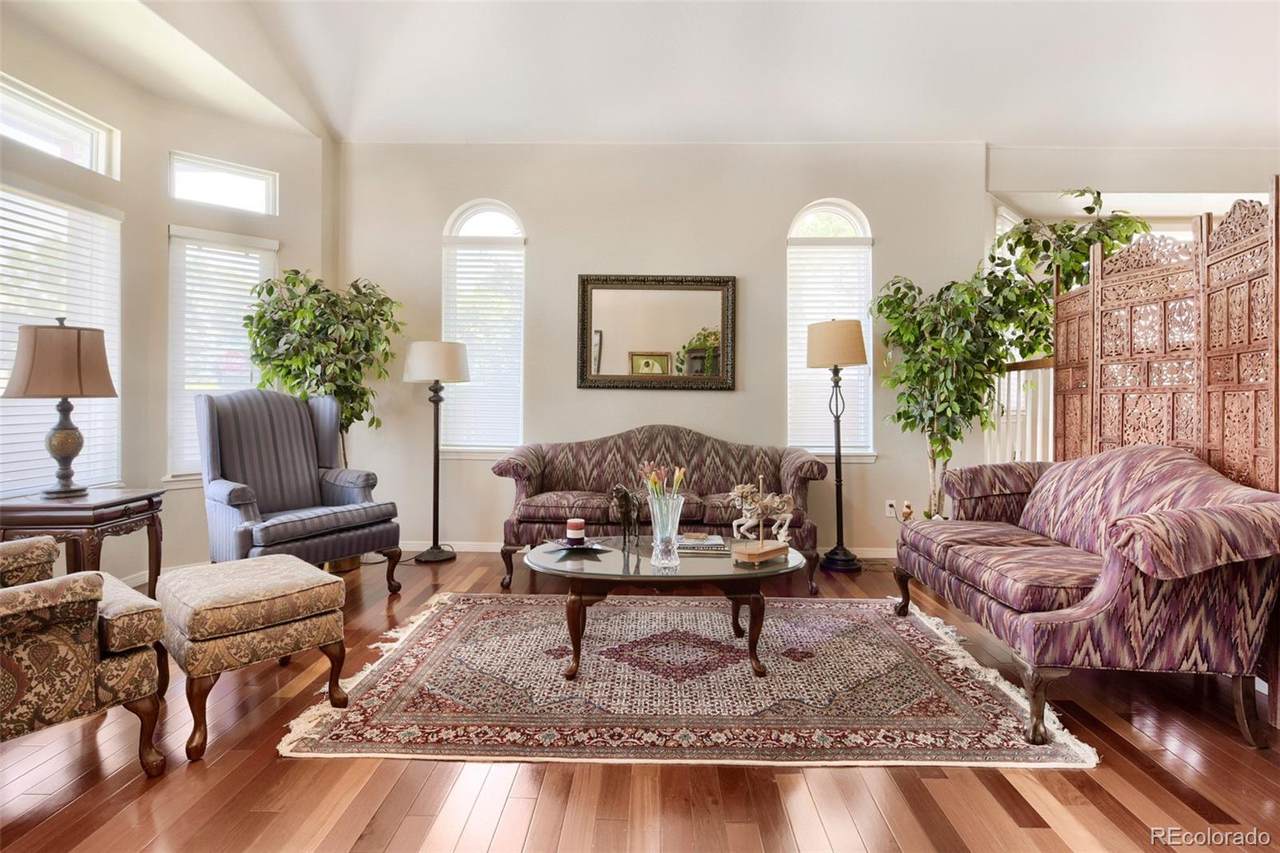
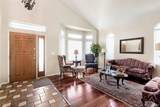
Welcome! Check out this lovely home, with a flexible floor plan featuring 4 bedrooms and 3 bathrooms, PLUS a dedicated office AND tons of potential for expanding your living space into the basement. The main floor features a formal living and dining room, providing a great solution for entertaining or informal gatherings. The updated kitchen has granite countertops, a spacious island, stainless steel appliances, a bay-windowed breakfast nook, and is open to the adjacent family room with a cozy gas fireplace. You're sure to enjoy the convenience of the private office on the main floor as well! Step upstairs to discover the primary bedroom - a lovely retreat, with an updated en-suite bathroom that includes a luxurious walk-in shower. Three more bedrooms and another full bathroom complete the upper level. Step outside to discover a pavestone patio overlooking a quiet backyard shaded by mature trees. With a concrete tile roof and newer gutters, a radon mitigation system, newer furnace, A/C, and water softener, and new internet wiring from BAM, a lot of improvements have already been done for you. This home is a true must-see - don't miss out on this wonderful opportunity!
-
4BEDS
-
0.16ACRES
-
2BATHS
-
11/2 BATHS
-
3,122SQFT
-
$232$/SQFT
School Information
 Offered by HQ Homes.
Description
Welcome! Check out this lovely home, with a flexible floor plan featuring 4 bedrooms and 3 bathrooms, PLUS a dedicated office AND tons of potential for expanding your living space into the basement. The main floor features a formal living and dining room, providing a great solution for entertaining or informal gatherings. The updated kitchen has granite countertops, a spacious island, stainless steel appliances, a bay-windowed breakfast nook, and is open to the adjacent family room with a cozy gas fireplace. You're sure to enjoy the convenience of the private office on the main floor as well! Step upstairs to discover the primary bedroom - a lovely retreat, with an updated en-suite bathroom that includes a luxurious walk-in shower. Three more bedrooms and another full bathroom complete the upper level. Step outside to discover a pavestone patio overlooking a quiet backyard shaded by mature trees. With a concrete tile roof and newer gutters, a radon mitigation system, newer furnace, A/C, and water softener, and new internet wiring from BAM, a lot of improvements have already been done for you. This home is a true must-see - don't miss out on this wonderful opportunity!
Digital Millennium Copyright Act
Based on information submitted to the MLS GRID as of 2026-10-10T16:22:22.377 UTC. All data is obtained from various sources and may not have been verified by broker or MLS GRID. Supplied Open House information is subject to change without notice. All information should be independently reviewed and verified for accuracy. Properties may or may not be listed by the office/agent presenting the information.
 © 2026 METROLIST, INC., DBA RECOLORADO® – All Rights Reserved
6455 S. Yosemite St., Suite 500
Greenwood Village, CO 80111 USA