


Description
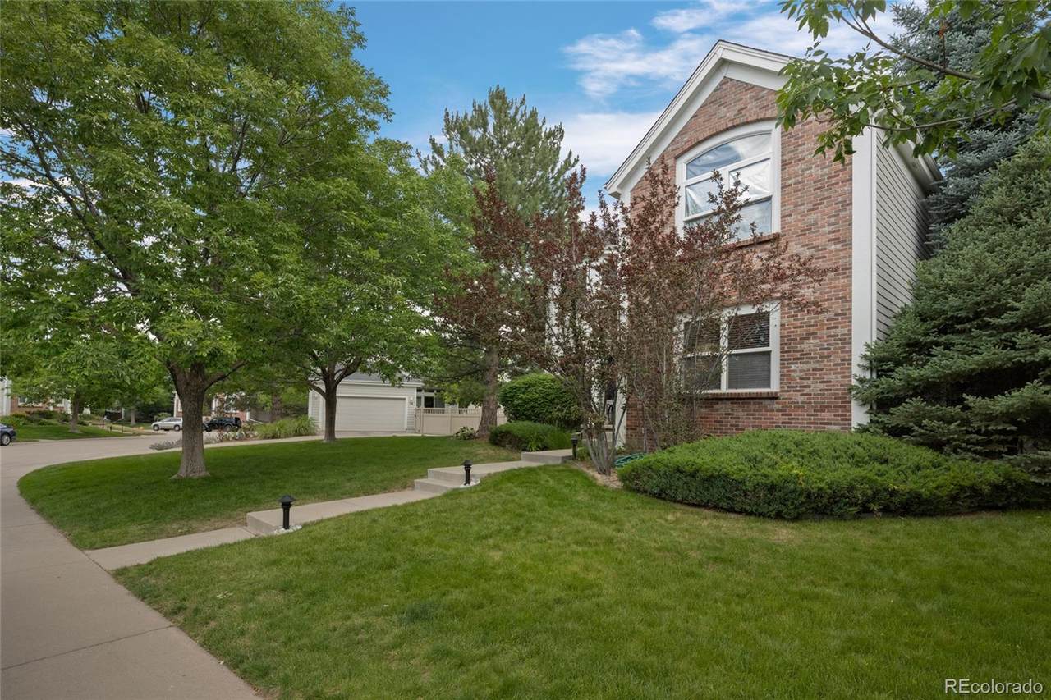
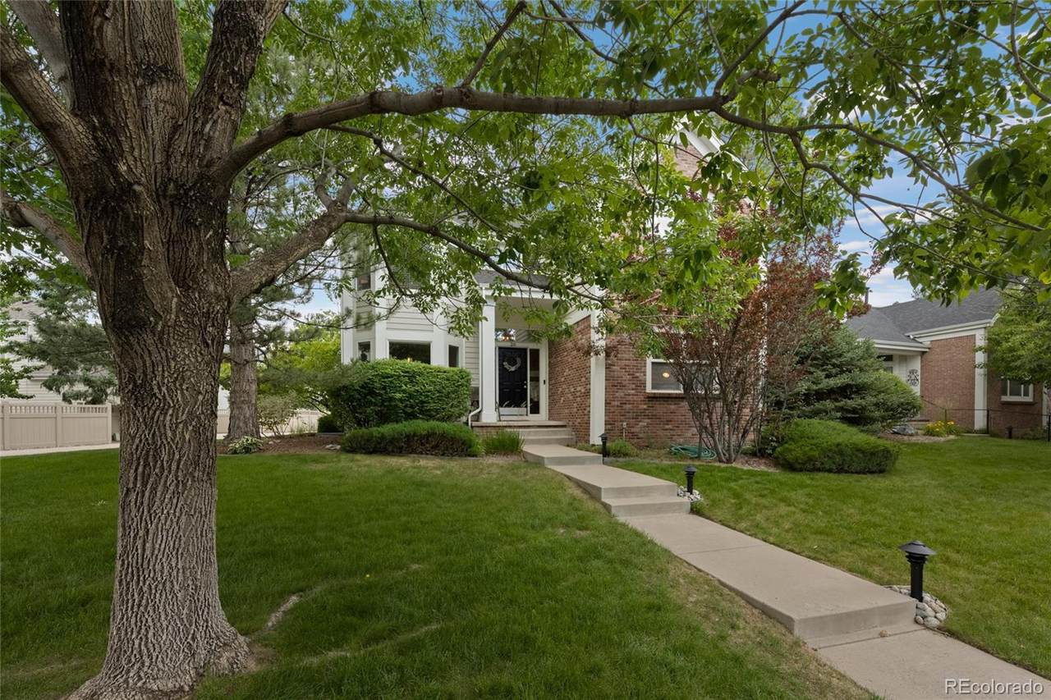
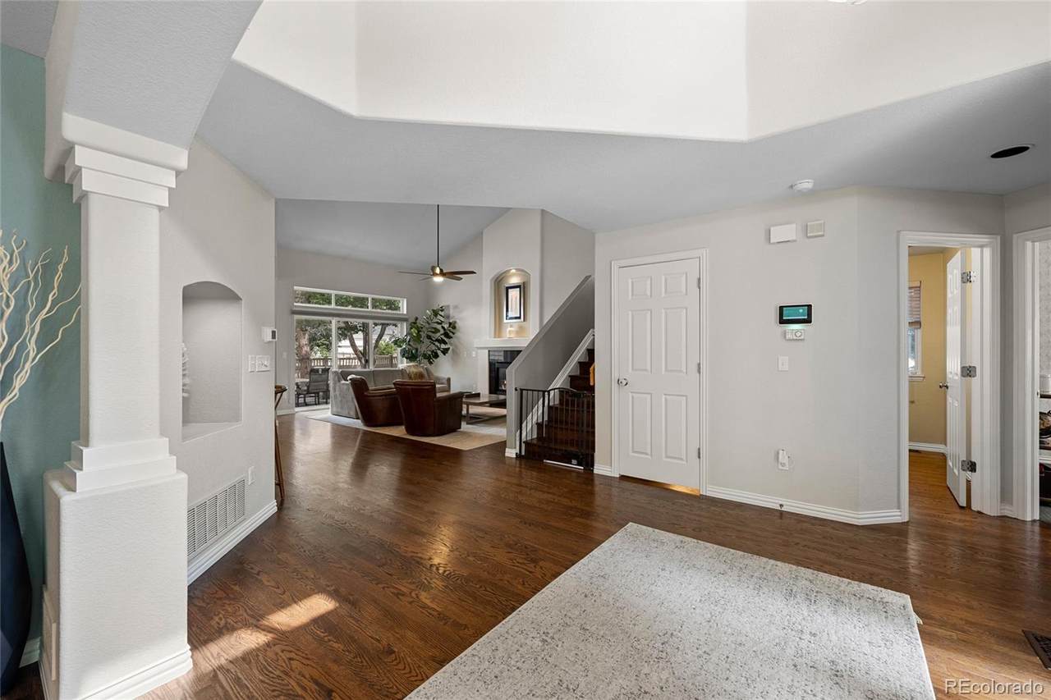
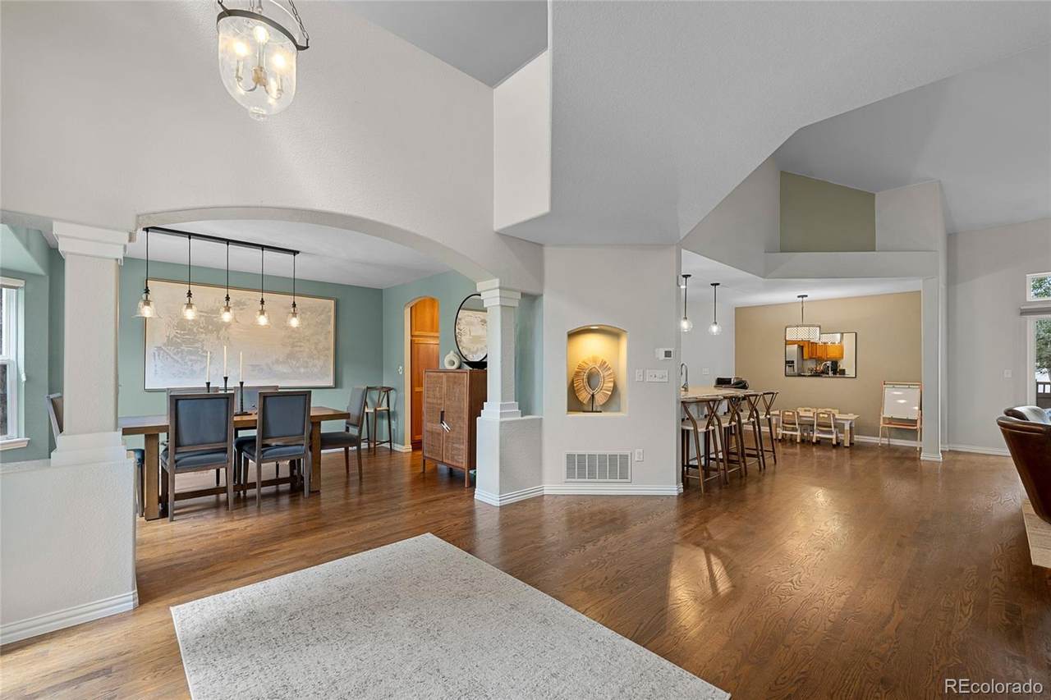
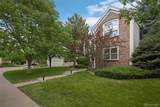
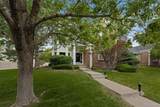
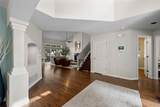
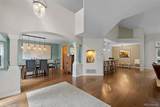
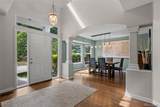
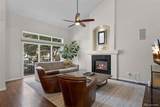
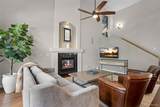
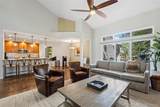
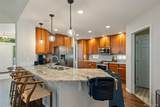
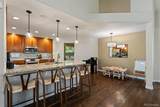
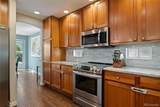
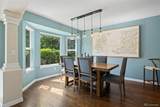
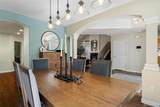
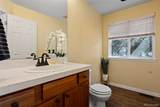
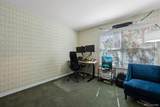
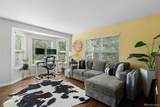
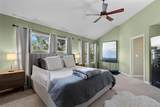
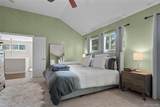
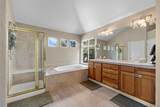
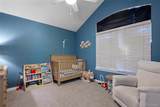
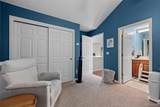
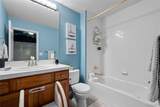
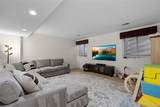
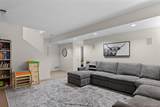
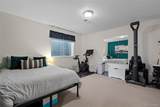
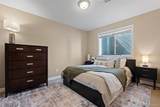
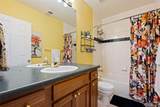
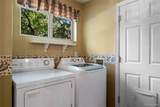
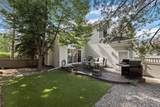
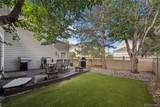
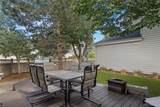
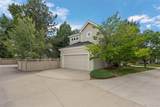
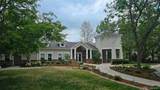
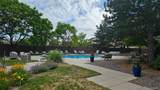
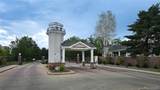
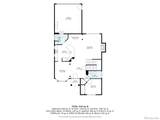
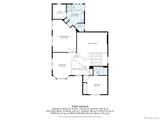
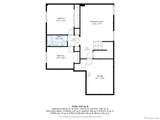
Elegant and spacious 5-bedroom, 3.5-bath home with 3,250 finished square feet, ideally situated on a large corner lot in gated Lighthouse Villas. Surrounded by mature trees and landscaping, this home offers a peaceful, private setting with the convenience of central Denver access. The open-concept main level features high ceilings, abundant natural light, hardwood floors, ceiling fans, a formal dining room, and a generous family room with gas fireplace. The kitchen includes cherry cabinetry, stainless steel appliances, granite countertops, a granite island, and updated tile backsplash. Sliding glass doors open to a fenced backyard with a private patio, gas grill, and updated landscaping with drip system. Upstairs, you’ll find a versatile loft area ideal for an office, den, library, or TV room, along with three bedrooms, including a spacious primary suite with a large bath and walk-in closet. The finished basement offers 9.5-foot ceilings, a large rec/game room, two additional bedrooms, a full bath, and excellent storage. Recent updates include a new roof and backyard landscaping in 2024, plus granite countertops and tile backsplash in 2021. Front and side yard maintenance, mowing, edging, shrub and tree trimming, and front sprinkler watering are included. Lighthouse Villas offers a vibrant HOA with mature landscaping, pocket parks, clubhouse, pool, hot tub, and community events. Conveniently located near Lowry, Anschutz Medical Center, Cherry Creek, Glendale, 9+CO, DTC, Highline Canal, Fairmount Cemetery trails, Tava Waters, I-225, I-25, and downtown Denver. Attached 2-car garage, laundry room with washer/dryer included, and ample street parking.
-
5BEDS
-
0.16ACRES
-
3BATHS
-
11/2 BATHS
-
3,250SQFT
-
$238$/SQFT
School Information
 Offered by LoKation Real Estate.
Description
Elegant and spacious 5-bedroom, 3.5-bath home with 3,250 finished square feet, ideally situated on a large corner lot in gated Lighthouse Villas. Surrounded by mature trees and landscaping, this home offers a peaceful, private setting with the convenience of central Denver access. The open-concept main level features high ceilings, abundant natural light, hardwood floors, ceiling fans, a formal dining room, and a generous family room with gas fireplace. The kitchen includes cherry cabinetry, stainless steel appliances, granite countertops, a granite island, and updated tile backsplash. Sliding glass doors open to a fenced backyard with a private patio, gas grill, and updated landscaping with drip system. Upstairs, you’ll find a versatile loft area ideal for an office, den, library, or TV room, along with three bedrooms, including a spacious primary suite with a large bath and walk-in closet. The finished basement offers 9.5-foot ceilings, a large rec/game room, two additional bedrooms, a full bath, and excellent storage. Recent updates include a new roof and backyard landscaping in 2024, plus granite countertops and tile backsplash in 2021. Front and side yard maintenance, mowing, edging, shrub and tree trimming, and front sprinkler watering are included. Lighthouse Villas offers a vibrant HOA with mature landscaping, pocket parks, clubhouse, pool, hot tub, and community events. Conveniently located near Lowry, Anschutz Medical Center, Cherry Creek, Glendale, 9+CO, DTC, Highline Canal, Fairmount Cemetery trails, Tava Waters, I-225, I-25, and downtown Denver. Attached 2-car garage, laundry room with washer/dryer included, and ample street parking.
Digital Millennium Copyright Act
Based on information submitted to the MLS GRID as of 2026-10-15T00:21:48.237 UTC. All data is obtained from various sources and may not have been verified by broker or MLS GRID. Supplied Open House information is subject to change without notice. All information should be independently reviewed and verified for accuracy. Properties may or may not be listed by the office/agent presenting the information.
 © 2026 METROLIST, INC., DBA RECOLORADO® – All Rights Reserved
6455 S. Yosemite St., Suite 500
Greenwood Village, CO 80111 USA