




Description
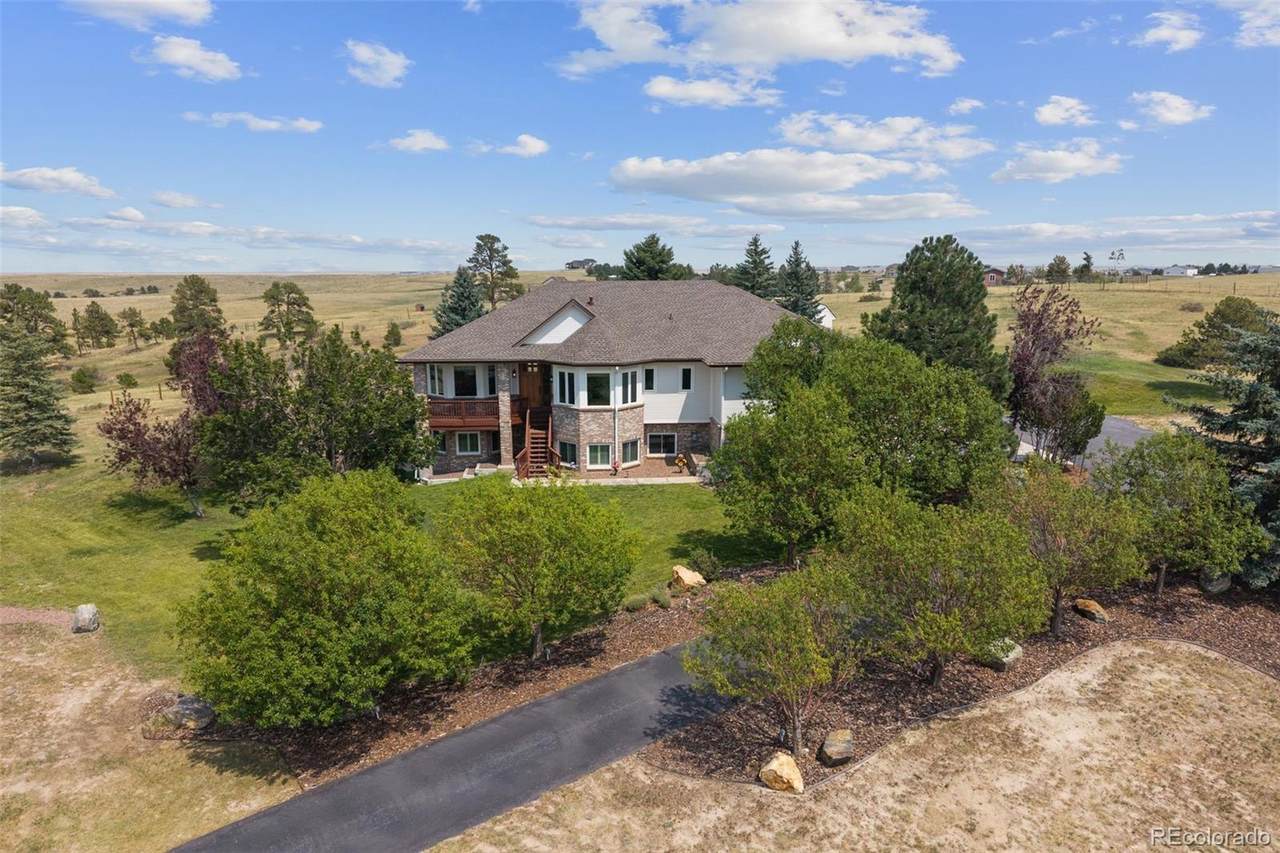
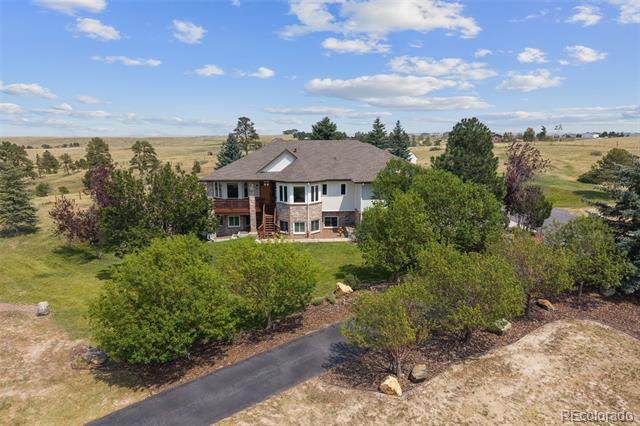
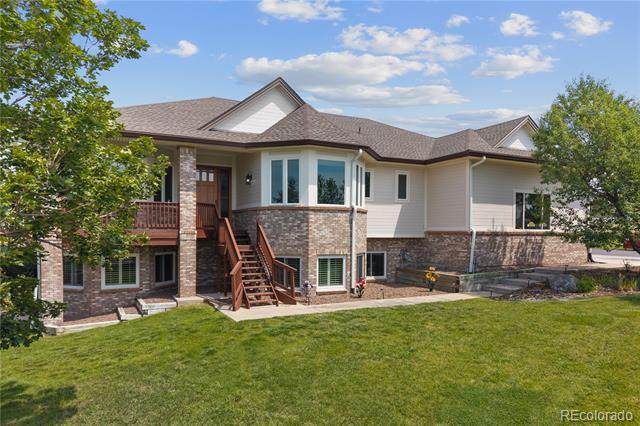
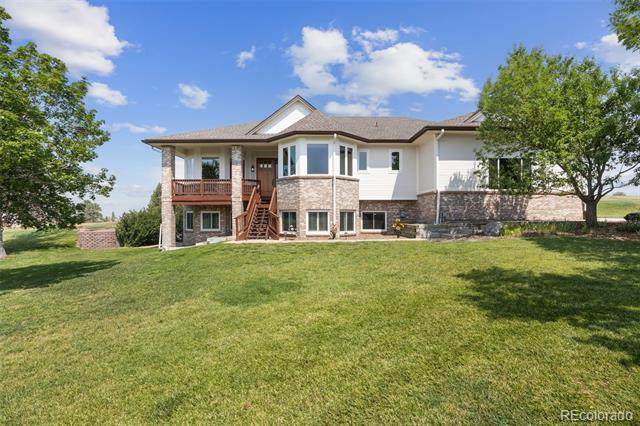
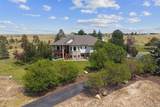
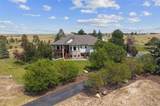
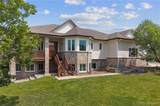
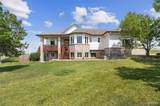
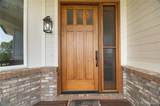
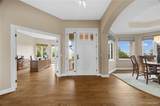
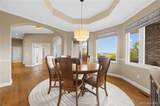
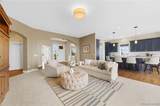
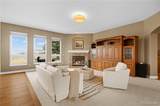
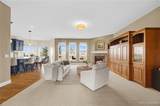
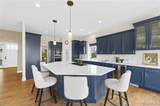
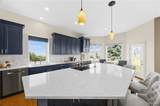
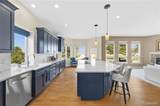
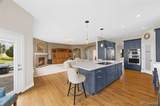
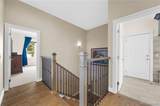
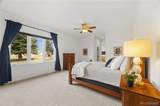
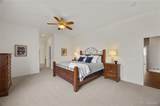
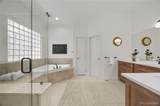
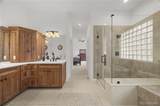
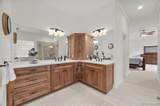
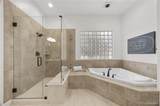
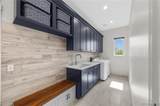
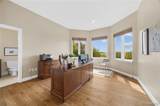
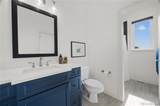
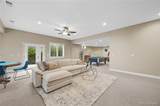
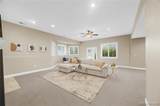
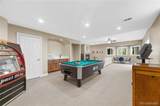
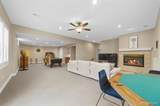
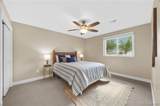
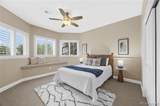
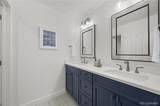
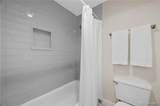
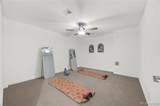
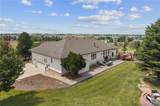
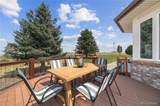
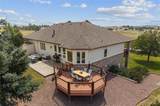
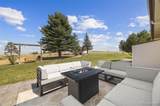
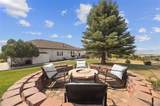
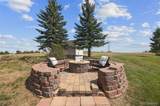
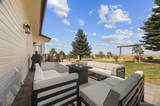
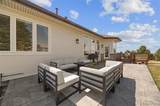
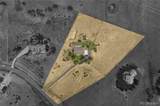
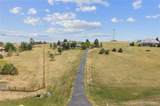
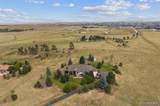
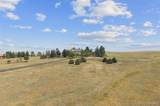
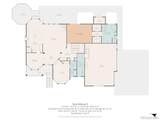
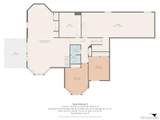
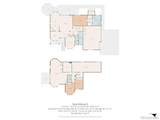
Perfectly situated on over 6 acres in coveted Amanda Pines Estates, this beautifully reimagined home offers the rare combination of refined country living and everyday convenience. Just minutes from downtown Parker and located within the highly regarded Douglas County School District, you'll enjoy the peace and privacy of acreage living with easy access to restaurants, shopping, and community. A grand entry welcomes you into sun-filled interiors where rich Ash hardwood floors and sweeping views set the tone. Remodeled in 2024, the kitchen is the heart of the home, featuring custom cabinetry, GE Monogram appliances, built-in refrigerator, induction range, double ovens, beverage fridge, oversized island with generous seating, and exceptional storage. Open to the spacious family room with a gas fireplace and walls of windows, it's equally suited for everyday living and entertaining. The formal dining room captures mountain views through beautiful bay windows. The main-floor primary suite is a private retreat with a spa-inspired bath remodeled in 2026, featuring a soaking tub, oversized shower, and dual walk-in closets. A second main-floor bedroom, currently used as an office, enjoys mountain views and access to a beautiful full bath. A spacious laundry and mudroom connect to the oversized 3-car garage. The walkout lower level offers 2 private bedrooms, an updated bath, an expansive rec room with wet bar, gas fireplace, new windows, and direct outdoor access. A bonus room is perfect for a gym or hobby space, while a 600 sqft storage room provides exceptional flexibility. Outdoor living is equally impressive. Enjoy mountain views from the front porch or relax on the composite deck and new stamped concrete patio overlooking expansive space. Gather around the fire pit, enjoy the privacy, and imagine horses grazing on your own acreage. With stunning renovations, exceptional privacy, and room to embrace the Colorado lifestyle, this is a truly remarkable place to call home.
-
4BEDS
-
6.07ACRES
-
3BATHS
-
01/2 BATHS
-
4,054SQFT
-
$308$/SQFT
School Information
 Offered by Coldwell Banker Realty 24.
Description
Perfectly situated on over 6 acres in coveted Amanda Pines Estates, this beautifully reimagined home offers the rare combination of refined country living and everyday convenience. Just minutes from downtown Parker and located within the highly regarded Douglas County School District, you'll enjoy the peace and privacy of acreage living with easy access to restaurants, shopping, and community. A grand entry welcomes you into sun-filled interiors where rich Ash hardwood floors and sweeping views set the tone. Remodeled in 2024, the kitchen is the heart of the home, featuring custom cabinetry, GE Monogram appliances, built-in refrigerator, induction range, double ovens, beverage fridge, oversized island with generous seating, and exceptional storage. Open to the spacious family room with a gas fireplace and walls of windows, it's equally suited for everyday living and entertaining. The formal dining room captures mountain views through beautiful bay windows. The main-floor primary suite is a private retreat with a spa-inspired bath remodeled in 2026, featuring a soaking tub, oversized shower, and dual walk-in closets. A second main-floor bedroom, currently used as an office, enjoys mountain views and access to a beautiful full bath. A spacious laundry and mudroom connect to the oversized 3-car garage. The walkout lower level offers 2 private bedrooms, an updated bath, an expansive rec room with wet bar, gas fireplace, new windows, and direct outdoor access. A bonus room is perfect for a gym or hobby space, while a 600 sqft storage room provides exceptional flexibility. Outdoor living is equally impressive. Enjoy mountain views from the front porch or relax on the composite deck and new stamped concrete patio overlooking expansive space. Gather around the fire pit, enjoy the privacy, and imagine horses grazing on your own acreage. With stunning renovations, exceptional privacy, and room to embrace the Colorado lifestyle, this is a truly remarkable place to call home.
Digital Millennium Copyright Act
Based on information submitted to the MLS GRID as of 2026-10-10T16:22:22.377 UTC. All data is obtained from various sources and may not have been verified by broker or MLS GRID. Supplied Open House information is subject to change without notice. All information should be independently reviewed and verified for accuracy. Properties may or may not be listed by the office/agent presenting the information.
 © 2026 METROLIST, INC., DBA RECOLORADO® – All Rights Reserved
6455 S. Yosemite St., Suite 500
Greenwood Village, CO 80111 USA