














Skip To Content

10175 Ames Street

Westminster, CO 80020
  • $760,000
  • STATUS: Active
  • ON SITE: 62 Days
  • ID#: 9561268
UPDATED: 29 min ago
$760,000
  • 3
    BEDS
  • 0.08
    ACRES
  • 2
    BATHS
  • 1
    1/2 BATHS
  • 1,836
    SQFT
  • $414
    $/SQFT
Type:
Single-Family Home
Built:
2026
County:
Area:

School Information

Elementary School:
Middle School:
High School:
School District:
REcolorado logo Offered by Coldwell Banker Realty 56.

Description

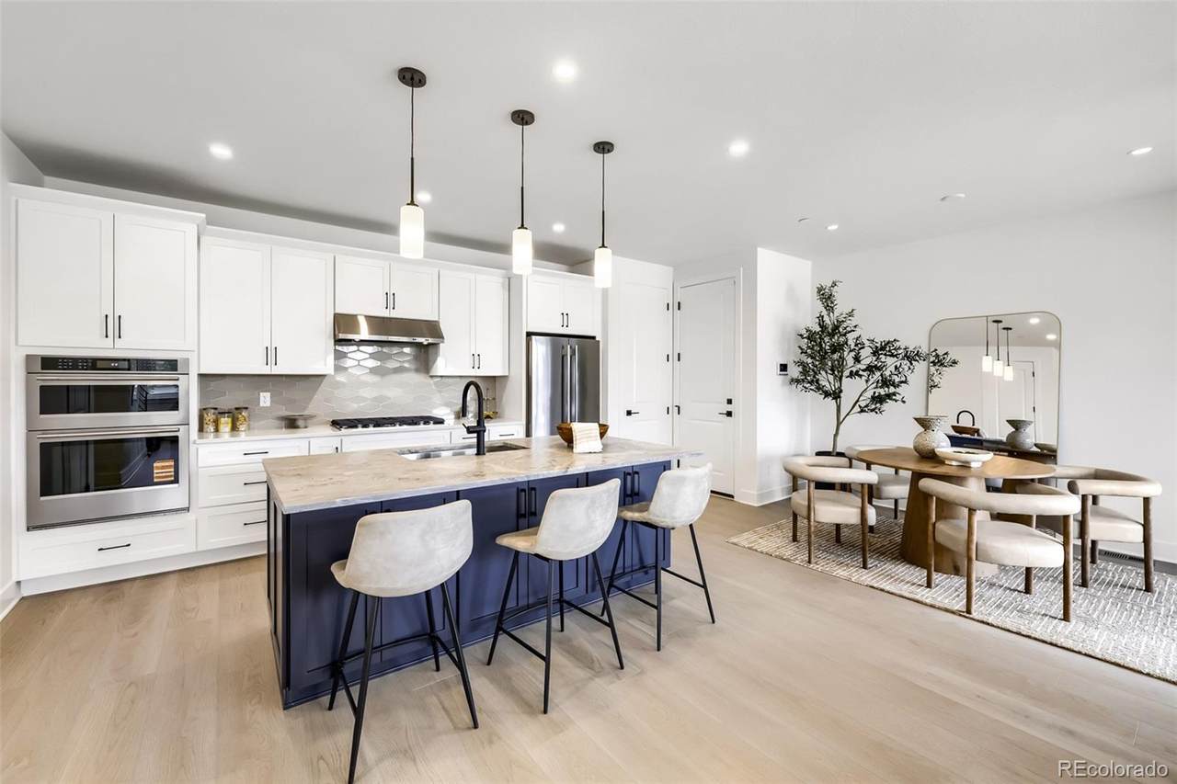
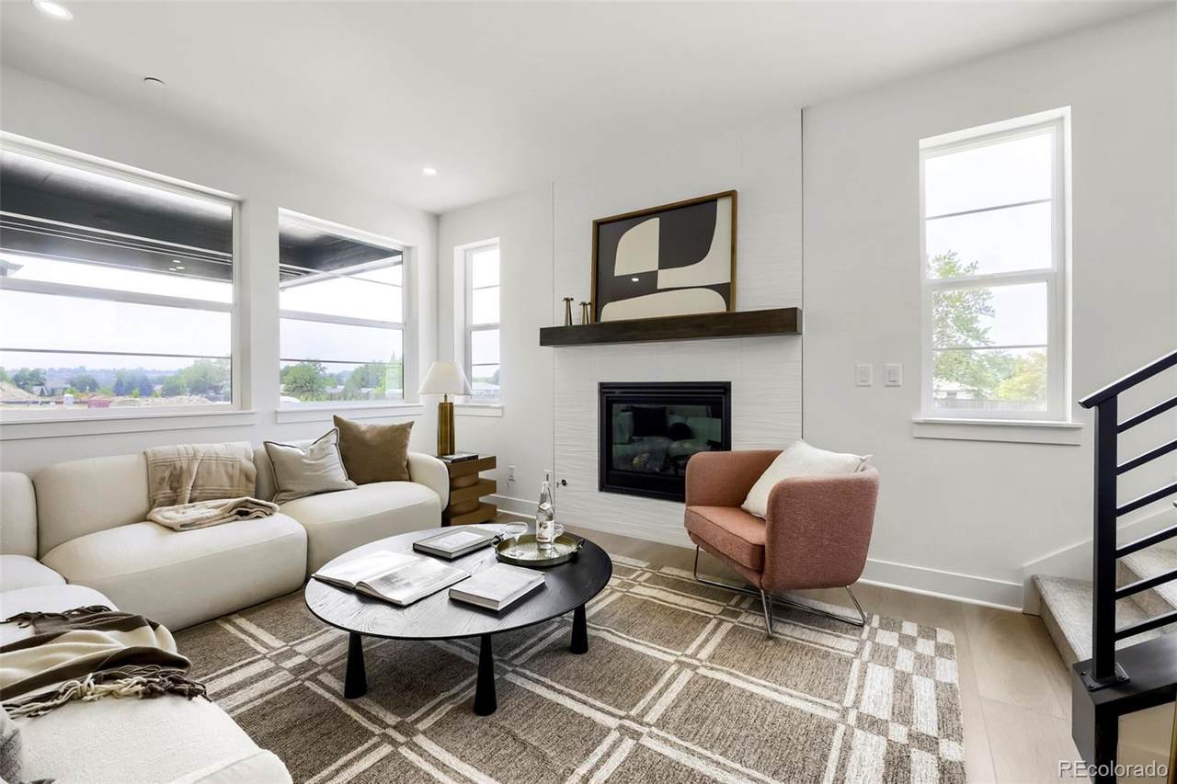
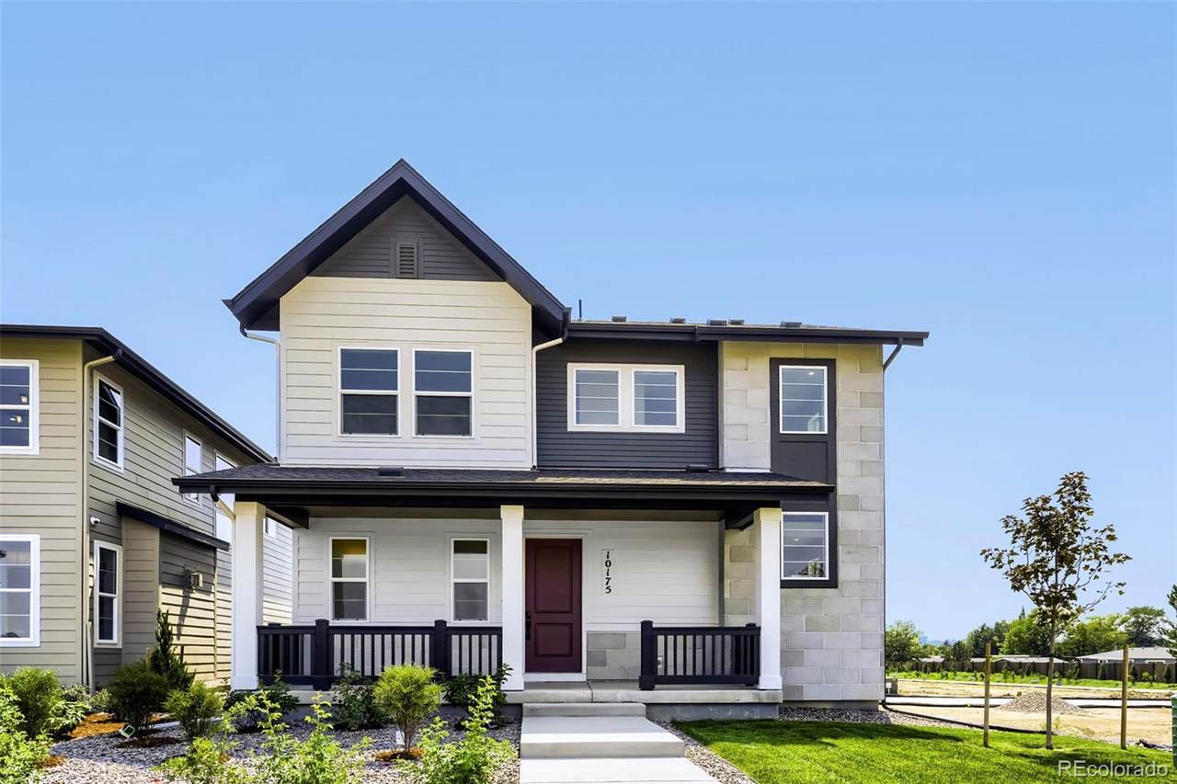
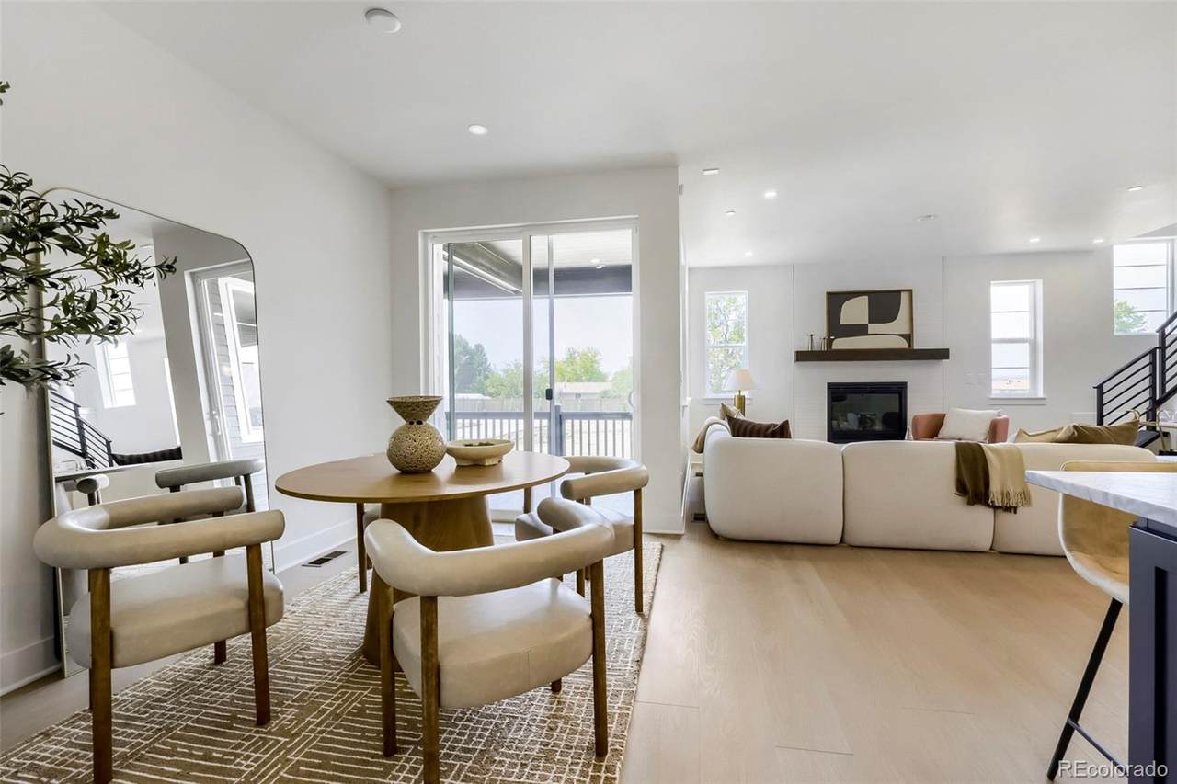
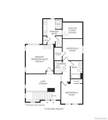
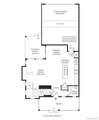
New construction by Toll Brothers in the highly desirable Wilder Ranch community, located near Highway 36 and Sheridan Boulevard and directly across from Westminster City Park, with convenient access to both Denver and Boulder. The move-in ready Craig Transitional features an open-concept floor plan with professionally selected designer finishes throughout. The spacious kitchen flows seamlessly into the great room, creating an ideal space for everyday living and entertaining. Upstairs, the thoughtfully designed layout includes three bedrooms, a versatile loft, and a private primary suite. A two-car garage and low-maintenance living complete this exceptional home.

Monthly Payment Calculator


Digital Millennium Copyright Act

Based on information submitted to the MLS GRID as of 2026-10-15T22:21:55.253 UTC. All data is obtained from various sources and may not have been verified by broker or MLS GRID. Supplied Open House information is subject to change without notice. All information should be independently reviewed and verified for accuracy. Properties may or may not be listed by the office/agent presenting the information.

REcolorado logo © 2026 METROLIST, INC., DBA RECOLORADO® – All Rights Reserved 6455 S. Yosemite St., Suite 500 Greenwood Village, CO 80111 USA

www.venterrahomes.com/homes/180131076
Print Image

10175 Ames Street Westminster, CO 80020

  • Price: $760,000
  • Status: Active
  • On Site: 62 Days
  • Updated: 29 min ago
  • ID#: 9561268
3
Beds
2
Baths
1
½ Baths
0.08
Acres
1,836
SQFT
$414
$/SQFT
2026
Built
Neighborhood:
Wilder Ranch/Semper Gardens
County:
Jefferson
Area:
Westminster
Elementary School:
Adams
Middle School:
Mandalay
High School:
Standley Lake
School District:
Jefferson County R-1
Property Description
New construction by Toll Brothers in the highly desirable Wilder Ranch community, located near Highway 36 and Sheridan Boulevard and directly across from Westminster City Park, with convenient access to both Denver and Boulder. The move-in ready Craig Transitional features an open-concept floor plan with professionally selected designer finishes throughout. The spacious kitchen flows seamlessly into the great room, creating an ideal space for everyday living and entertaining. Upstairs, the thoughtfully designed layout includes three bedrooms, a versatile loft, and a private primary suite. A two-car garage and low-maintenance living complete this exceptional home.
Exterior Features

Architectural Style Contemporary Carport Spaces 0 Construction Materials Cement SidingStone Foundation Details Concrete PerimeterSlab Levels Two Parking Features ConcreteDry WalledElectric Vehicle Charging Station(s)Smart Garage Door Patio And Porch Features CoveredFront PorchPatio Roof ShingleComposition Window Features Double Pane WindowsEgress Windows

Interior Features

Appliances DishwasherDisposalDryerMicrowaveOvenRangeRefrigeratorSmart AppliancesSump PumpWasher Basement Bath/StubbedPartialSump PumpUnfinished Bathrooms One Quarter 0 Cooling Central Air Fireplace Features Great Room Fireplaces Total 1 Flooring CarpetVinyl Heating Forced AirSolar Interior Features Kitchen IslandPrimary SuiteSmart ThermostatWalk-In Closet(s) Laundry Features In Unit Rooms Bedroom (Upper Level) Laundry (Upper Level) Dining Room (Main Level) Kitchen (Main Level) Great Room (Main Level) Bedroom (Upper Level) Bathroom Full (Upper Level) Bathroom Full (Upper Level) Bathroom Half (Main Level) Bedroom (Upper Level) Loft (Upper Level)

Property Features

Association Amenities ClubhouseParkPlaygroundTennis Court(s) Association Fee 160 Association Fee Frequency Monthly Association Fee Includes Maintenance GroundsSnow Removal Association YN Yes Attached Garage YN Yes Direction Faces North Lot Features IrrigatedLandscapedNear Public Transit Lot Number 121 Property Attached YN No Property Sub Type Single Family Residence Property Type Residential Senior Community YN No Sewer Public Sewer Special Listing Conditions None Known Tax Annual Amount 3800 Utilities Electricity ConnectedElectricity To Lot LineInternet Access (Wired)Natural Gas ConnectedPhone Available Water Source Public

REcolorado logoListing courtesy of REcolorado as distributed by MLS GRID.
Listing courtesy of Coldwell Banker Realty 56:Elise.fay@cbrealty.com,303-235-0400. MLS #9561268


Digital Millennium Copyright Act

Based on information submitted to the MLS GRID as of 2026-10-15T22:21:55.253 UTC. All data is obtained from various sources and may not have been verified by broker or MLS GRID. Supplied Open House information is subject to change without notice. All information should be independently reviewed and verified for accuracy. Properties may or may not be listed by the office/agent presenting the information.

REcolorado logo © 2026 METROLIST, INC., DBA RECOLORADO® – All Rights Reserved 6455 S. Yosemite St., Suite 500 Greenwood Village, CO 80111 USA

 
https://bt-photos.global.ssl.fastly.net/metrolist/1280_boomver_2_9561268-2.jpg https://bt-photos.global.ssl.fastly.net/metrolist/1280_boomver_2_9561268-2.jpg https://bt-photos.global.ssl.fastly.net/metrolist/1280_boomver_2_9561268-2.jpg
Logo
Venterra Real Estate LLC
802 S Tejon St.
Colorado Springs CO, 80903
REcolorado logo Offered by Coldwell Banker Realty 56.