




Description
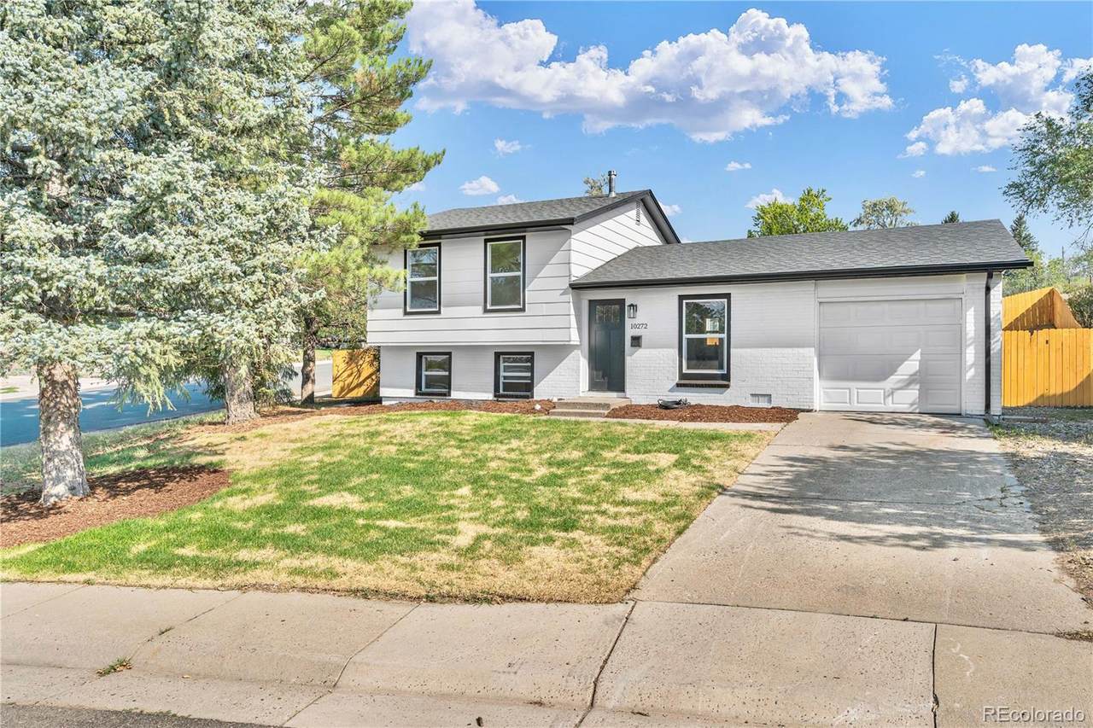
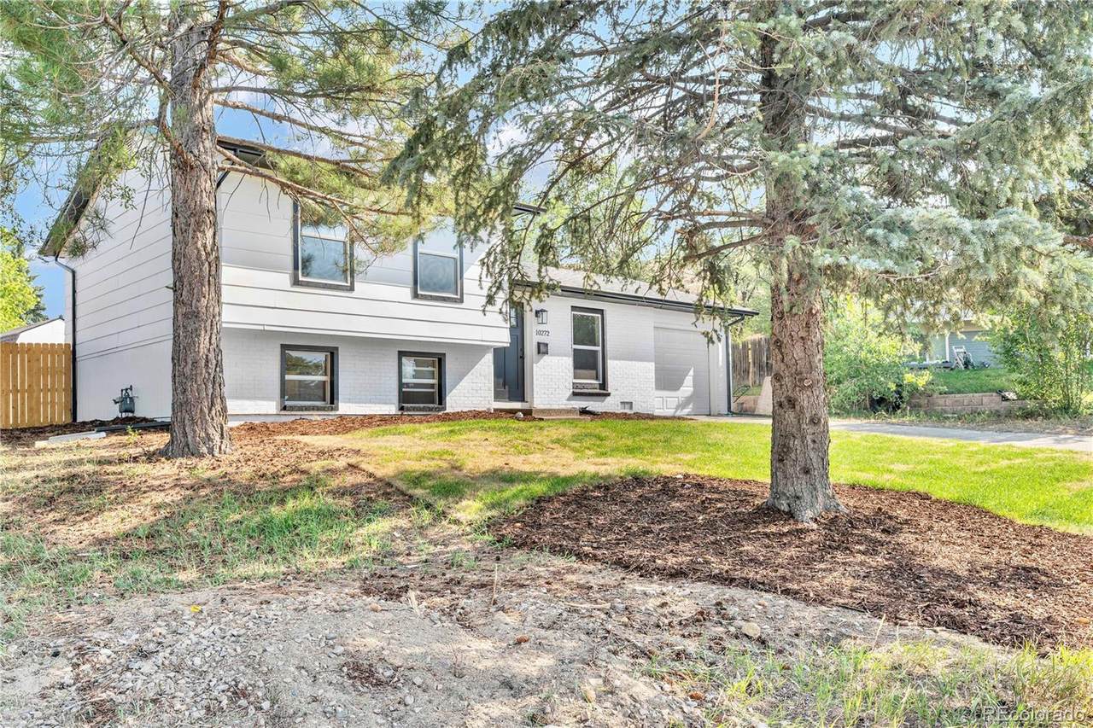
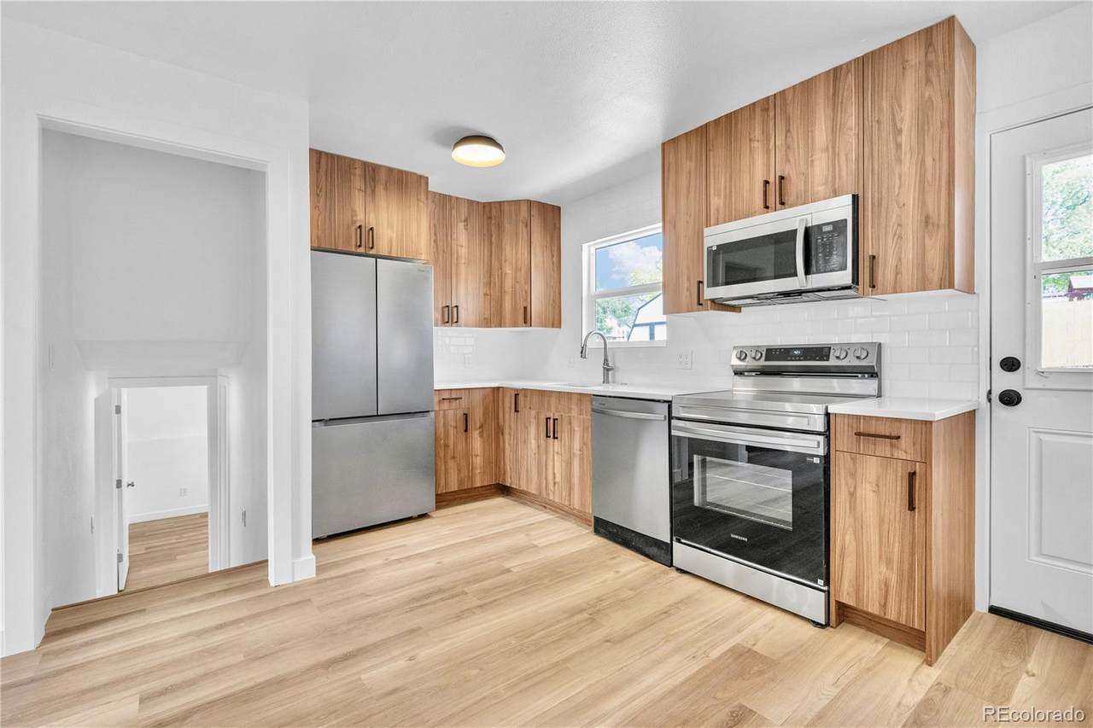
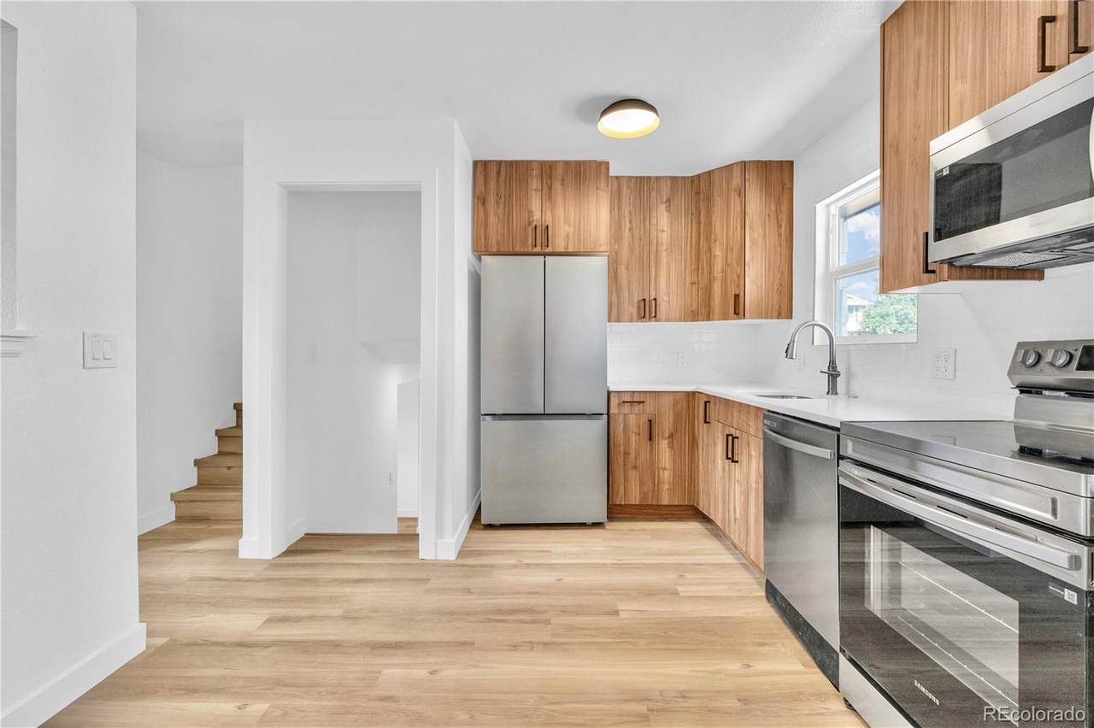
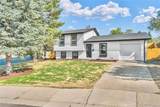
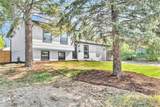
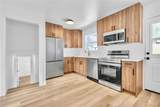
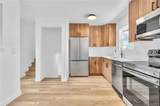
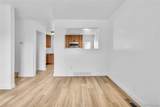
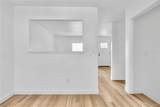
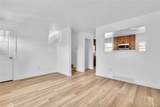
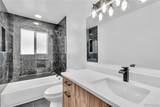
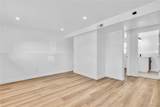
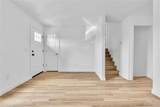
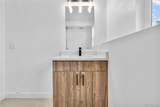
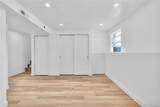
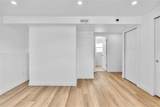
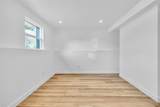
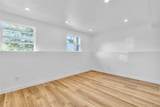
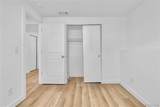
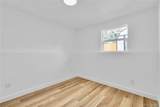
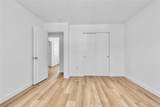
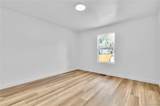
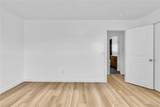
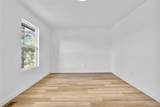
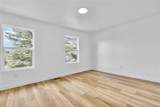
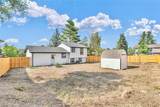
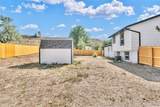
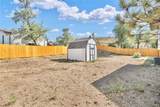
Welcome to 10272 W Lehigh Ave, a beautifully updated 3-bedroom 2-bathroom home nestled on a large corner lot of a quiet cul-de-sac. This home is move-in ready with all new flooring, fresh paint inside and out, updated bathrooms, new kitchen, and so much more. Step inside and you are greeted to an open living space with plenty of natural light and views of the gorgeous kitchen. Make your way upstairs and you will find 2 spacious bedrooms along with a tastefully designed bathroom. Head downstairs to find another generously sized bedroom and bathroom featuring all new fixtures and tile. This floor plan offers a great flow between the bedrooms, open living area, and into the stunning new kitchen with modern walnut cabinets, new appliances, and quartz countertops. Walk out the back door to find the expansive backyard with plenty of space for outdoor entertaining, recreation, or gardening. This neighborhood is truly a gem with so many parks, lakes, golf courses, and other amenities in Lakewood or Littleton just minutes away. Or simply head west for easy access to mountain getaways anytime. This is one that you must see to appreciate. Don’t miss out on this stunning property. Schedule your private showing today.
-
3BEDS
-
0.21ACRES
-
2BATHS
-
01/2 BATHS
-
1,334SQFT
-
$386$/SQFT
School Information
 Offered by Brokers Guild Homes.
Description
Welcome to 10272 W Lehigh Ave, a beautifully updated 3-bedroom 2-bathroom home nestled on a large corner lot of a quiet cul-de-sac. This home is move-in ready with all new flooring, fresh paint inside and out, updated bathrooms, new kitchen, and so much more. Step inside and you are greeted to an open living space with plenty of natural light and views of the gorgeous kitchen. Make your way upstairs and you will find 2 spacious bedrooms along with a tastefully designed bathroom. Head downstairs to find another generously sized bedroom and bathroom featuring all new fixtures and tile. This floor plan offers a great flow between the bedrooms, open living area, and into the stunning new kitchen with modern walnut cabinets, new appliances, and quartz countertops. Walk out the back door to find the expansive backyard with plenty of space for outdoor entertaining, recreation, or gardening. This neighborhood is truly a gem with so many parks, lakes, golf courses, and other amenities in Lakewood or Littleton just minutes away. Or simply head west for easy access to mountain getaways anytime. This is one that you must see to appreciate. Don’t miss out on this stunning property. Schedule your private showing today.
Digital Millennium Copyright Act
Based on information submitted to the MLS GRID as of 2026-10-07T23:22:35.567 UTC. All data is obtained from various sources and may not have been verified by broker or MLS GRID. Supplied Open House information is subject to change without notice. All information should be independently reviewed and verified for accuracy. Properties may or may not be listed by the office/agent presenting the information.
 © 2026 METROLIST, INC., DBA RECOLORADO® – All Rights Reserved
6455 S. Yosemite St., Suite 500
Greenwood Village, CO 80111 USA