










Description
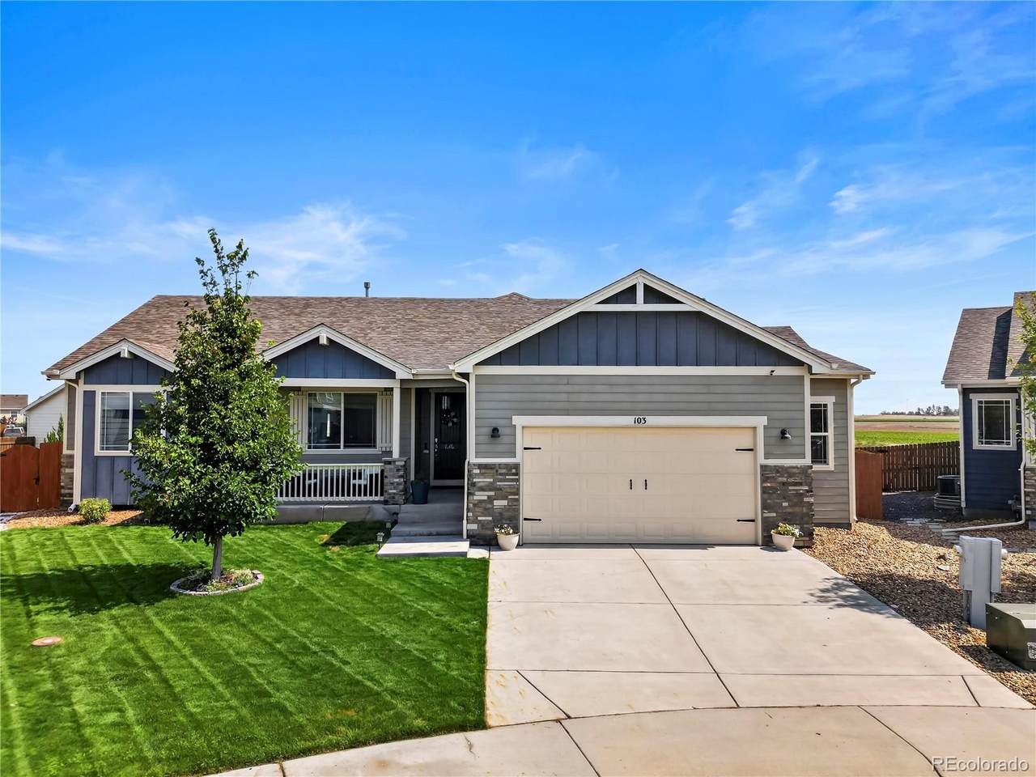
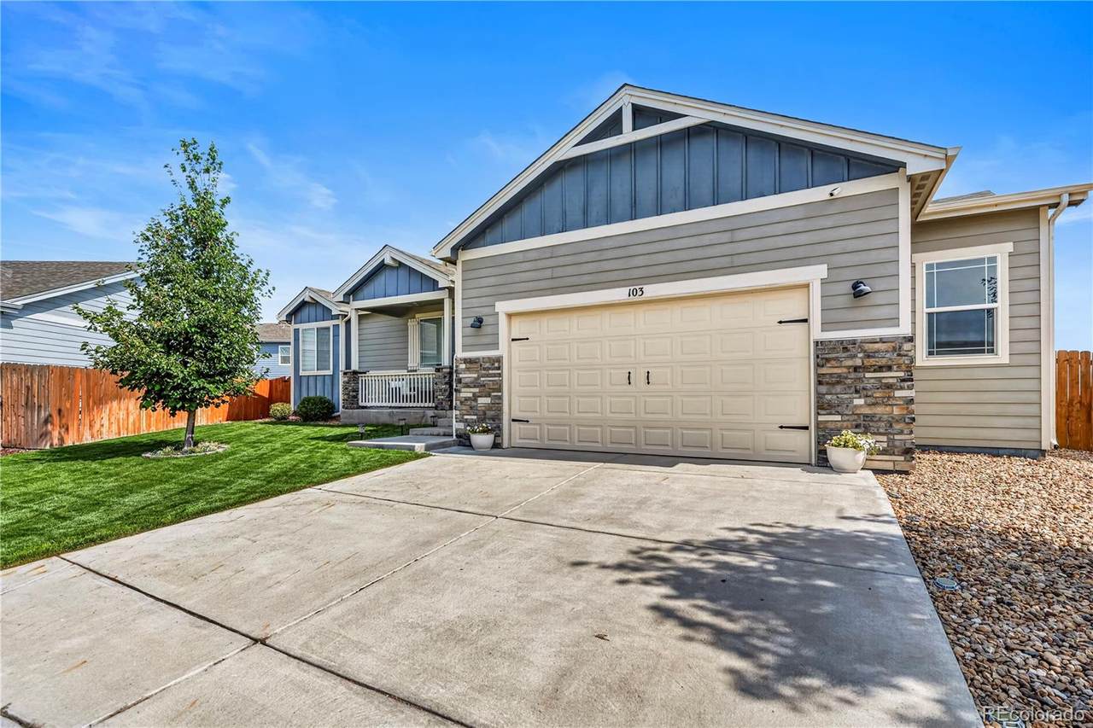
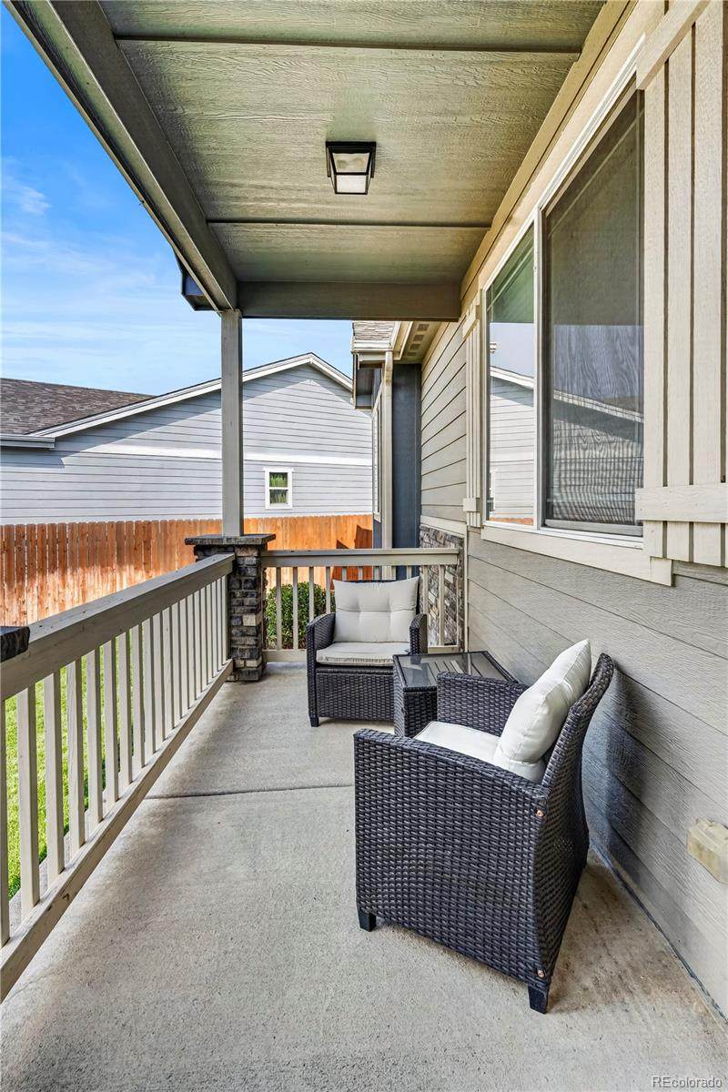
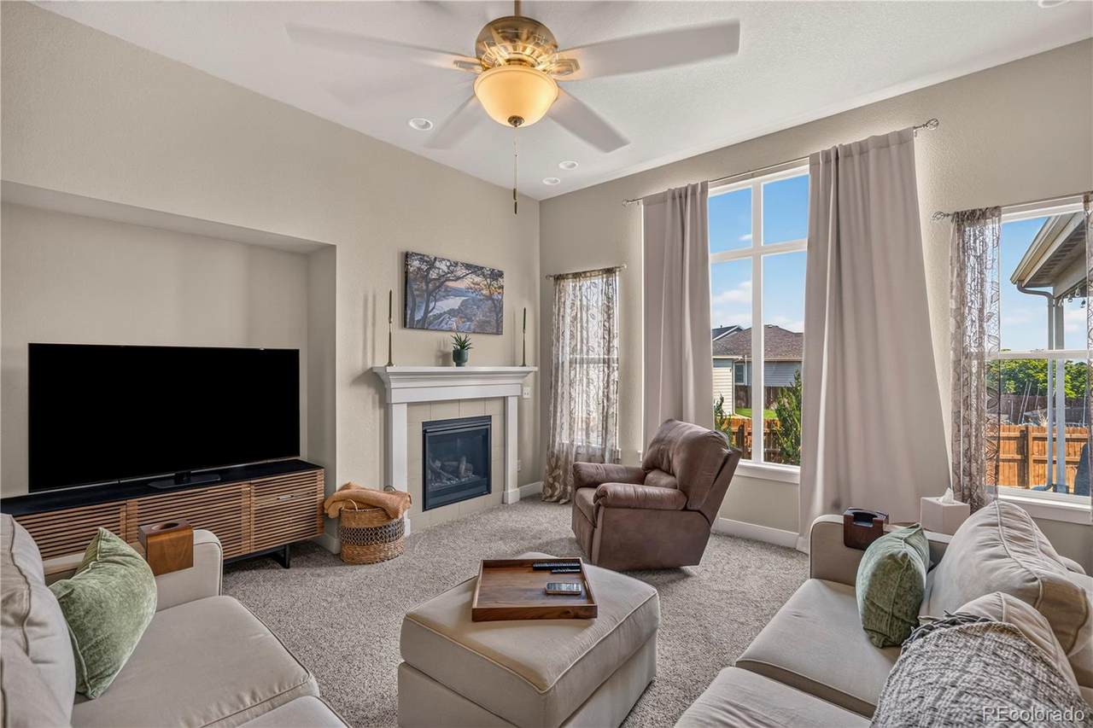
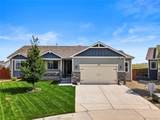
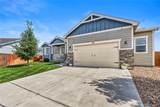
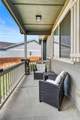
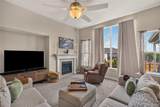
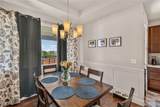
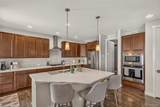
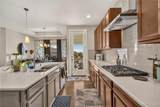
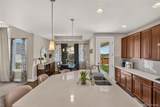
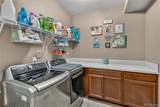
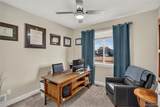
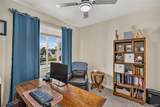
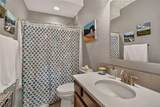
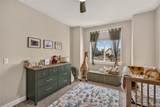
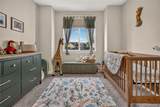
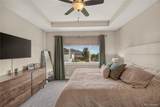
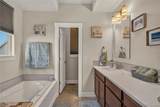
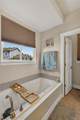
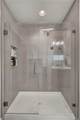
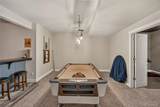
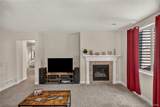
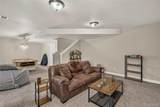
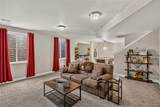
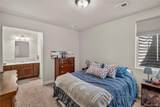
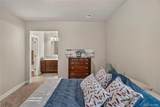
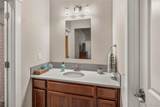
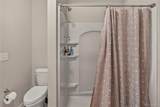
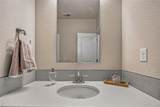
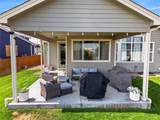
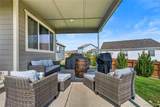
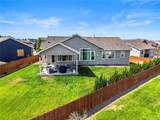
Immaculate Turn-Key Ranch with Finished Basement, Open-Space Views & Exceptional Entertaining Space! Welcome home to this beautifully maintained 5-bedroom, 3-bathroom ranch nestled on a spacious .24-acre cul-de-sac lot backing to open space. From the moment you arrive, you’ll appreciate the thoughtful design, generous living spaces, and move-in-ready condition of this exceptional property. The main level welcomes you with abundant natural light, and a spacious open-concept feel. The gourmet kitchen is a chef’s dream, featuring quartz countertops, a center island with sink and seating, gas cooktop, built-in oven and microwave, pantry, and plenty of cabinet space. The main level also offers two additional bedrooms, a guest bath, a spacious primary suite with a luxurious 5-piece bath, and a generously sized laundry/mudroom for everyday convenience. A fireplace creates a warm and inviting atmosphere in the main living area. Head downstairs to the fully finished basement, offering incredible flexibility and space for entertaining, relaxing, working, or hosting guests. The basement features a large family room with a second fireplace, a bar area, billiard table, private office, two bedrooms with private vanities, walk-in closets, and abundant storage throughout. Outside, enjoy the privacy and peaceful setting of this cul-de-sac lot backing to open space. The spacious backyard is designed for enjoying Colorado evenings with a covered patio, fire pit, and plenty of room to entertain or unwind. Additional highlights include a finished oversized garage and exceptional storage throughout the home. Located approximately one hour from Denver International Airport and just 25 minutes from Jackson Lake State Park, this property offers the perfect combination of comfortable living, outdoor recreation, and convenient access to the Denver metro area.
-
5BEDS
-
0.21ACRES
-
3BATHS
-
01/2 BATHS
-
3,565SQFT
-
$153$/SQFT
School Information
 Offered by Keller Williams Preferred Realty.
Description
Immaculate Turn-Key Ranch with Finished Basement, Open-Space Views & Exceptional Entertaining Space! Welcome home to this beautifully maintained 5-bedroom, 3-bathroom ranch nestled on a spacious .24-acre cul-de-sac lot backing to open space. From the moment you arrive, you’ll appreciate the thoughtful design, generous living spaces, and move-in-ready condition of this exceptional property. The main level welcomes you with abundant natural light, and a spacious open-concept feel. The gourmet kitchen is a chef’s dream, featuring quartz countertops, a center island with sink and seating, gas cooktop, built-in oven and microwave, pantry, and plenty of cabinet space. The main level also offers two additional bedrooms, a guest bath, a spacious primary suite with a luxurious 5-piece bath, and a generously sized laundry/mudroom for everyday convenience. A fireplace creates a warm and inviting atmosphere in the main living area. Head downstairs to the fully finished basement, offering incredible flexibility and space for entertaining, relaxing, working, or hosting guests. The basement features a large family room with a second fireplace, a bar area, billiard table, private office, two bedrooms with private vanities, walk-in closets, and abundant storage throughout. Outside, enjoy the privacy and peaceful setting of this cul-de-sac lot backing to open space. The spacious backyard is designed for enjoying Colorado evenings with a covered patio, fire pit, and plenty of room to entertain or unwind. Additional highlights include a finished oversized garage and exceptional storage throughout the home. Located approximately one hour from Denver International Airport and just 25 minutes from Jackson Lake State Park, this property offers the perfect combination of comfortable living, outdoor recreation, and convenient access to the Denver metro area.
Digital Millennium Copyright Act
Based on information submitted to the MLS GRID as of 2026-10-13T00:21:29.767 UTC. All data is obtained from various sources and may not have been verified by broker or MLS GRID. Supplied Open House information is subject to change without notice. All information should be independently reviewed and verified for accuracy. Properties may or may not be listed by the office/agent presenting the information.
 © 2026 METROLIST, INC., DBA RECOLORADO® – All Rights Reserved
6455 S. Yosemite St., Suite 500
Greenwood Village, CO 80111 USA