












Description
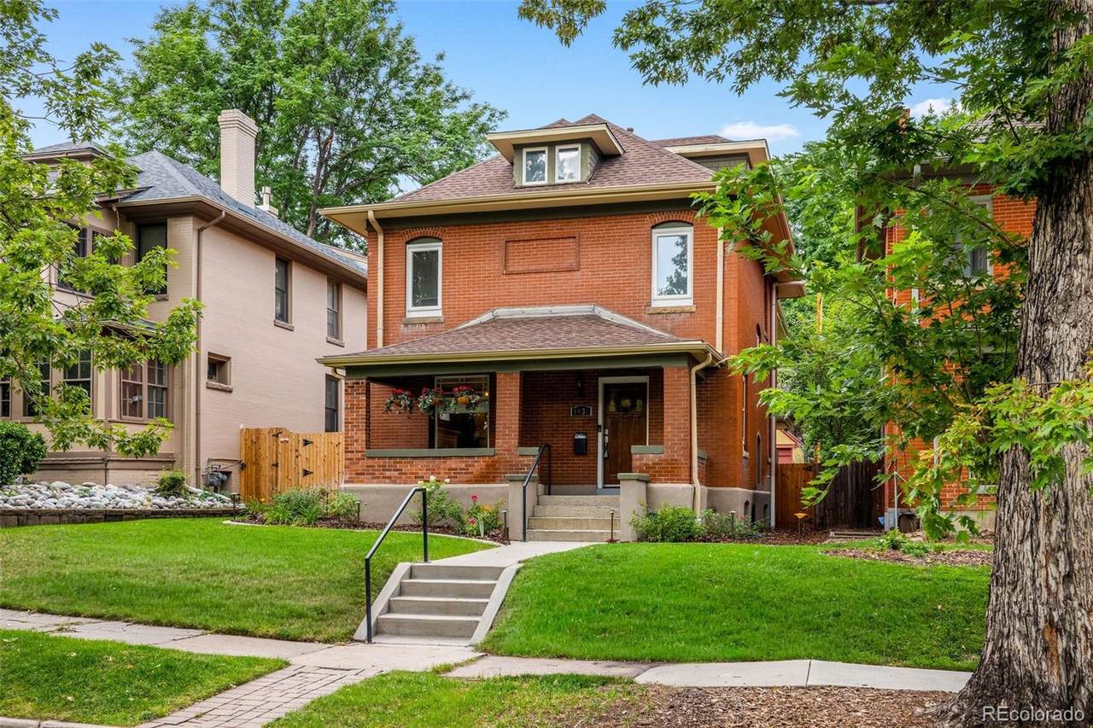
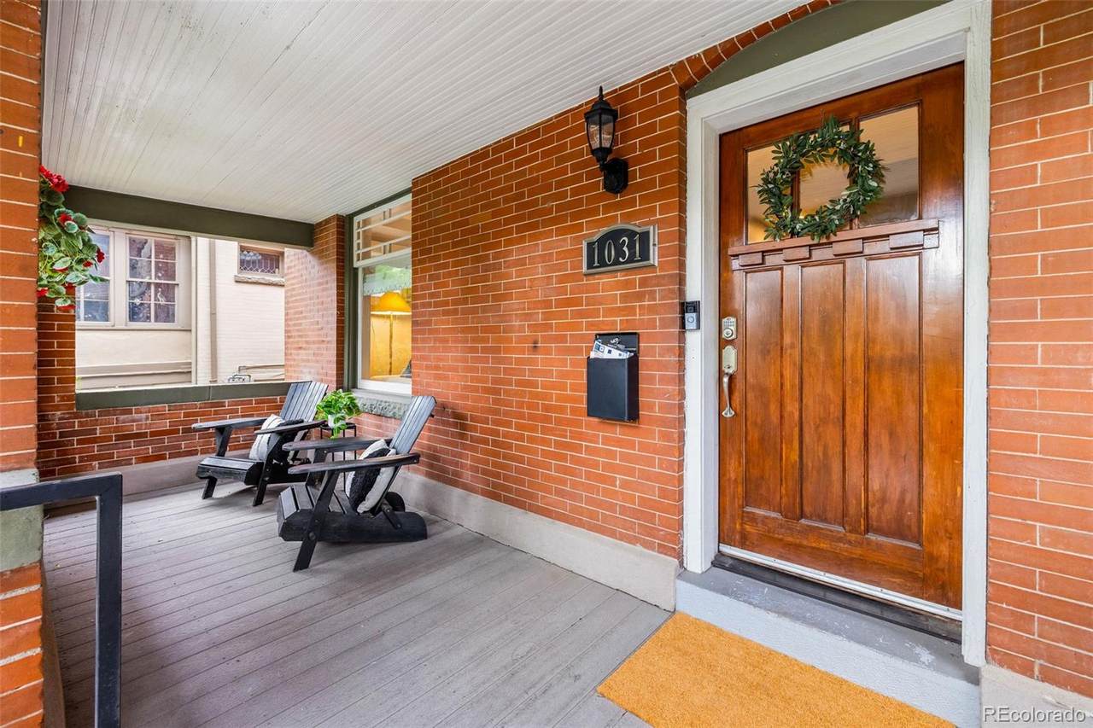
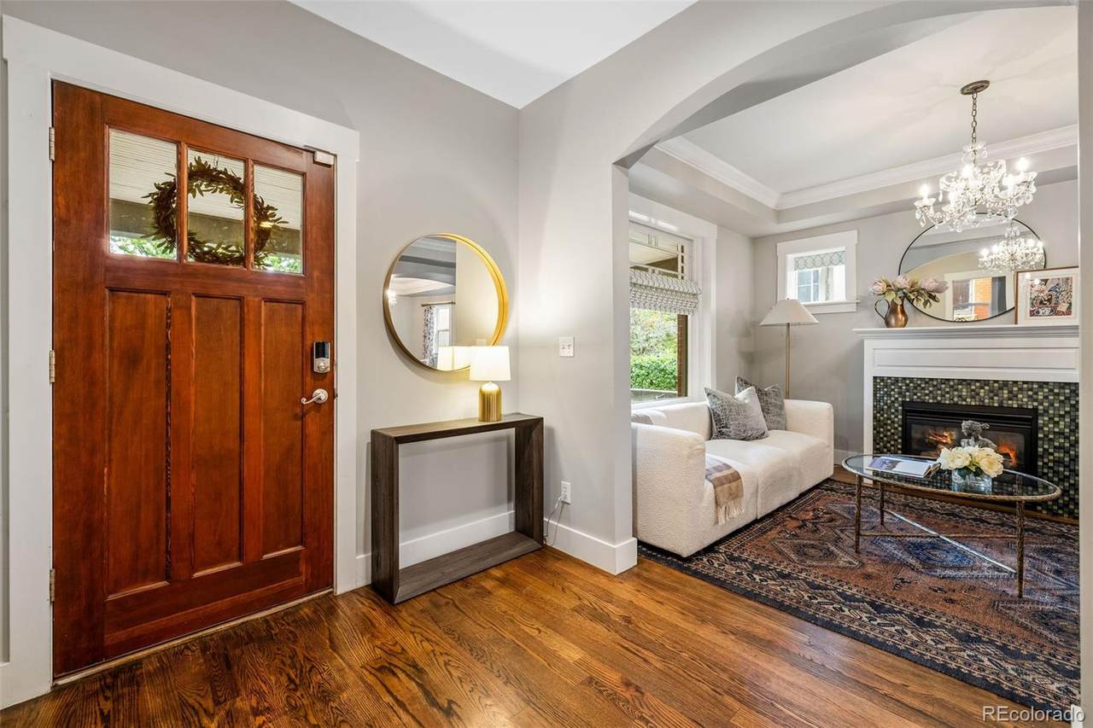
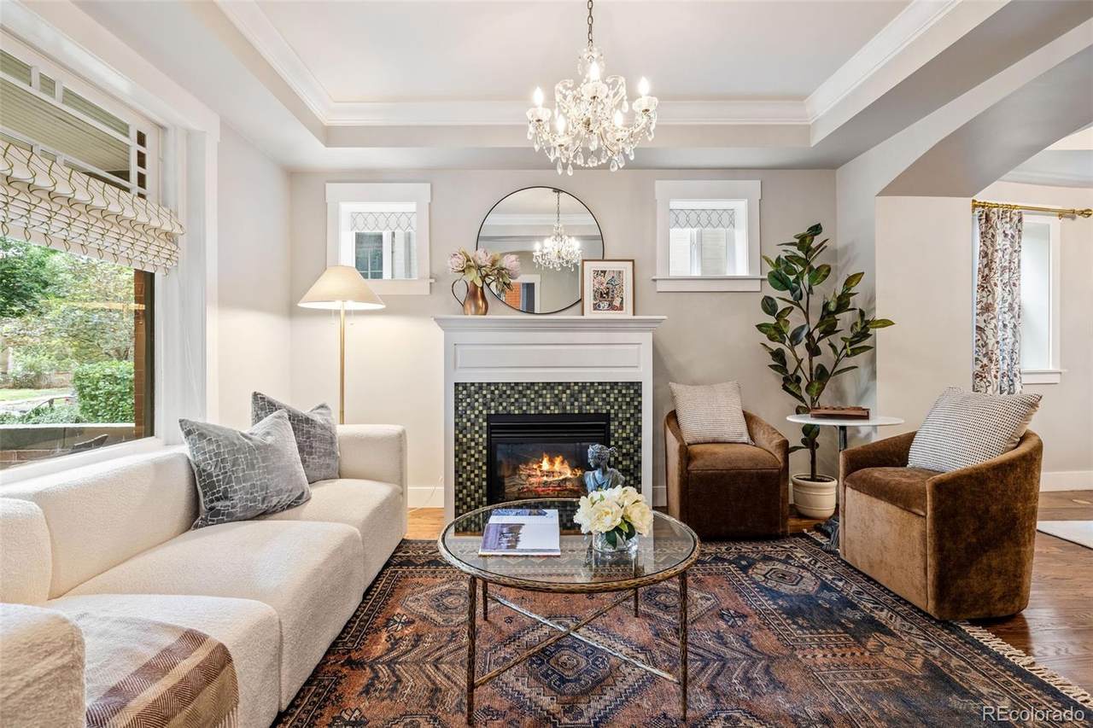
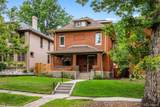
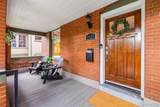
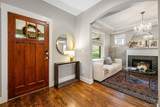
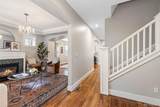
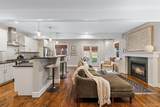
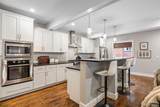
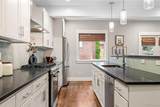
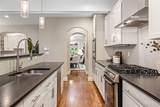
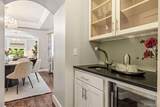
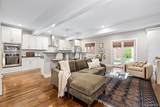
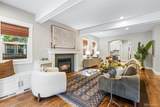
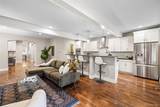
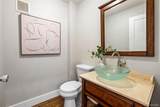
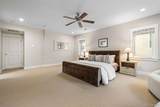
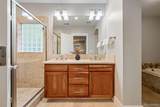
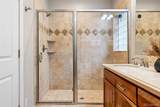
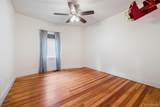
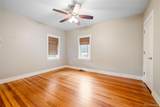
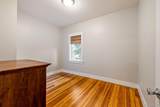
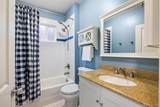
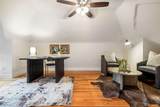
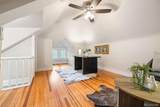
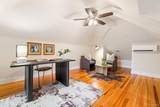
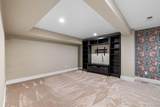
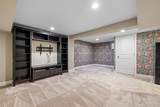
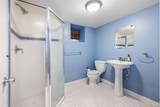
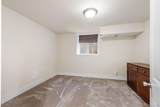
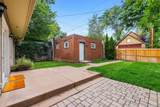
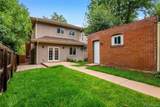
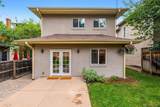
Welcome to this classic Denver Square in the heart of Congress Park! Combining original character with thoughtful updates and a floor plan that offers plenty of flexibility. The main level features beautiful hardwood floors, generous living, dining, and workspaces, plus a front hall closet and updated kitchen complete with leathered granite countertops and Bosch stainless steel appliances. A butler’s pantry and two-desk work nook add function and storage. The 2nd floor offers an oversized primary suite with a walk-in closet and a large 5-piece bathroom. Three additional bedrooms plus a full-size bathroom complete this level of living. The bonus 3rd-floor loft offers an additional flex space, perfect for a home office, playroom, or retreat. An additional bedroom and ¾ bathroom are located in the finished basement. Enjoy the outdoors with the welcoming front porch and private backyard, all in a fabulous location just minutes from Cheesman Park, Congress Park, and the Denver Botanic Gardens. Cherry Creek shopping and dining are a short distance away, along with neighborhood favorites near 12th and Madison such as Blue Pan Pizza and Little Man Ice Cream. A wonderful opportunity to enjoy one of Denver’s most sought-after neighborhoods!
-
5BEDS
-
0.11ACRES
-
3BATHS
-
11/2 BATHS
-
3,417SQFT
-
$483$/SQFT
School Information
 Offered by Kentwood Real Estate DTC, LLC.
Description
Welcome to this classic Denver Square in the heart of Congress Park! Combining original character with thoughtful updates and a floor plan that offers plenty of flexibility. The main level features beautiful hardwood floors, generous living, dining, and workspaces, plus a front hall closet and updated kitchen complete with leathered granite countertops and Bosch stainless steel appliances. A butler’s pantry and two-desk work nook add function and storage. The 2nd floor offers an oversized primary suite with a walk-in closet and a large 5-piece bathroom. Three additional bedrooms plus a full-size bathroom complete this level of living. The bonus 3rd-floor loft offers an additional flex space, perfect for a home office, playroom, or retreat. An additional bedroom and ¾ bathroom are located in the finished basement. Enjoy the outdoors with the welcoming front porch and private backyard, all in a fabulous location just minutes from Cheesman Park, Congress Park, and the Denver Botanic Gardens. Cherry Creek shopping and dining are a short distance away, along with neighborhood favorites near 12th and Madison such as Blue Pan Pizza and Little Man Ice Cream. A wonderful opportunity to enjoy one of Denver’s most sought-after neighborhoods!
Digital Millennium Copyright Act
Based on information submitted to the MLS GRID as of 2026-10-08T00:21:53.27 UTC. All data is obtained from various sources and may not have been verified by broker or MLS GRID. Supplied Open House information is subject to change without notice. All information should be independently reviewed and verified for accuracy. Properties may or may not be listed by the office/agent presenting the information.
 © 2026 METROLIST, INC., DBA RECOLORADO® – All Rights Reserved
6455 S. Yosemite St., Suite 500
Greenwood Village, CO 80111 USA