


Description
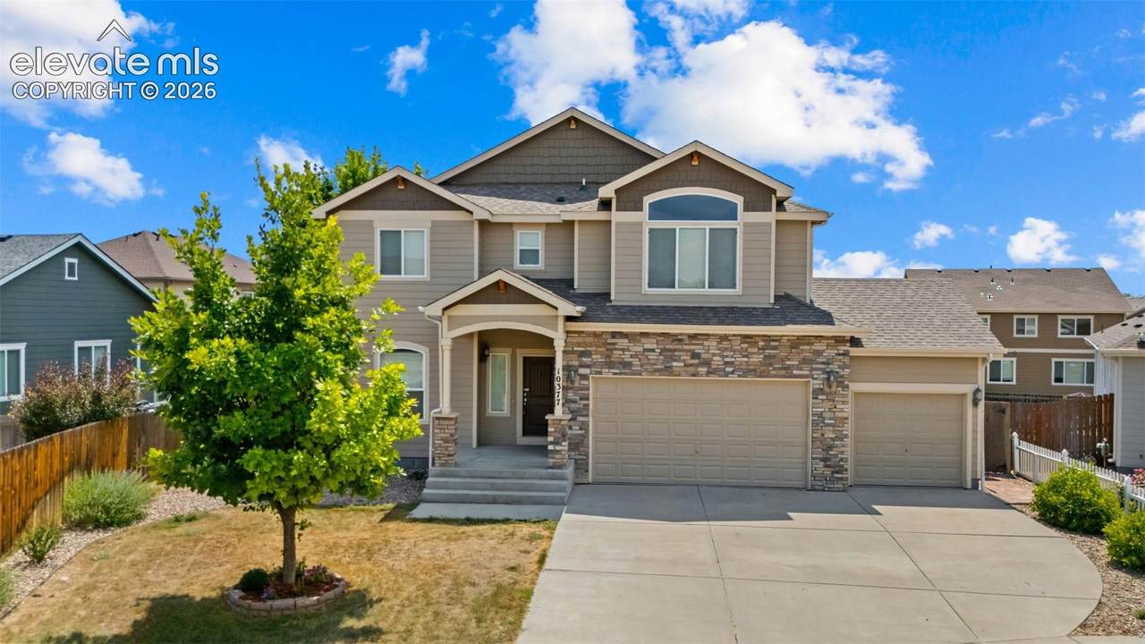
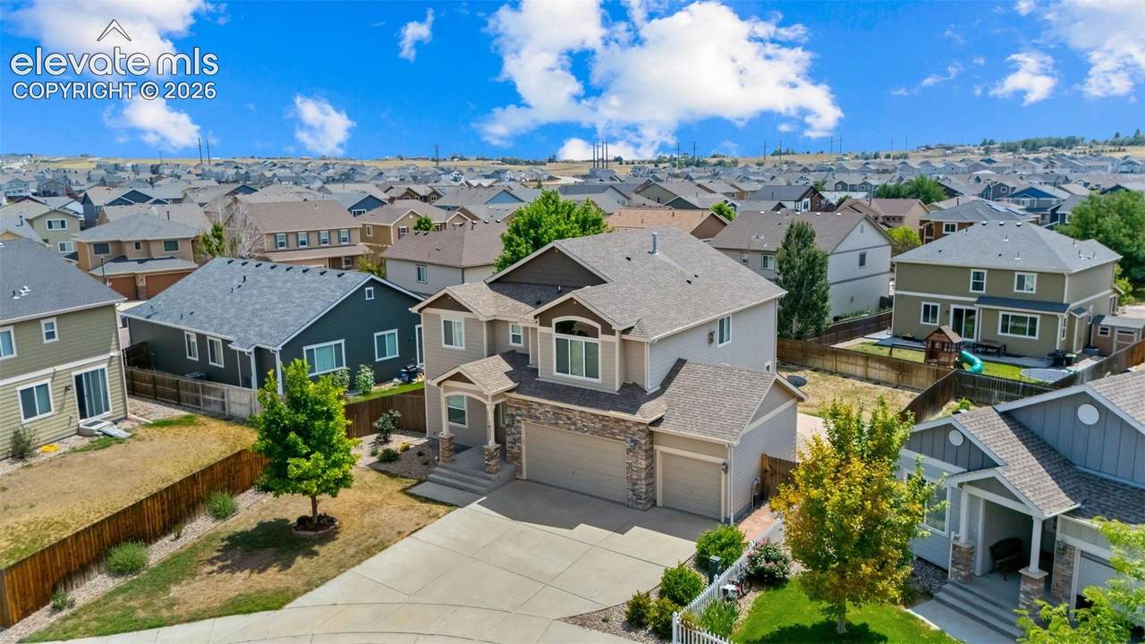
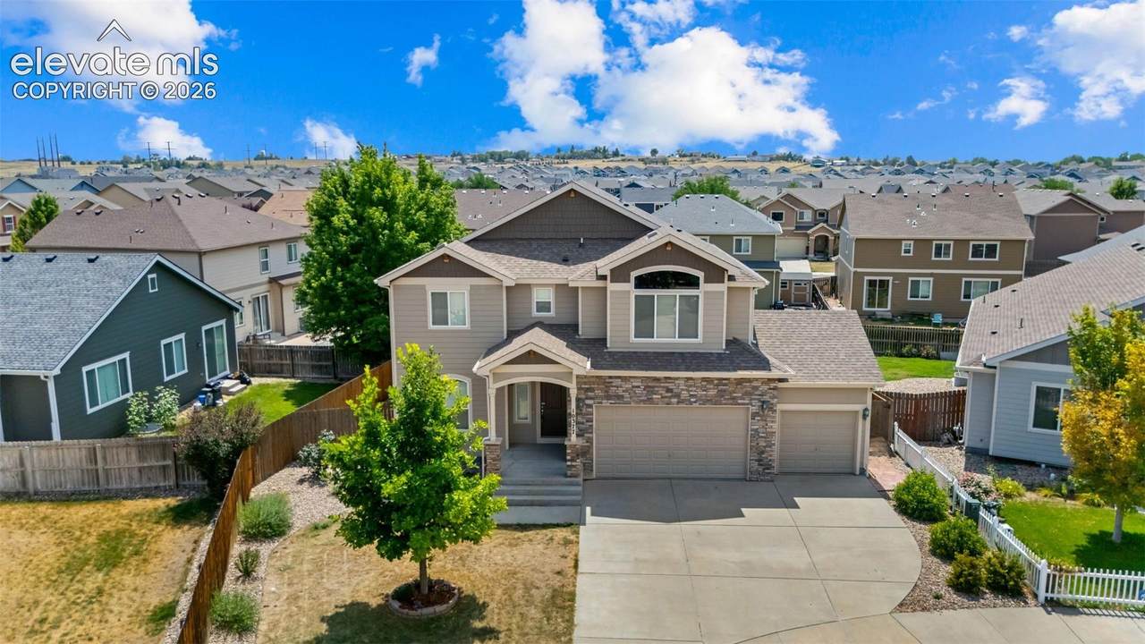
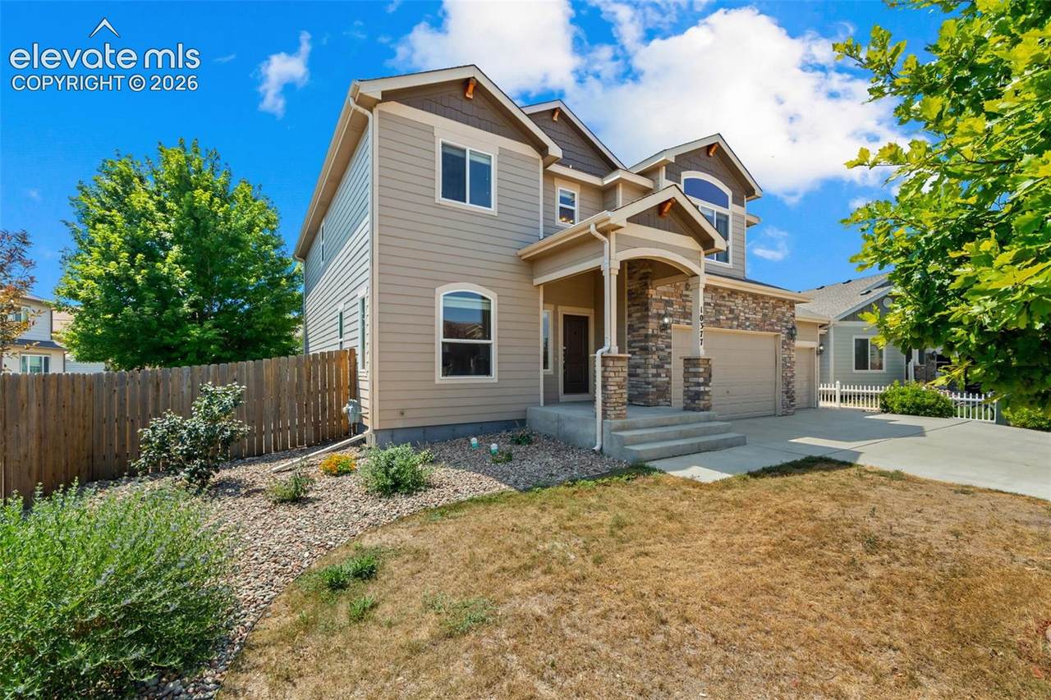
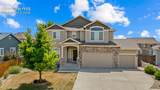
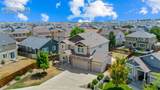
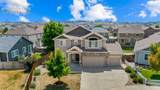
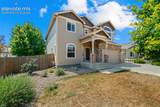
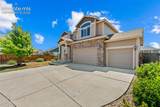
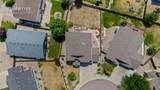
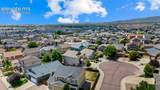
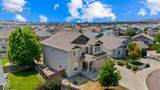
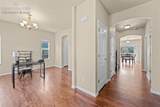
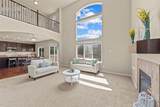
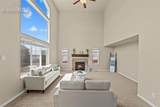
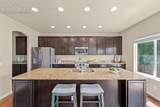
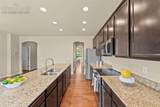
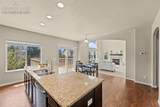
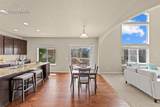
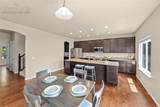
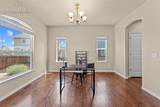
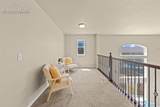
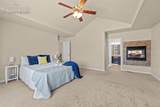
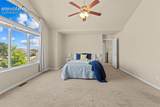
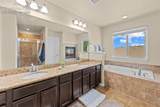
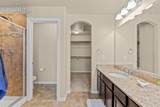
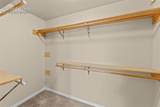
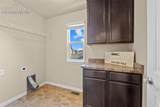
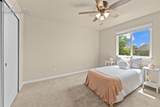
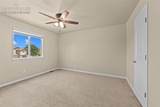
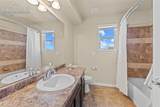
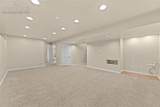
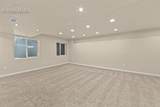
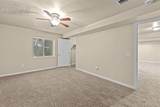
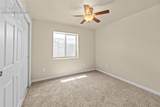
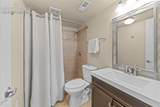
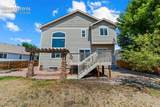
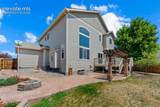
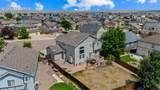
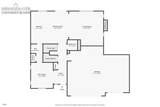
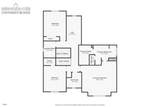
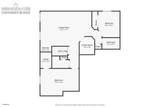
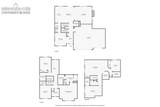
Welcome to your one-of-a-kind personal cul-de-sac oasis. Step inside & you’re greeted by a home filled with thoughtful upgrades & inviting spaces. The main level features an oversized office/flex room that also could serve as a formal dining area. Take in the beautiful hardwood floors that run throughout. The living room offers a gas fireplace, beautiful floor to ceiling windows 2 story open vaulted floor plan. A gourmet kitchen designed for hosting, complete with oven/range, microwave, dishwasher, & French-door refrigerator, a large island breakfast bar with granite counters, as well as a pass through butlers pantry providing extra storage and cabinetry as well as extended countertop prep space provides the perfect gathering spot for friends & family. The open dining/living areas showcase the impressive great-room layout. with seamless access to the backyard, where a composite deck extends your entertaining space out to the extended stamped concrete patio with covered pergola including stone accents. For outdoor entertaining in the evenings, the backyard patio includes a built-in stone firepit area. Upstairs, a spacious loft offers a flex space/living room. The primary suite includes an oversized walk-in closet, private sitting area with private double sided fireplace into the primary bathroom tub area for a relaxing soak. The spa-inspired en-suite bath also features double vanities, a separate water closet and shower area. The laundry room is conveniently located on this level w/built-in shelving & cabinetry. 2 additional bedrooms & full secondary bath w/double vanity & tub/shower complete the upper floor. The basement adds additional living space, including 2 guest bedrooms, bathroom, family room & a pre-plumbed wet bar area. A dedicated area for a home theater or game room finishes this level perfectly. The owners have truly thought of everything. Countless upgrades and meticulous attention to detail, this home is a rare find. Come experience it today.
-
5BEDS
-
0.19ACRES
-
3BATHS
-
11/2 BATHS
-
3,464SQFT
-
$166$/SQFT
 Listing provided courtesy of Real Broker, LLC DBA Real: 720-807-2890.
Description
Welcome to your one-of-a-kind personal cul-de-sac oasis. Step inside & you’re greeted by a home filled with thoughtful upgrades & inviting spaces. The main level features an oversized office/flex room that also could serve as a formal dining area. Take in the beautiful hardwood floors that run throughout. The living room offers a gas fireplace, beautiful floor to ceiling windows 2 story open vaulted floor plan. A gourmet kitchen designed for hosting, complete with oven/range, microwave, dishwasher, & French-door refrigerator, a large island breakfast bar with granite counters, as well as a pass through butlers pantry providing extra storage and cabinetry as well as extended countertop prep space provides the perfect gathering spot for friends & family. The open dining/living areas showcase the impressive great-room layout. with seamless access to the backyard, where a composite deck extends your entertaining space out to the extended stamped concrete patio with covered pergola including stone accents. For outdoor entertaining in the evenings, the backyard patio includes a built-in stone firepit area. Upstairs, a spacious loft offers a flex space/living room. The primary suite includes an oversized walk-in closet, private sitting area with private double sided fireplace into the primary bathroom tub area for a relaxing soak. The spa-inspired en-suite bath also features double vanities, a separate water closet and shower area. The laundry room is conveniently located on this level w/built-in shelving & cabinetry. 2 additional bedrooms & full secondary bath w/double vanity & tub/shower complete the upper floor. The basement adds additional living space, including 2 guest bedrooms, bathroom, family room & a pre-plumbed wet bar area. A dedicated area for a home theater or game room finishes this level perfectly. The owners have truly thought of everything. Countless upgrades and meticulous attention to detail, this home is a rare find. Come experience it today.
 Venterra Real Estate LLC- Licensed in the State of Colorado.
The real estate listing information and related content displayed on this site is provided exclusively for consumers’ personal, non-commercial use and may not be used for any purpose other than to identify prospective properties consumers may be interested in purchasing. This information and related content is deemed reliable but is not guaranteed accurate by the Pikes Peak REALTOR® Services Corp d/b/a elevateMLS. 2026-10-15T06:42:00.773.