






















Skip To Content

10482 Marigold Court

Highlands Ranch, CO 80126
  • $1,600,000
  • STATUS: Active
  • ON SITE: 55 Days
  • ID#: 5799222
$1,600,000
  • 6
    BEDS
  • 0.19
    ACRES
  • 5
    BATHS
  • 1
    1/2 BATHS
  • 5,282
    SQFT
  • $303
    $/SQFT
Neighborhood:
Type:
Single-Family Home
Built:
2008
County:

School Information

Elementary School:
Middle School:
High School:
School District:
REcolorado logo Offered by Compass - Denver.

Description

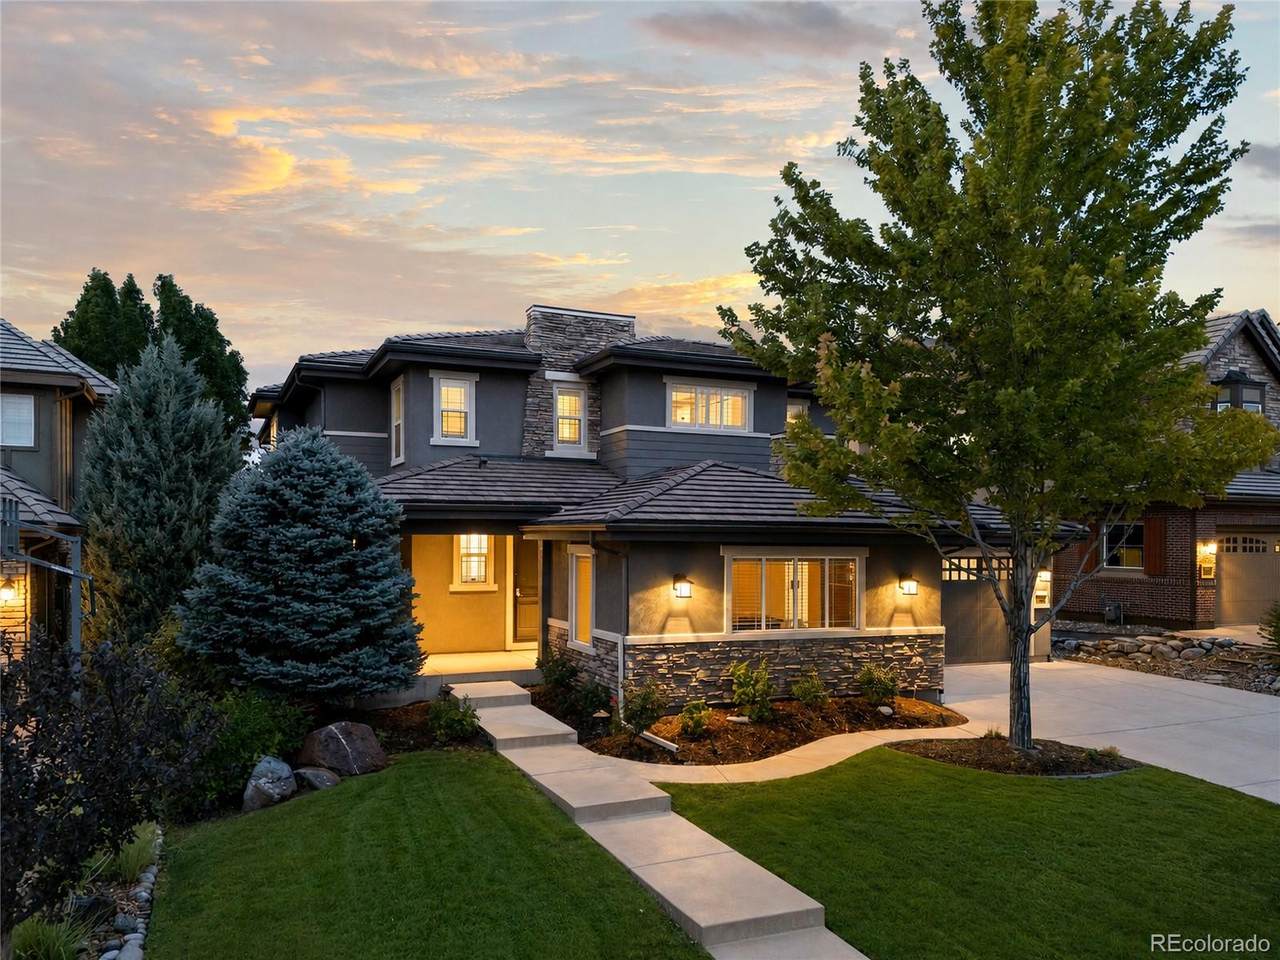
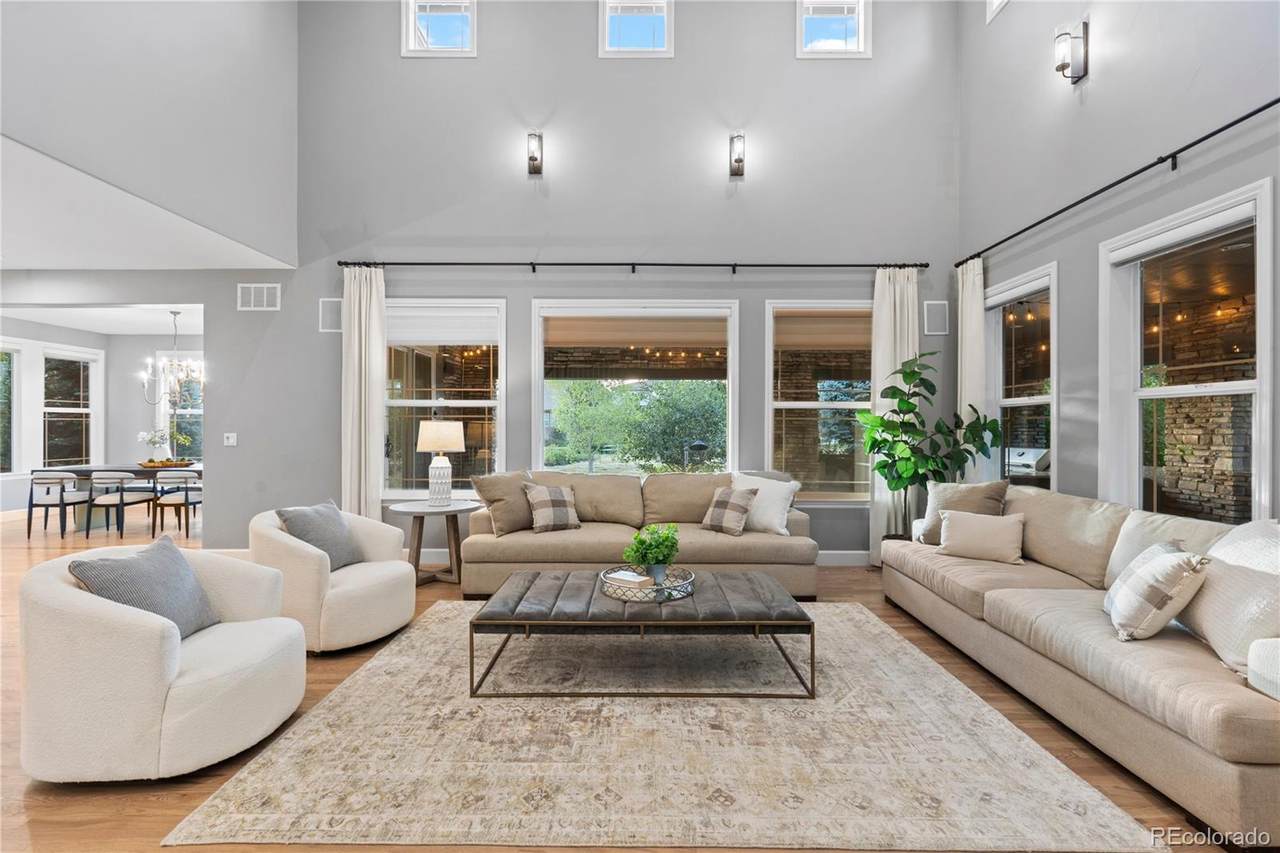
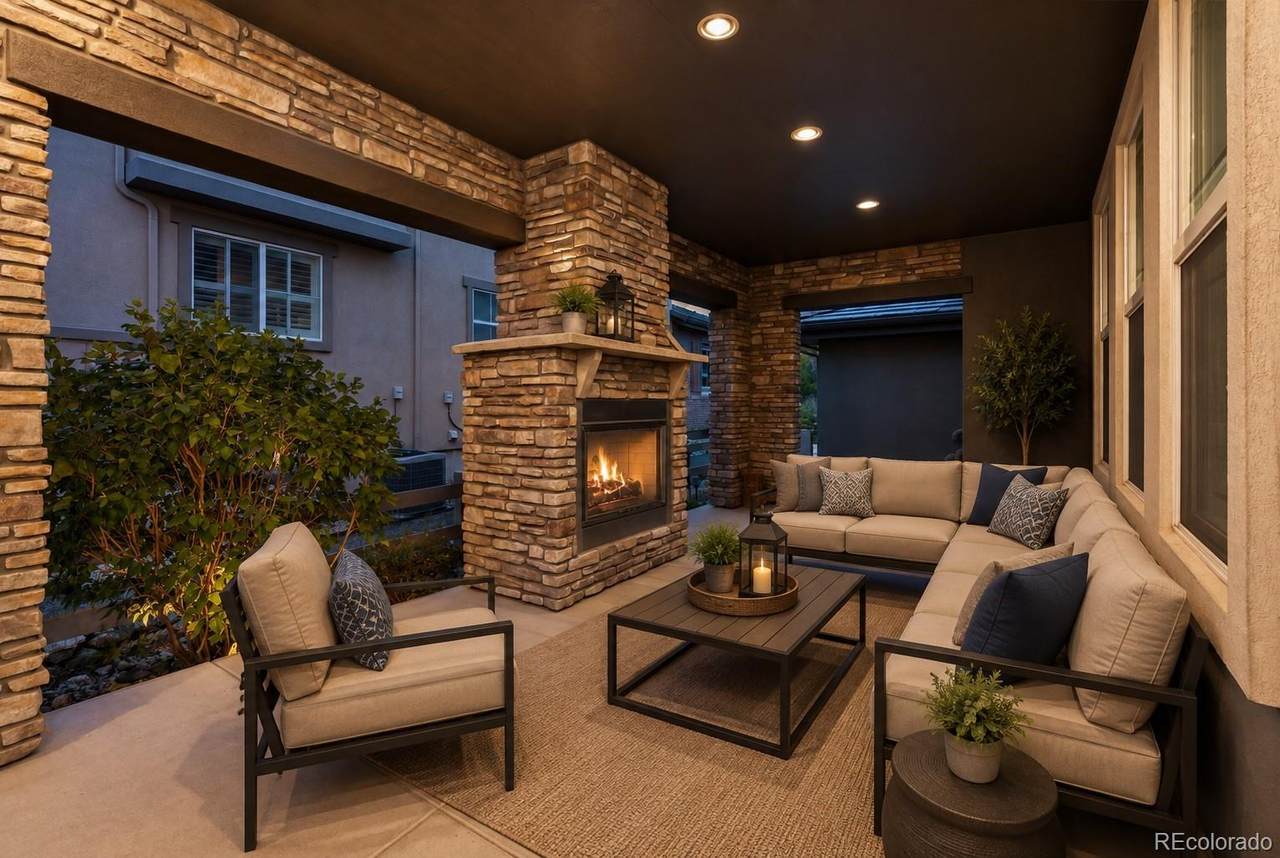
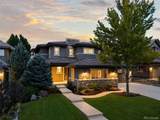
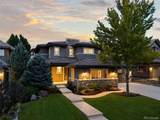
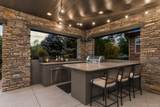
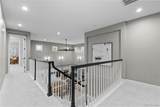
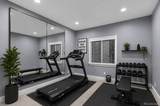
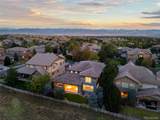
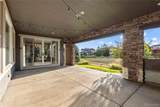
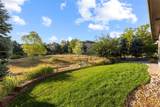
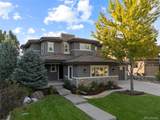
Tucked behind the gates of Backcountry on a quiet cul-de-sac, this beautifully updated home pairs generous living spaces with a private setting closely connected to the outdoors. The soaring great room is filled with natural light and anchored by a stone fireplace, while the updated kitchen brings everyone together around a large quartz island with stainless appliances, a butler’s pantry, and walk-in pantry. A separate sitting room with a custom tiled fireplace offers a more intimate place to gather, and a main-floor bedroom with full bath adds flexibility for guests or a private office. Upstairs, the primary suite is thoughtfully separated from three secondary bedrooms, while the finished lower level extends the living space with a wet bar and island, media and game areas, additional guest space, a full bath, and room for fitness or hobbies. The backyard is where this home becomes especially memorable. Fully fenced and backing to green space, it offers an expansive patio for slow mornings, dinner outside, and evenings with friends around the fire pit. Beyond the backyard, Backcountry offers a distinctly Colorado way of life, with trails, open space, parks, a resort-style pool, fitness center, clubhouse, and gathering spaces woven into the community. A whole-house humidifier, water filtration system, and finished three-car garage add comfort and function to a home equally suited to entertaining, unwinding, and enjoying the setting around it.

Monthly Payment Calculator


Digital Millennium Copyright Act

Based on information submitted to the MLS GRID as of 2026-10-13T00:21:29.767 UTC. All data is obtained from various sources and may not have been verified by broker or MLS GRID. Supplied Open House information is subject to change without notice. All information should be independently reviewed and verified for accuracy. Properties may or may not be listed by the office/agent presenting the information.

REcolorado logo © 2026 METROLIST, INC., DBA RECOLORADO® – All Rights Reserved 6455 S. Yosemite St., Suite 500 Greenwood Village, CO 80111 USA

www.venterrahomes.com/homes/180252848
Print Image

10482 Marigold Court Highlands Ranch, CO 80126

  • Price: $1,600,000
  • Status: Active
  • On Site: 55 Days
  • ID#: 5799222
6
Beds
5
Baths
1
½ Baths
0.19
Acres
5,282
SQFT
$303
$/SQFT
2008
Built
Neighborhood:
Backcountry
County:
Douglas
Area:
Highlands Ranch
Elementary School:
Stone Mountain
Middle School:
Ranch View
High School:
Thunderridge
School District:
Douglas RE-1
Property Description
Tucked behind the gates of Backcountry on a quiet cul-de-sac, this beautifully updated home pairs generous living spaces with a private setting closely connected to the outdoors. The soaring great room is filled with natural light and anchored by a stone fireplace, while the updated kitchen brings everyone together around a large quartz island with stainless appliances, a butler’s pantry, and walk-in pantry. A separate sitting room with a custom tiled fireplace offers a more intimate place to gather, and a main-floor bedroom with full bath adds flexibility for guests or a private office. Upstairs, the primary suite is thoughtfully separated from three secondary bedrooms, while the finished lower level extends the living space with a wet bar and island, media and game areas, additional guest space, a full bath, and room for fitness or hobbies. The backyard is where this home becomes especially memorable. Fully fenced and backing to green space, it offers an expansive patio for slow mornings, dinner outside, and evenings with friends around the fire pit. Beyond the backyard, Backcountry offers a distinctly Colorado way of life, with trails, open space, parks, a resort-style pool, fitness center, clubhouse, and gathering spaces woven into the community. A whole-house humidifier, water filtration system, and finished three-car garage add comfort and function to a home equally suited to entertaining, unwinding, and enjoying the setting around it.
Exterior Features

Architectural Style Traditional Carport Spaces 0 Construction Materials FrameStoneStucco Exterior Features Fire PitGas GrillLightingPrivate YardRain Gutters Levels Two Parking Features ConcreteDry WalledFinishedInsulatedStorage Patio And Porch Features CoveredFront PorchPatio Roof Concrete Window Features Double Pane Windows

Interior Features

Appliances Bar FridgeDishwasherDisposalGas Water HeaterMicrowaveOvenRangeRange HoodRefrigerator Basement FinishedFull Bathrooms One Quarter 0 Cooling Central Air Fireplace Features Family RoomGasGreat RoomOutside Fireplaces Total 3 Flooring CarpetTileWood Heating Forced AirNatural Gas Interior Features Built-in FeaturesCeiling Fan(s)Eat-in KitchenEntrance FoyerFive Piece BathHigh CeilingsHigh Speed InternetKitchen IslandOpen FloorplanPantryPrimary SuiteVaulted Ceiling(s)Walk-In Closet(s)Wet Bar Rooms Great Room (Main Level) Dining Room (Main Level) Kitchen (Main Level) Bathroom Half (Main Level) Laundry (Main Level) Mud Room (Main Level) Bedroom (Main Level) Bathroom Full (Main Level) Bedroom (Upper Level) Bathroom Full (Upper Level) Bedroom (Upper Level) Bathroom Full (Upper Level) Bedroom (Upper Level) Bedroom (Upper Level) Bathroom Full (Upper Level) Great Room (Basement Level) Game Room (Basement Level) Bedroom (Basement Level) Gym (Basement Level) Bathroom Full (Basem

Property Features

Association Amenities ClubhouseFitness CenterGatedParkPlaygroundPoolSpa/Hot TubTennis Court(s)Trail(s) Association Fee 360 Association Fee Frequency Monthly Association Fee Includes Maintenance GroundsRecyclingRoad MaintenanceTrash Association YN Yes Attached Garage YN Yes Direction Faces West Fencing Full Lot Features Cul-De-SacGreenbeltIrrigatedLandscapedMany TreesMaster PlannedSprinklers In FrontSprinklers In Rear Property Attached YN No Property Sub Type Single Family Residence Property Type Residential Senior Community YN No Sewer Public Sewer Special Listing Conditions None Known Tax Annual Amount 10867 Utilities Cable AvailableElectricity AvailableElectricity ConnectedInternet Access (Wired)Natural Gas AvailableNatural Gas Connected Water Source Public Zoning PDU

REcolorado logoListing courtesy of REcolorado as distributed by MLS GRID.
Listing courtesy of Compass - Denver:JESSICA@JESSICANORTHROP.COM,303-525-0200. MLS #5799222


Digital Millennium Copyright Act

Based on information submitted to the MLS GRID as of 2026-10-13T00:21:29.767 UTC. All data is obtained from various sources and may not have been verified by broker or MLS GRID. Supplied Open House information is subject to change without notice. All information should be independently reviewed and verified for accuracy. Properties may or may not be listed by the office/agent presenting the information.

REcolorado logo © 2026 METROLIST, INC., DBA RECOLORADO® – All Rights Reserved 6455 S. Yosemite St., Suite 500 Greenwood Village, CO 80111 USA

 
https://bt-photos.global.ssl.fastly.net/metrolist/1280_boomver_3_5799222-1.jpg https://bt-photos.global.ssl.fastly.net/metrolist/1280_boomver_3_5799222-1.jpg https://bt-photos.global.ssl.fastly.net/metrolist/1280_boomver_3_5799222-1.jpg
Logo
Venterra Real Estate LLC
802 S Tejon St.
Colorado Springs CO, 80903
REcolorado logo Offered by Compass - Denver.