




Description
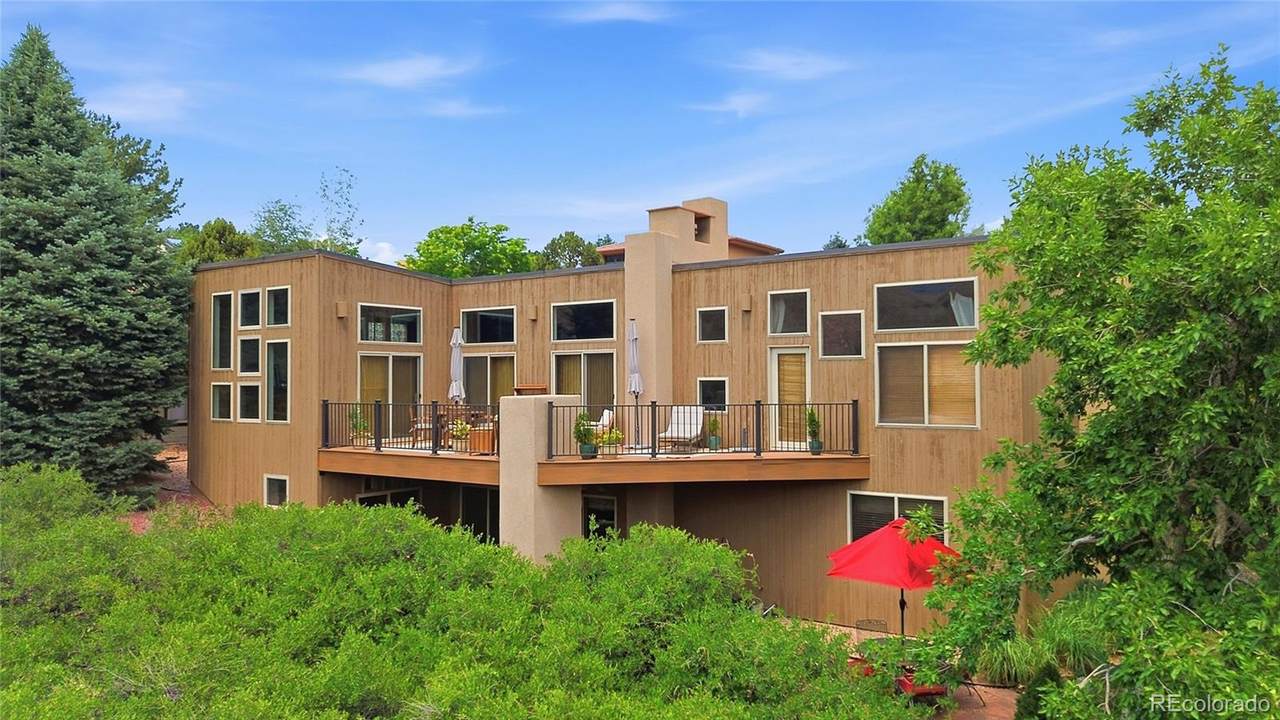
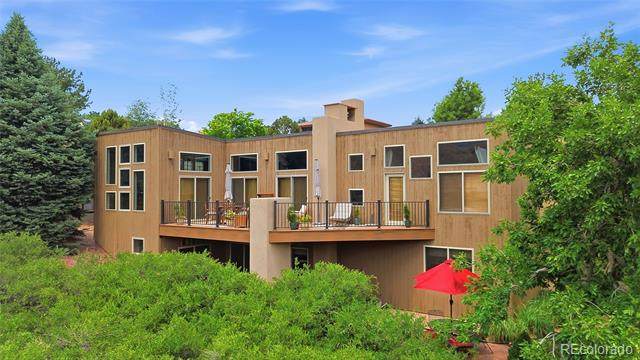
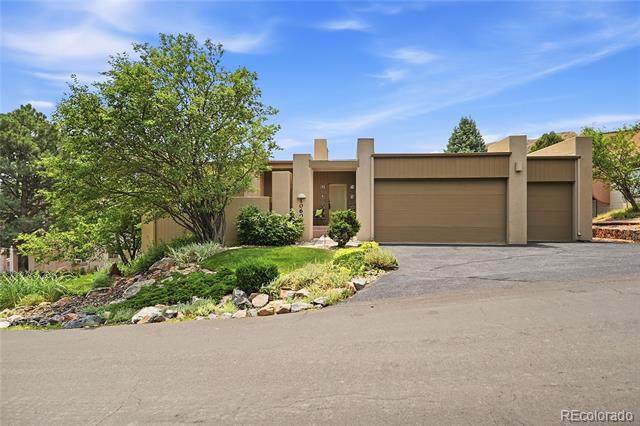
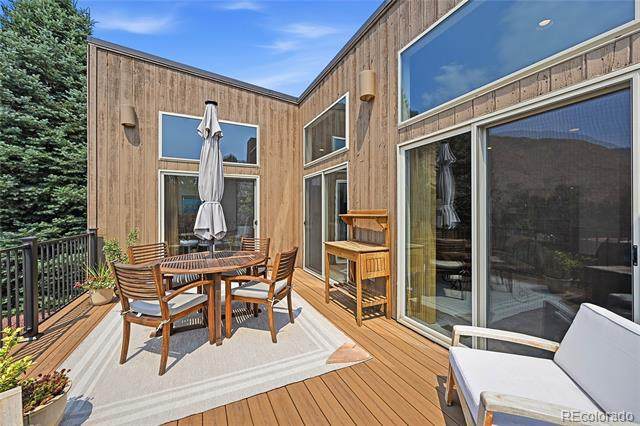
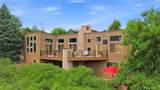
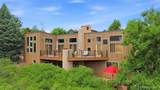
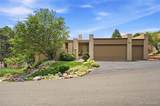
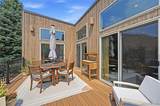
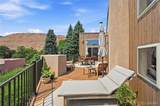
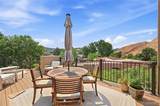
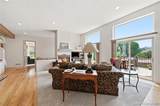
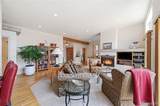
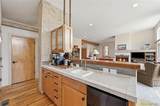
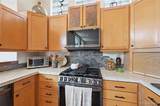
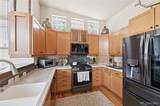
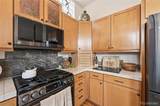
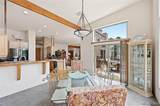
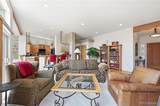
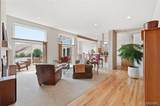
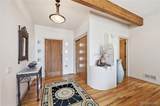
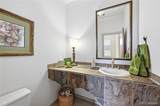
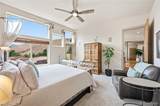
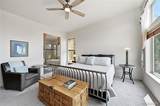
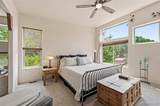
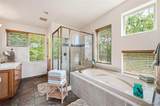
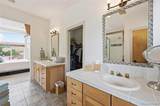
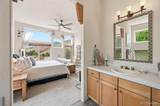
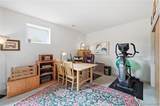
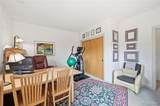
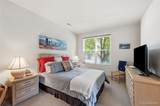
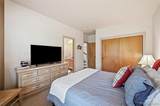
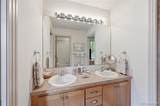
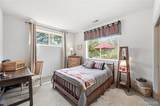
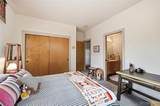
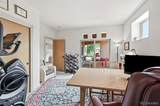
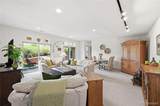
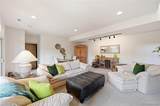
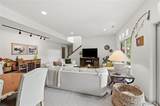
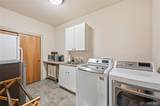
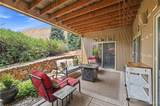
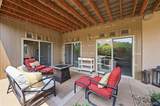
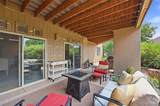
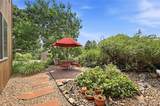
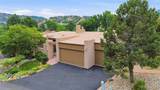
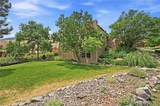
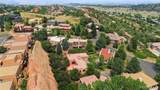
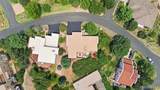
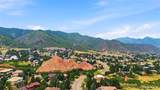
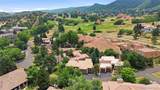
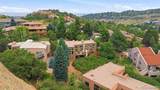
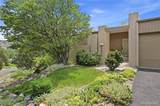
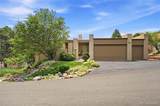
Welcome to your own Colorado retreat in sought-after Roxborough Park! Tucked beyond the guard gate, this stunning custom ranch with a finished walkout basement, three-car garage, and incredible views of the dramatic Red Rocks surrounding Arrowhead Golf Course truly feels like a vacation every day. Step inside to soaring ceilings, beautiful wood beams, hardwood floors, custom details, and a dramatic wall of sliding glass doors across the great room showcasing the incredible setting. Enjoy spectacular Red Rock views from inside on a snowy winter day, or open the doors and extend your living space outdoors when the weather is beautiful. The main level features a spacious primary suite with a luxurious five-piece bath, split vanities, and jetted tub, along with a convenient powder bath. Step onto the newer Trex deck and take in the spectacular views—a breathtaking backdrop for morning coffee, evening dinners, or relaxing at the end of the day. The walkout level offers even more outdoor living with a covered patio and sitting area. The finished walkout basement features 9-foot ceilings, a huge great room, two bedrooms connected by a Jack-and-Jill bath, plus a fourth bedroom that can also serve as a home office or study. A spacious laundry room, great storage, and rough-in for an additional bathroom add flexibility. Additional highlights include a newer roof, newer hot water heater, new carpet, new tile flooring in the dining room, surround sound/speaker system, sprinkler system, and three-car garage. It feels like you're worlds away, yet you're approximately seven minutes from a grocery store, shopping, restaurants, and everyday conveniences. Custom ranch living, incredible indoor-outdoor spaces, and unforgettable Red Rock views—this is the Colorado lifestyle you've been waiting for.
-
4BEDS
-
0.22ACRES
-
2BATHS
-
11/2 BATHS
-
2,963SQFT
-
$327$/SQFT
School Information
 Offered by Keller Williams DTC.
Description
Welcome to your own Colorado retreat in sought-after Roxborough Park! Tucked beyond the guard gate, this stunning custom ranch with a finished walkout basement, three-car garage, and incredible views of the dramatic Red Rocks surrounding Arrowhead Golf Course truly feels like a vacation every day. Step inside to soaring ceilings, beautiful wood beams, hardwood floors, custom details, and a dramatic wall of sliding glass doors across the great room showcasing the incredible setting. Enjoy spectacular Red Rock views from inside on a snowy winter day, or open the doors and extend your living space outdoors when the weather is beautiful. The main level features a spacious primary suite with a luxurious five-piece bath, split vanities, and jetted tub, along with a convenient powder bath. Step onto the newer Trex deck and take in the spectacular views—a breathtaking backdrop for morning coffee, evening dinners, or relaxing at the end of the day. The walkout level offers even more outdoor living with a covered patio and sitting area. The finished walkout basement features 9-foot ceilings, a huge great room, two bedrooms connected by a Jack-and-Jill bath, plus a fourth bedroom that can also serve as a home office or study. A spacious laundry room, great storage, and rough-in for an additional bathroom add flexibility. Additional highlights include a newer roof, newer hot water heater, new carpet, new tile flooring in the dining room, surround sound/speaker system, sprinkler system, and three-car garage. It feels like you're worlds away, yet you're approximately seven minutes from a grocery store, shopping, restaurants, and everyday conveniences. Custom ranch living, incredible indoor-outdoor spaces, and unforgettable Red Rock views—this is the Colorado lifestyle you've been waiting for.
Digital Millennium Copyright Act
Based on information submitted to the MLS GRID as of 2026-10-15T00:21:48.237 UTC. All data is obtained from various sources and may not have been verified by broker or MLS GRID. Supplied Open House information is subject to change without notice. All information should be independently reviewed and verified for accuracy. Properties may or may not be listed by the office/agent presenting the information.
 © 2026 METROLIST, INC., DBA RECOLORADO® – All Rights Reserved
6455 S. Yosemite St., Suite 500
Greenwood Village, CO 80111 USA