













Description
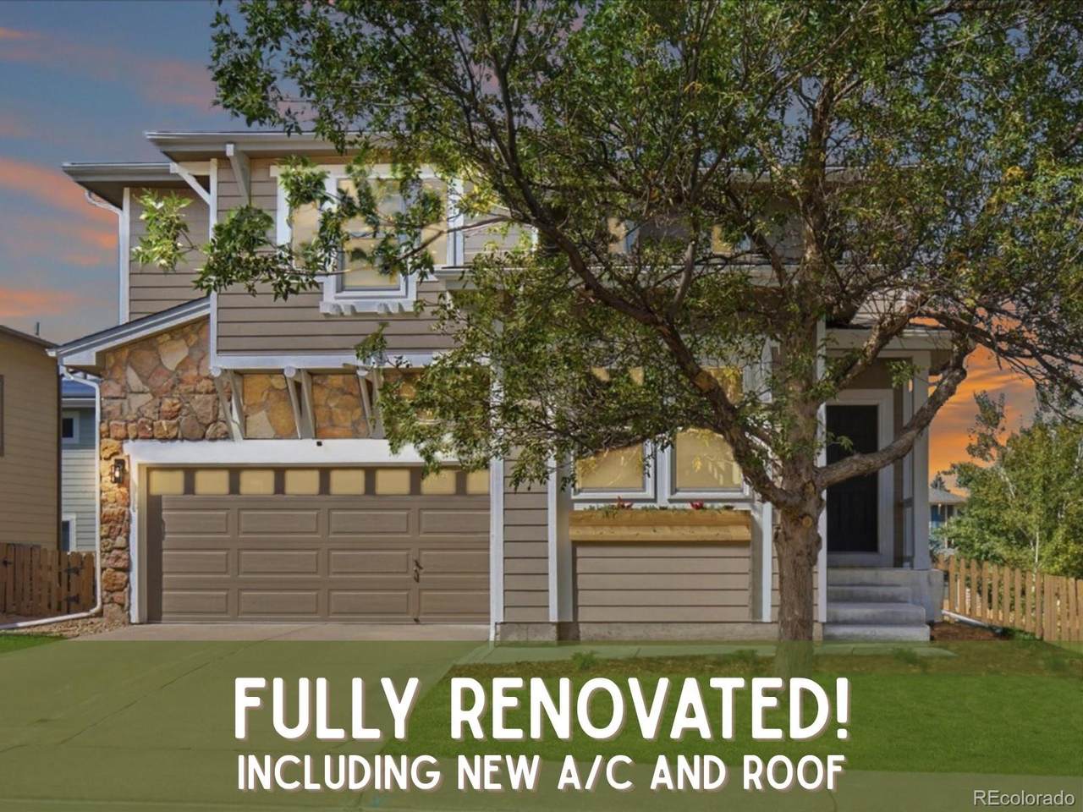
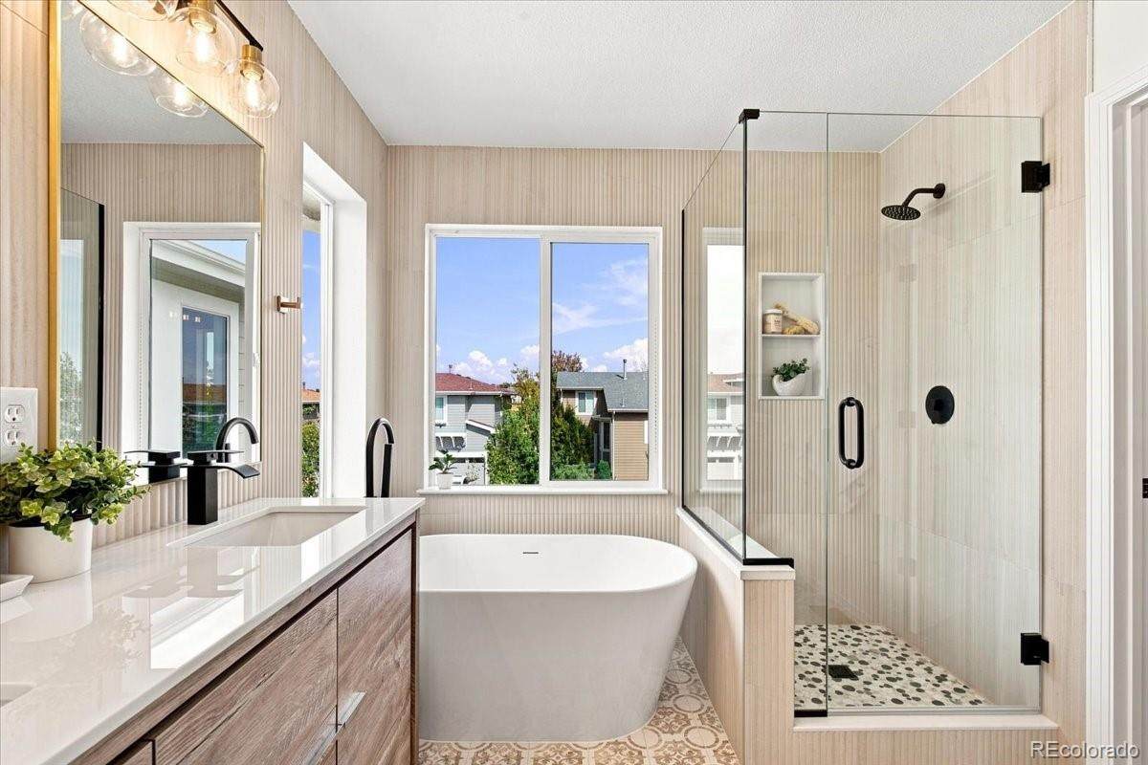
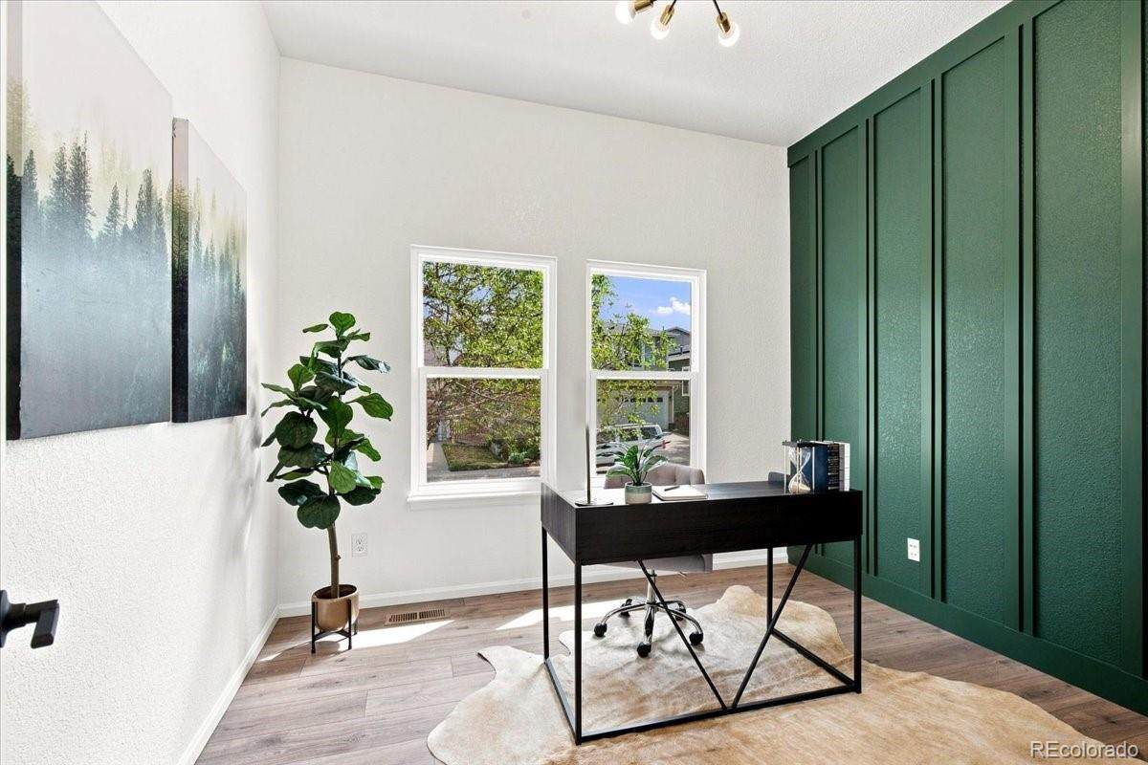
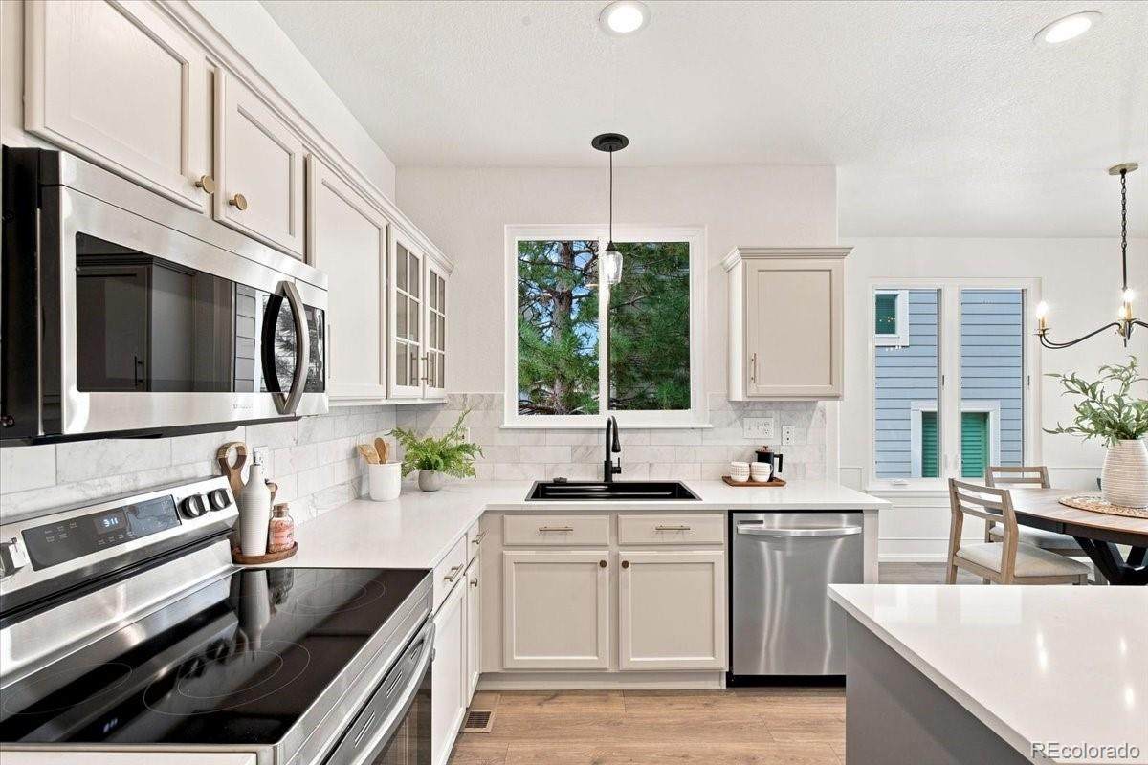
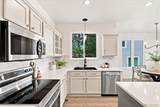
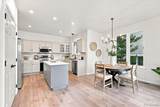
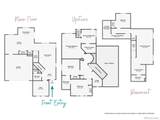
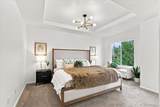
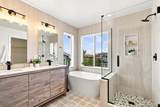
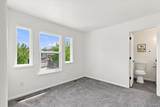
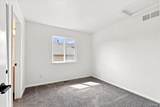
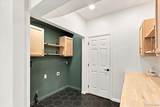
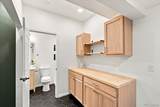
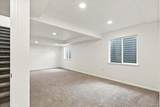
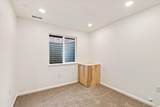
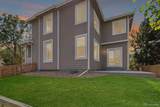
THE WORK IS DONE. THE BIG EXPENSES ARE PAID. Why buy a home and immediately sink $30,000+ into repairs, system breakdowns and getting that outdated 2000s look out? At 10648 Braselton St, the heavy lifting has already been taken care of: a BRAND NEW ROOF, NEW A/C SYSTEM, an OVERHAULED SPRINKLER SYSTEM—plus fresh paint and stunning updates throughout! For complete peace of mind, general, sewer, and radon inspections have already been completed! All you have to do is turn the key and move in. Sitting on a desirable corner lot in the Firelight community of Highlands Ranch, this 4-bed, 4-bath home (2,561 sq ft) blends full-scale updates with low-upkeep living. The floorplan makes sense too - no wasted space, ultimate flexibilty and work-from-home options. Enjoy an open main floor with designer wall moulding, premium Pella windows and a main-floor office. Upstairs, find a luxury primary suite including ensuite freestanding soaking tub, walk-in closet and separate washroom, two additional bedrooms with a Jack-and-Jill bathroom and loft nook with a built-in desk. The fully finished brand new basement includes a second family room, 4th bedroom and full bathroom. Outside, enjoy Colorado living without the upkeep of a large yard. Refreshed landscaping, and newly poured concrete patio create a low-maintenance outdoor space. Leave your weekends free of projects and head for the trails, parks and amenities that make Highlands Ranch so desirable. You will be blown away. This is one to see in person. Bring your suitcases, not your toolbelt—schedule your showing today!
-
4BEDS
-
0.1ACRES
-
3BATHS
-
11/2 BATHS
-
2,461SQFT
-
$264$/SQFT
School Information
 Offered by eXp Realty, LLC.
Description
THE WORK IS DONE. THE BIG EXPENSES ARE PAID. Why buy a home and immediately sink $30,000+ into repairs, system breakdowns and getting that outdated 2000s look out? At 10648 Braselton St, the heavy lifting has already been taken care of: a BRAND NEW ROOF, NEW A/C SYSTEM, an OVERHAULED SPRINKLER SYSTEM—plus fresh paint and stunning updates throughout! For complete peace of mind, general, sewer, and radon inspections have already been completed! All you have to do is turn the key and move in. Sitting on a desirable corner lot in the Firelight community of Highlands Ranch, this 4-bed, 4-bath home (2,561 sq ft) blends full-scale updates with low-upkeep living. The floorplan makes sense too - no wasted space, ultimate flexibilty and work-from-home options. Enjoy an open main floor with designer wall moulding, premium Pella windows and a main-floor office. Upstairs, find a luxury primary suite including ensuite freestanding soaking tub, walk-in closet and separate washroom, two additional bedrooms with a Jack-and-Jill bathroom and loft nook with a built-in desk. The fully finished brand new basement includes a second family room, 4th bedroom and full bathroom. Outside, enjoy Colorado living without the upkeep of a large yard. Refreshed landscaping, and newly poured concrete patio create a low-maintenance outdoor space. Leave your weekends free of projects and head for the trails, parks and amenities that make Highlands Ranch so desirable. You will be blown away. This is one to see in person. Bring your suitcases, not your toolbelt—schedule your showing today!
Digital Millennium Copyright Act
Based on information submitted to the MLS GRID as of 2026-10-15T22:21:55.253 UTC. All data is obtained from various sources and may not have been verified by broker or MLS GRID. Supplied Open House information is subject to change without notice. All information should be independently reviewed and verified for accuracy. Properties may or may not be listed by the office/agent presenting the information.
 © 2026 METROLIST, INC., DBA RECOLORADO® – All Rights Reserved
6455 S. Yosemite St., Suite 500
Greenwood Village, CO 80111 USA