















Description
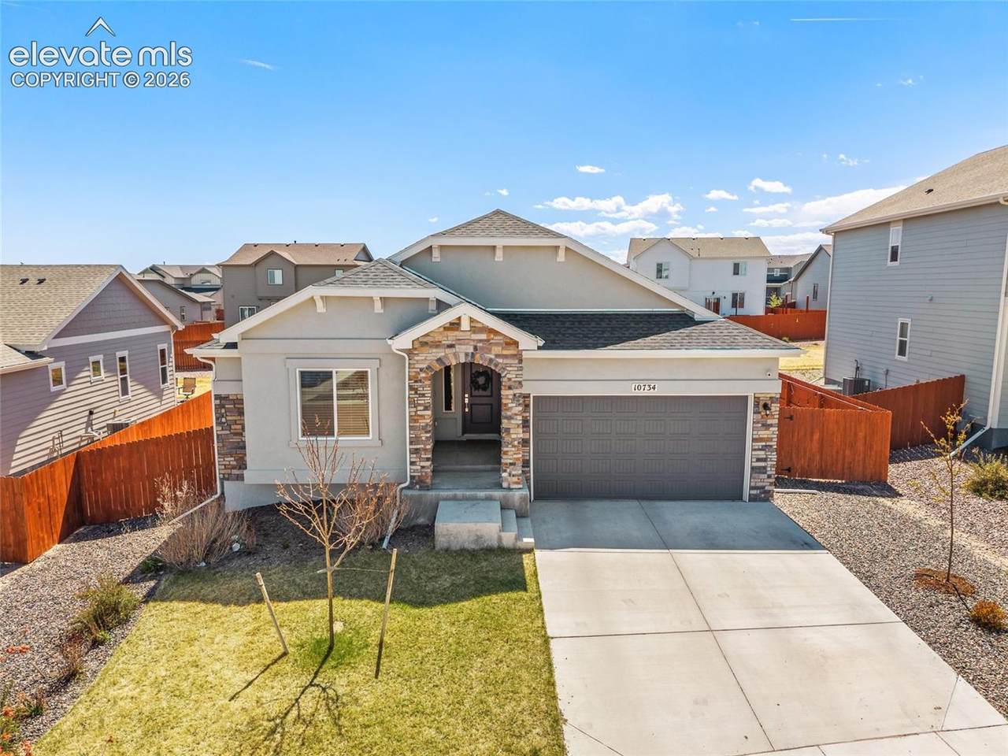
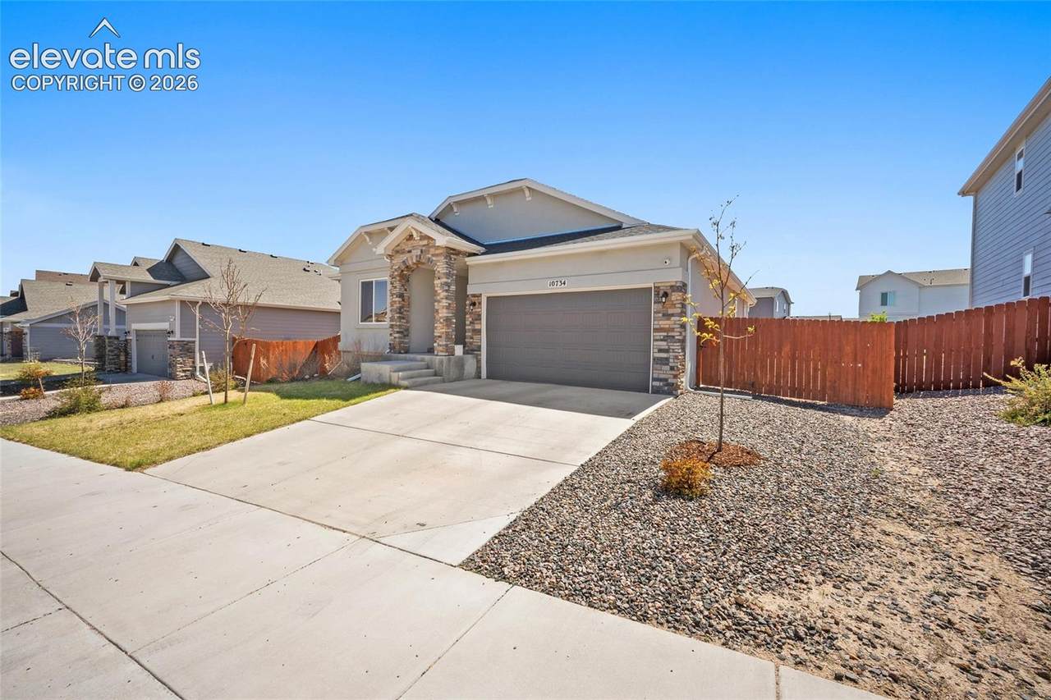
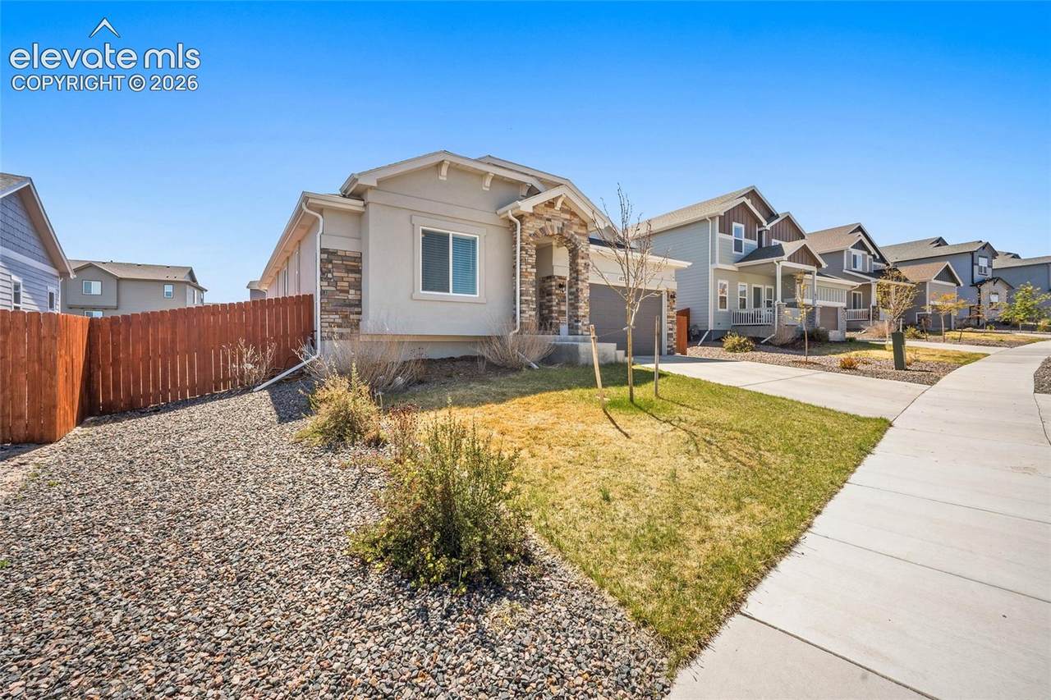
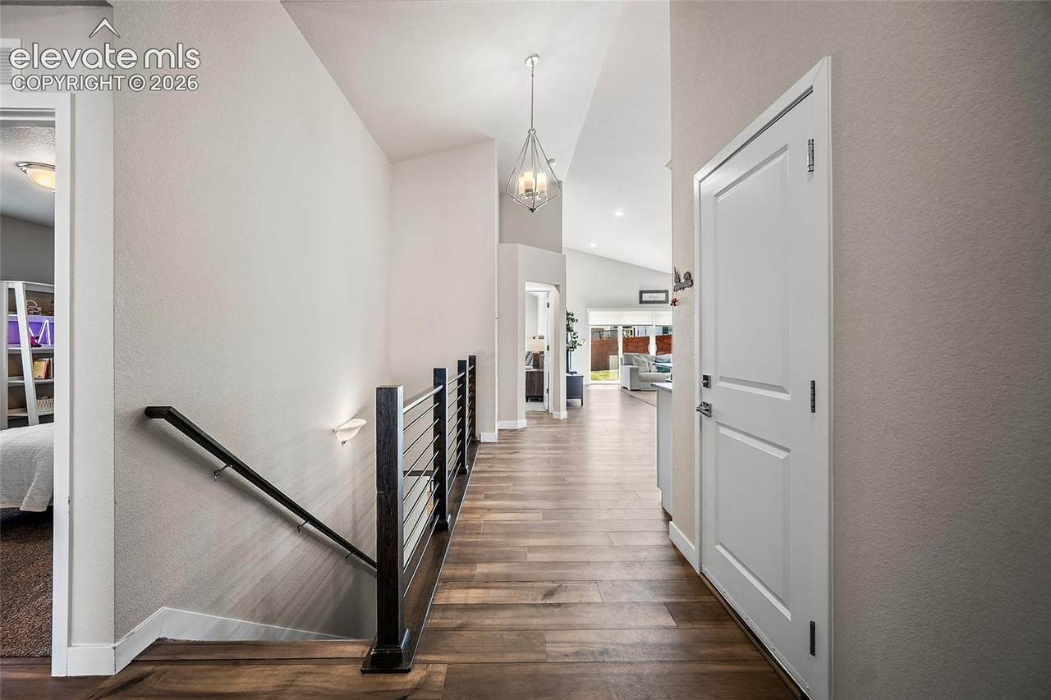
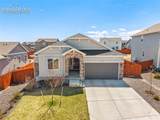
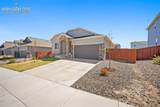
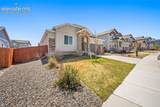
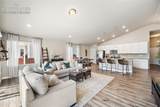
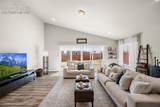
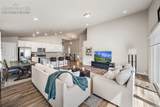
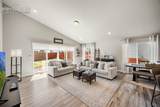
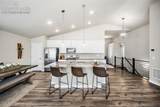
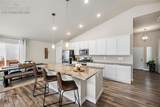
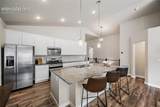
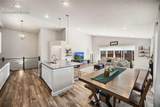
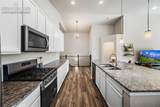
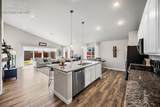
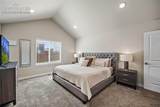
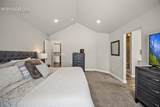
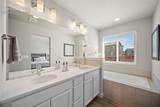
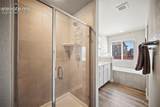
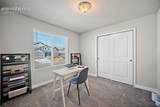
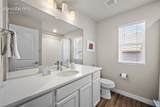
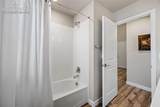
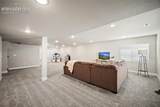
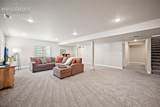
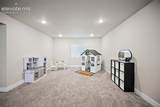
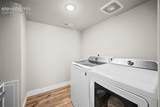
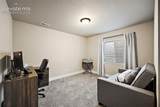
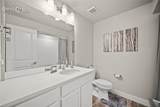
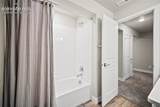
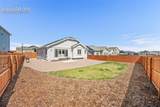
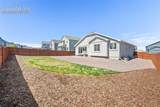
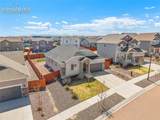
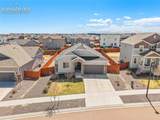
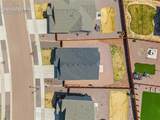
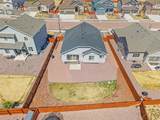
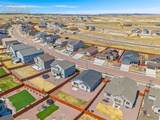
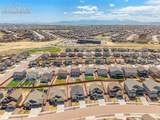
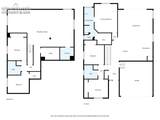
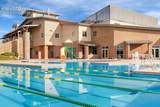
Welcome home to this beautiful 5-bedroom rancher, just five years old and filled with the bright, modern finishes. The open-concept main level is flooded with natural light and features gorgeous white cabinetry, granite countertops, and plenty of space to gather. The kitchen is the heart of the home with a large center island, pantry, gas stove, and generous prep and storage space. Just off the living room, double sliding glass doors create a seamless connection between indoor and outdoor living and open to the large, fully fenced backyard. Three bedrooms are conveniently located on the main level, including the spacious primary suite with a gorgeous spa-like attached bathroom featuring a soaking tub, separate walk-in shower, and large walk-in closet. Downstairs, the huge finished basement gives you an incredible second living space with plenty of room for movie nights. You'll also find two additional bedrooms, a full bathroom, and a large laundry room, giving this home tons of flexibility. And the location is hard to beat! The home sits on a large, fully fenced lot and is within walking distance of Meridian Ranch's new 45,000-square-foot Field House, featuring a gym, walking track, and indoor turf field. Meridian Ranch is a beautiful golf course community offering a dozen parks, miles of walking and biking trails, two pools—including an indoor pool for year-round use—and three fitness centers. With five bedrooms, multiple living spaces, a fantastic yard, and some of the best community amenities around, this home has room for everyone and everything.
-
5BEDS
-
0.18ACRES
-
3BATHS
-
01/2 BATHS
-
3,097SQFT
-
$179$/SQFT
School Information
 Listing provided courtesy of Exp Realty LLC: 888-440-2724.
Description
Welcome home to this beautiful 5-bedroom rancher, just five years old and filled with the bright, modern finishes. The open-concept main level is flooded with natural light and features gorgeous white cabinetry, granite countertops, and plenty of space to gather. The kitchen is the heart of the home with a large center island, pantry, gas stove, and generous prep and storage space. Just off the living room, double sliding glass doors create a seamless connection between indoor and outdoor living and open to the large, fully fenced backyard. Three bedrooms are conveniently located on the main level, including the spacious primary suite with a gorgeous spa-like attached bathroom featuring a soaking tub, separate walk-in shower, and large walk-in closet. Downstairs, the huge finished basement gives you an incredible second living space with plenty of room for movie nights. You'll also find two additional bedrooms, a full bathroom, and a large laundry room, giving this home tons of flexibility. And the location is hard to beat! The home sits on a large, fully fenced lot and is within walking distance of Meridian Ranch's new 45,000-square-foot Field House, featuring a gym, walking track, and indoor turf field. Meridian Ranch is a beautiful golf course community offering a dozen parks, miles of walking and biking trails, two pools—including an indoor pool for year-round use—and three fitness centers. With five bedrooms, multiple living spaces, a fantastic yard, and some of the best community amenities around, this home has room for everyone and everything.
 Venterra Real Estate LLC- Licensed in the State of Colorado.
The real estate listing information and related content displayed on this site is provided exclusively for consumers’ personal, non-commercial use and may not be used for any purpose other than to identify prospective properties consumers may be interested in purchasing. This information and related content is deemed reliable but is not guaranteed accurate by the Pikes Peak REALTOR® Services Corp d/b/a elevateMLS. 2026-10-07T17:41:34.063.