Skip To Content

10759 Spalding View

Colorado Springs, CO 80908
  • $559,990
  • STATUS: Active
  • ON SITE: 66 Days
  • ID#: 2357126
UPDATED: 61 min ago
$559,990
  • 4
    BEDS
  • 0.04
    ACRES
  • 3
    BATHS
  • 1
    1/2 BATHS
  • 2,227
    SQFT
  • $251
    $/SQFT
Neighborhood:
Type:
Single-Family Home
Built:
2026
County:

School Information

Elementary School:
Middle School:
High School:
School District:
Pikes Peak Multiple Listing Service logo Listing provided courtesy of Keller Williams Action Realty, LLC: 303-688-8300.

Description

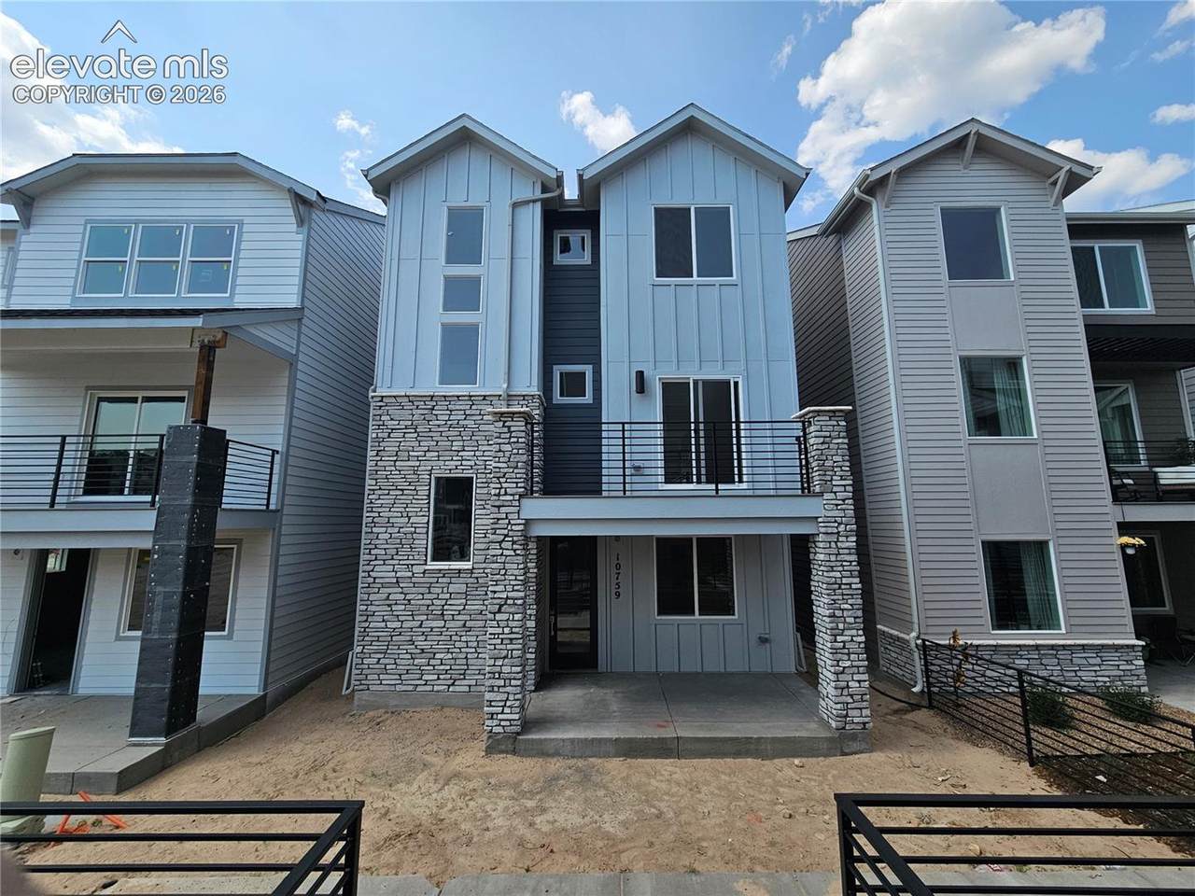
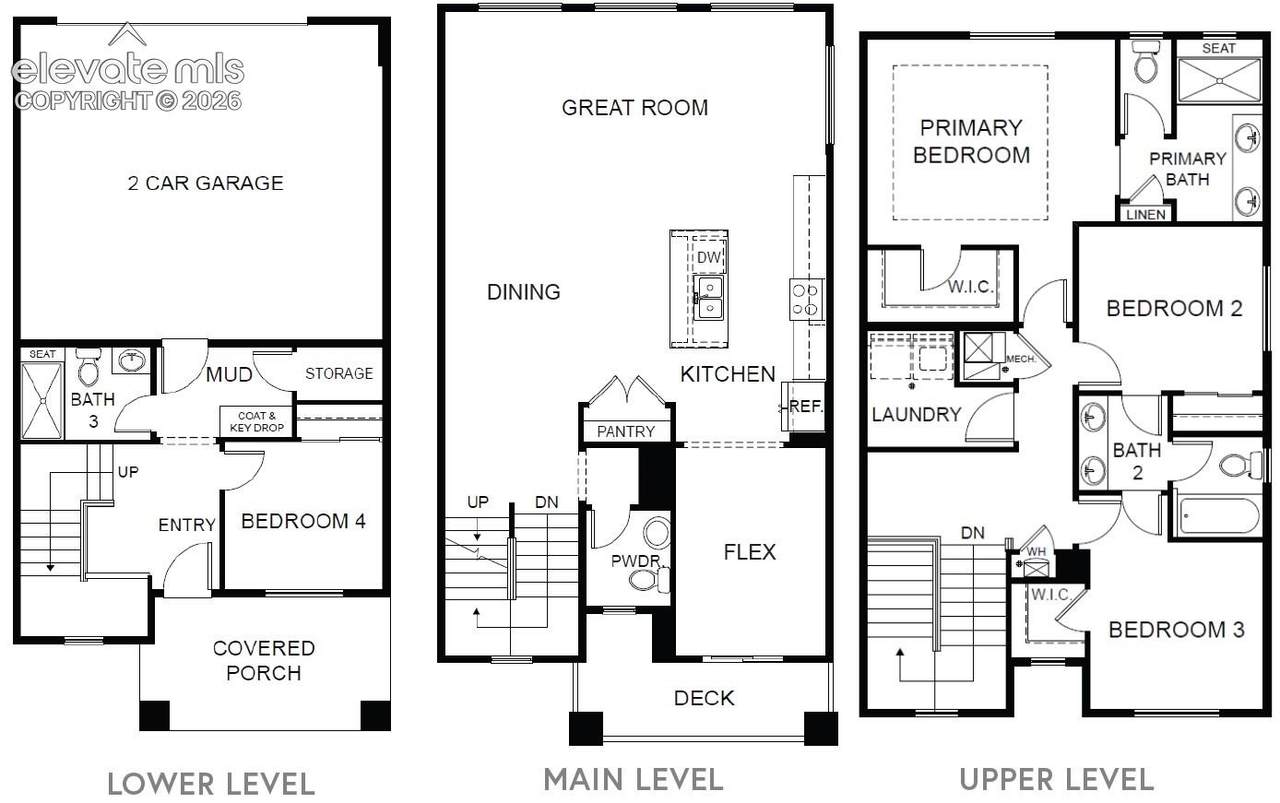
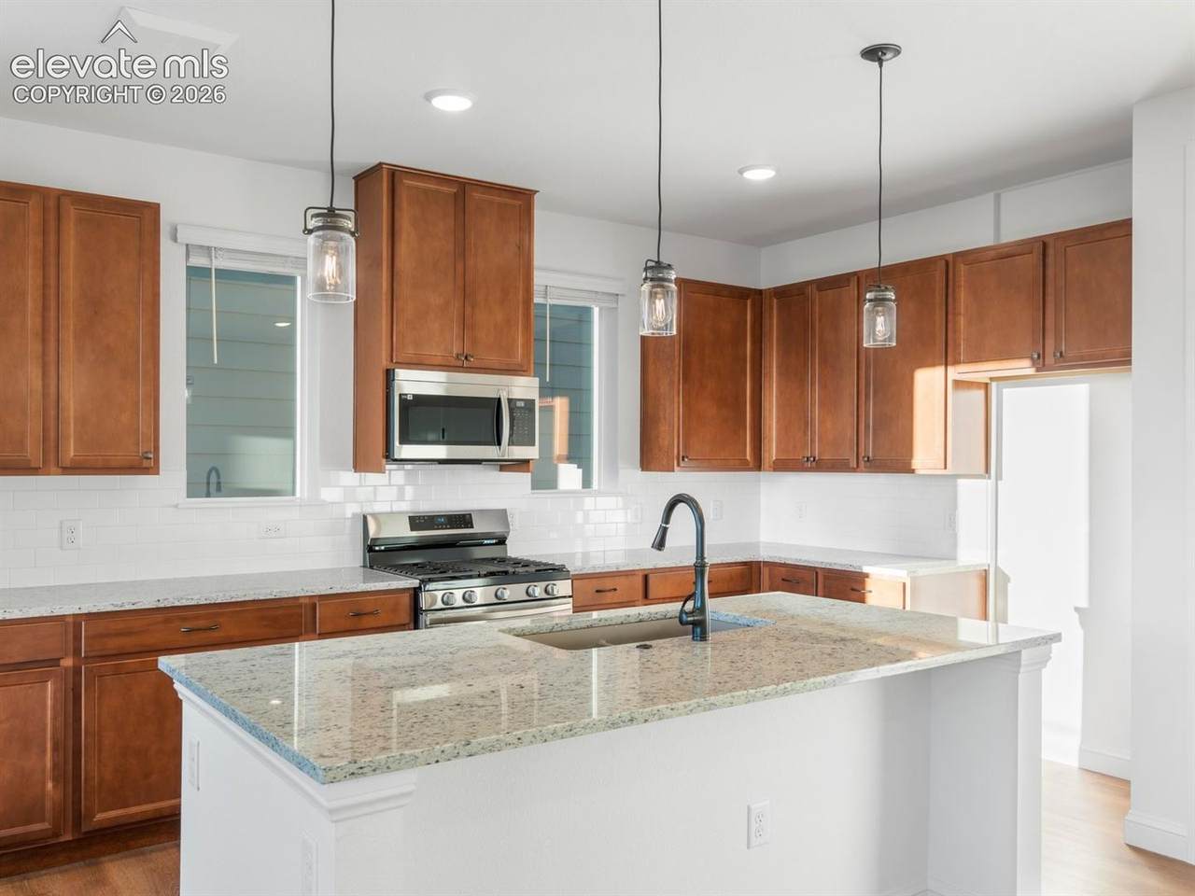
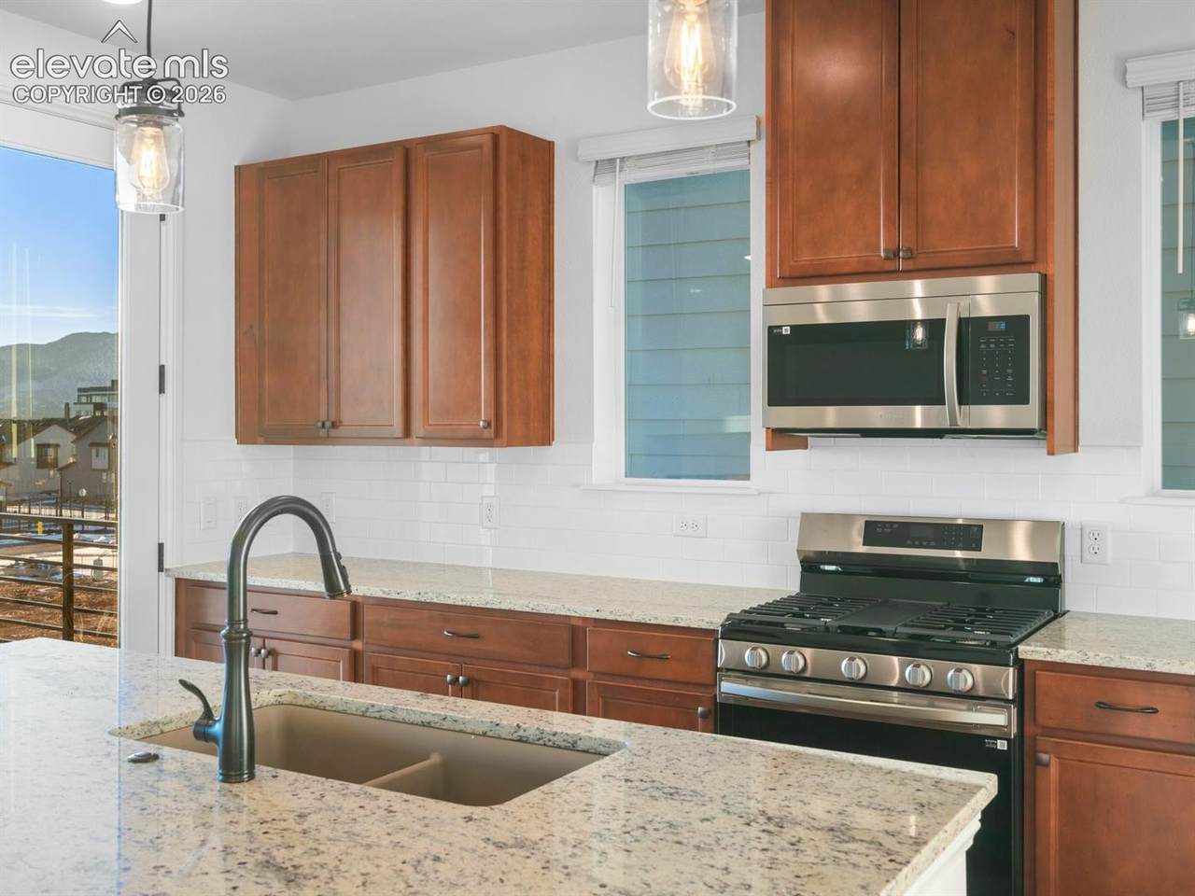
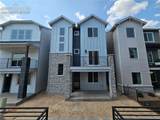
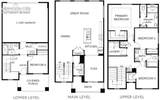
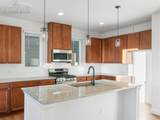
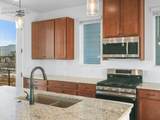
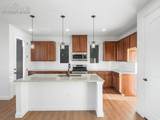
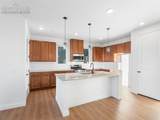
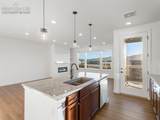
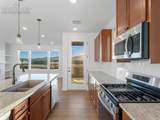
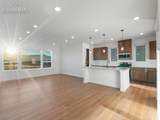
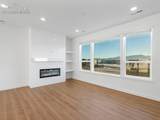
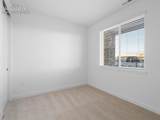
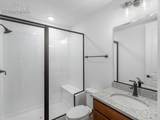
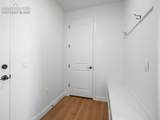
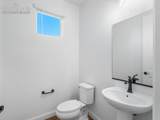
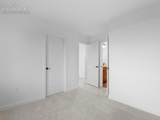
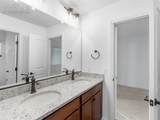
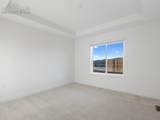
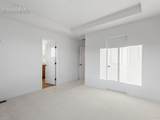
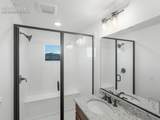
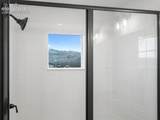
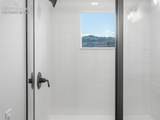
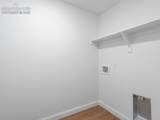
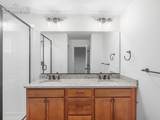
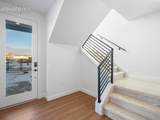
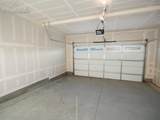
Three-story living in Victory Ridge Parkside with a spacious layout, private balcony, oversized two-car garage, and convenient access to an 8-acre park, shopping, restaurants, and I-25. The Landon offers a versatile design with multiple living spaces and thoughtful separation across three levels. The main level serves as the heart of the home, featuring an open great room, dining area, and gourmet kitchen with a large island, walk-in pantry, and direct access to the private balcony. A flexible bonus space and nearby powder room provide additional options for a home office, sitting area, or everyday living. The lower level includes a private bedroom and full bathroom, creating a comfortable space for guests or additional living needs. A dedicated mudroom and coat drop help keep daily routines organized, while the oversized two-car garage provides additional room for storage and outdoor equipment. Upstairs, the primary suite offers a private retreat with dual vanities, lighted mirrors, a walk-in shower with built-in seat, linen storage, and an oversized walk-in closet. Two additional bedrooms share a full bathroom with dual vanities, and the conveniently located laundry room adds functionality.

Monthly Payment Calculator


Pikes Peak Multiple Listing Service logo Venterra Real Estate LLC- Licensed in the State of Colorado. The real estate listing information and related content displayed on this site is provided exclusively for consumers’ personal, non-commercial use and may not be used for any purpose other than to identify prospective properties consumers may be interested in purchasing. This information and related content is deemed reliable but is not guaranteed accurate by the Pikes Peak REALTOR® Services Corp d/b/a elevateMLS. 2026-10-15T21:41:36.05.
www.venterrahomes.com/homes/179965154
Print Image

10759 Spalding View Colorado Springs, CO 80908

  • Price: $559,990
  • Status: Active
  • On Site: 66 Days
  • Updated: 61 min ago
  • ID#: 2357126
4
Beds
3
Baths
1
½ Baths
0.04
Acres
2,227
SQFT
$251
$/SQFT
2026
Built
Neighborhood:
Victory Ridge
County:
El Paso
Area:
Colorado Springs
Elementary School:
Mountain View
Middle School:
Challenger
High School:
Pine Creek
School District:
Academy-20
Property Description
Three-story living in Victory Ridge Parkside with a spacious layout, private balcony, oversized two-car garage, and convenient access to an 8-acre park, shopping, restaurants, and I-25. The Landon offers a versatile design with multiple living spaces and thoughtful separation across three levels. The main level serves as the heart of the home, featuring an open great room, dining area, and gourmet kitchen with a large island, walk-in pantry, and direct access to the private balcony. A flexible bonus space and nearby powder room provide additional options for a home office, sitting area, or everyday living. The lower level includes a private bedroom and full bathroom, creating a comfortable space for guests or additional living needs. A dedicated mudroom and coat drop help keep daily routines organized, while the oversized two-car garage provides additional room for storage and outdoor equipment. Upstairs, the primary suite offers a private retreat with dual vanities, lighted mirrors, a walk-in shower with built-in seat, linen storage, and an oversized walk-in closet. Two additional bedrooms share a full bathroom with dual vanities, and the conveniently located laundry room adds functionality.
Exterior Features

Floor Plan Tri-Level Garage Type Attached Parking Total 2 Roof Composite Shingle Siding Fiber CementStucco

Interior Features

Above Grade Finished Area 2227 Appliances DishwasherDisposalGas in KitchenMicrowave OvenOvenRangeRefrigerator Basement Percent Finished 0 Building Area Total 2227 Cooling Central Air Heating Forced Air Laundry Features Electric Hook-up Main Floor Bedroom YN Yes Rooms Kitchen (Main Level) Bedroom (Upper Level) Office (Main Level) Bathroom (Full) (Upper Level) Laundry Space (Upper Level) Bathroom (3/4) (Lower Level) Bedroom (Upper Level) Bathroom (1/2) (Main Level) Dining Room (Main Level) Bathroom (3/4) (Upper Level) Bedroom - Primary (Upper Level) Bedroom (Lower Level) Family Room (Main Level) Sq Ft Lower Floor 421 Sq Ft Lower Percent 100 Sq Ft Main Floor 948 Sq Ft Total Bsmt 0 Sq Ft Upper Floor 858

Property Features

Association Fee 94 Association Fee Frequency Monthly Association Fee Includes Covenant EnforcementManagementSnow RemovalTrash Removal Association YN Yes Builder Model Landon Builder Name Lokal Homes Construction Status Under Construction HOACovenants Exist YN Yes Listing Terms CashConventionalFHAVA Lot Description Level Lot Size 1800 Metro District Fee 0 Metro District Fee Frequency Included in property tax Miscellaneous HOA Required $ Notices Builder Owned Property Attached YN No Property Sub Type Single Family Sewer Sewer Structure Type Framed on Lot Tax Annual Amount 2137.45 Tax Year 2025 Utilities Electricity ConnectedNatural Gas Connected Water Source Municipal


Pikes Peak Multiple Listing Service logo Venterra Real Estate LLC- Licensed in the State of Colorado. The real estate listing information and related content displayed on this site is provided exclusively for consumers’ personal, non-commercial use and may not be used for any purpose other than to identify prospective properties consumers may be interested in purchasing. This information and related content is deemed reliable but is not guaranteed accurate by the Pikes Peak REALTOR® Services Corp d/b/a elevateMLS. 2026-10-15T21:41:36.05.
 
https://bt-photos.global.ssl.fastly.net/ppmls/1280_boomver_1_92eb07e52abb309646afcb75770e43f9-2.jpg https://bt-photos.global.ssl.fastly.net/ppmls/1280_boomver_1_92eb07e52abb309646afcb75770e43f9-2.jpg https://bt-photos.global.ssl.fastly.net/ppmls/1280_boomver_1_92eb07e52abb309646afcb75770e43f9-2.jpg
Logo
Venterra Real Estate LLC
802 S Tejon St.
Colorado Springs CO, 80903
Pikes Peak Multiple Listing Service logo Listing provided courtesy of Keller Williams Action Realty, LLC: 303-688-8300.