








Skip To Content

10919 Bellbrook Circle

Littleton, CO 80130
  • $874,900
  • STATUS: Active
  • ON SITE: 69 Days
  • ID#: 6667770
UPDATED: 22 min ago
$874,900
  • 4
    BEDS
  • 0.21
    ACRES
  • 3
    BATHS
  • 1
    1/2 BATHS
  • 2,933
    SQFT
  • $298
    $/SQFT
Neighborhood:
Type:
Single-Family Home
Built:
2005
County:
Area:

School Information

Elementary School:
Middle School:
High School:
School District:
REcolorado logo Offered by Ideal Realty LLC.

Description

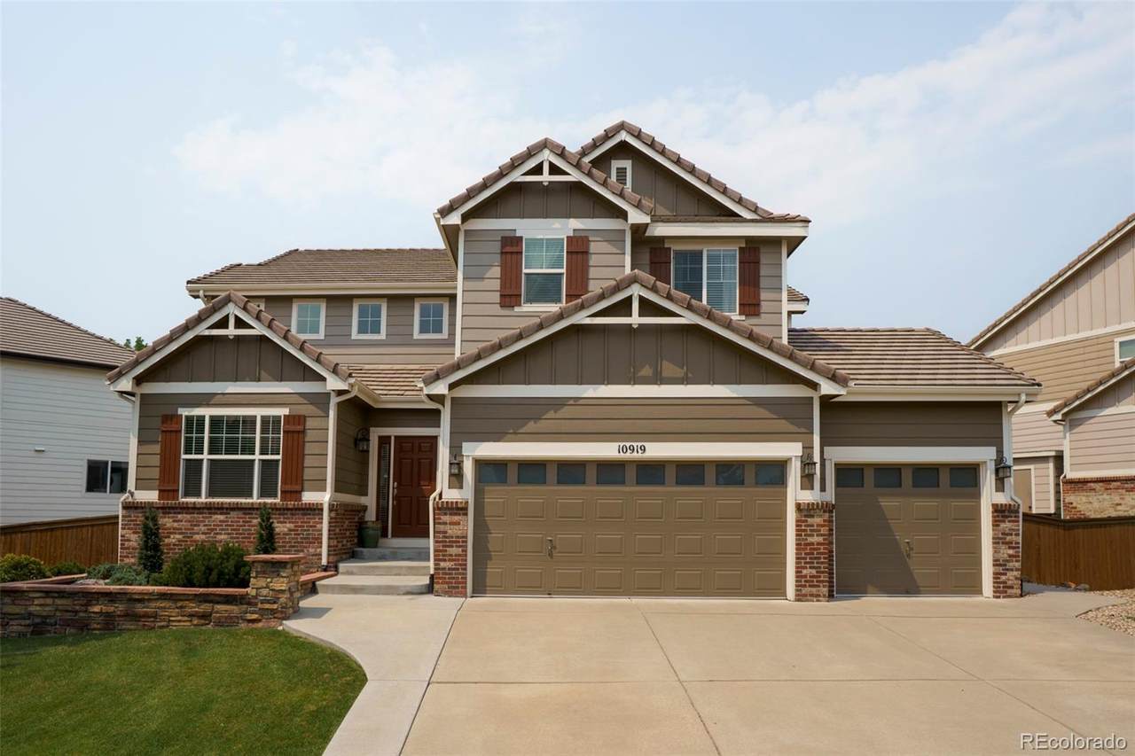
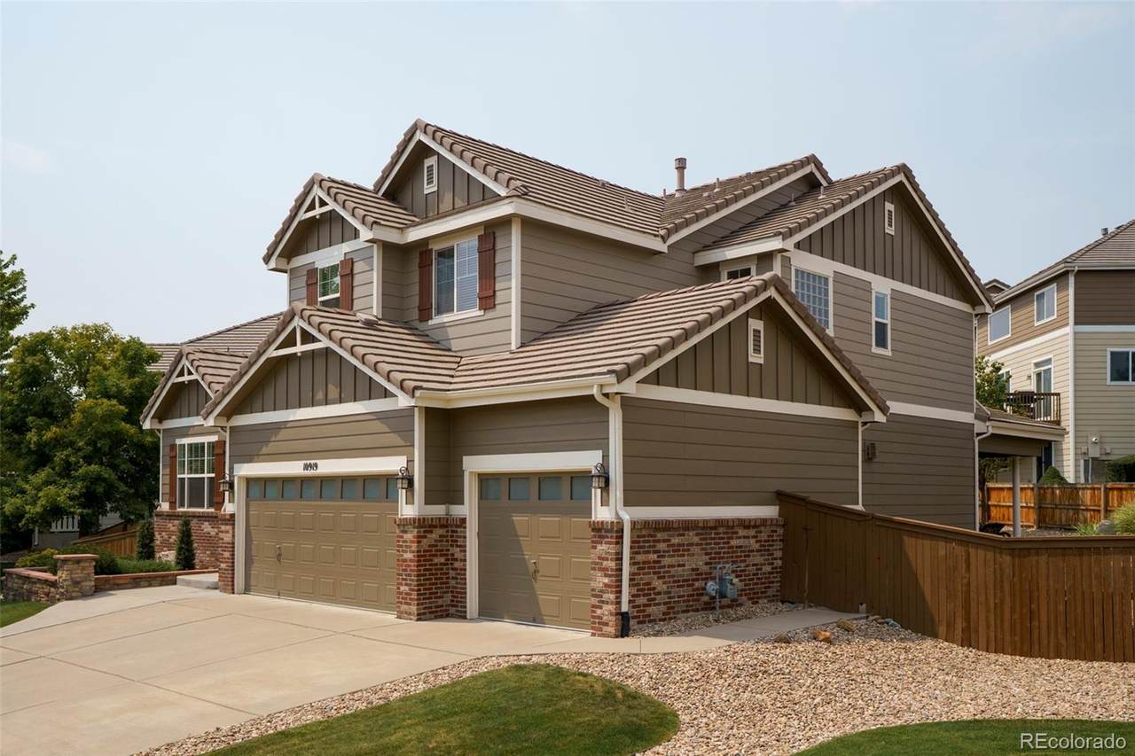
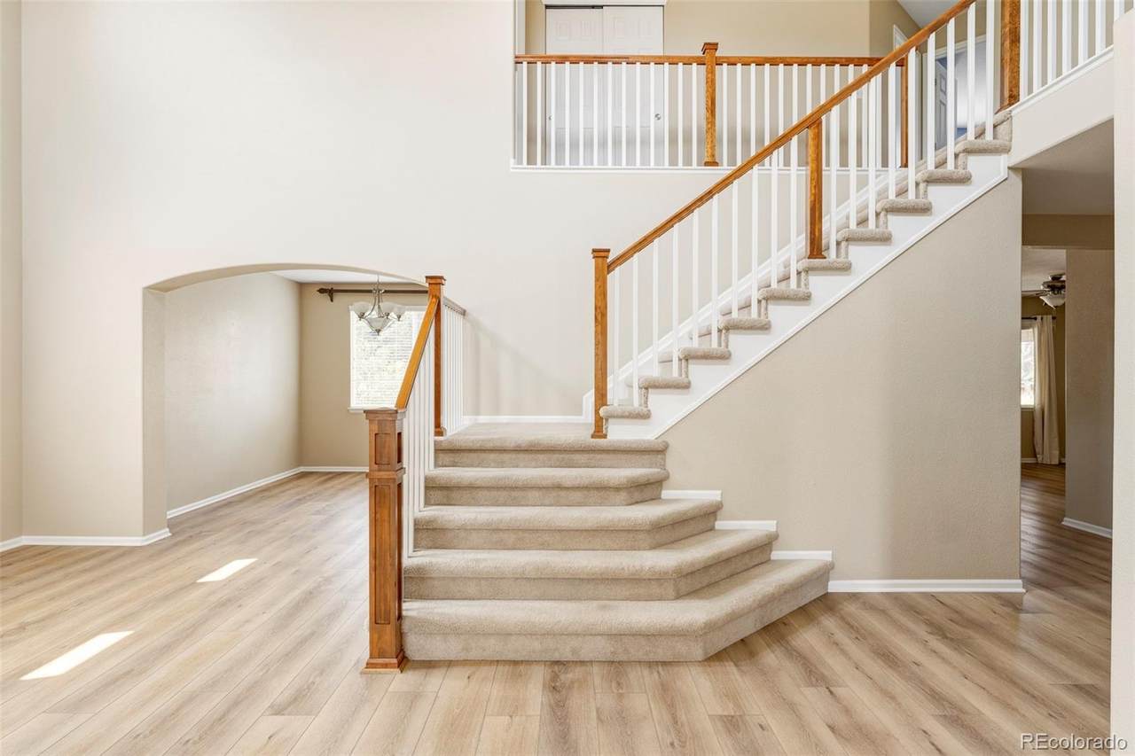
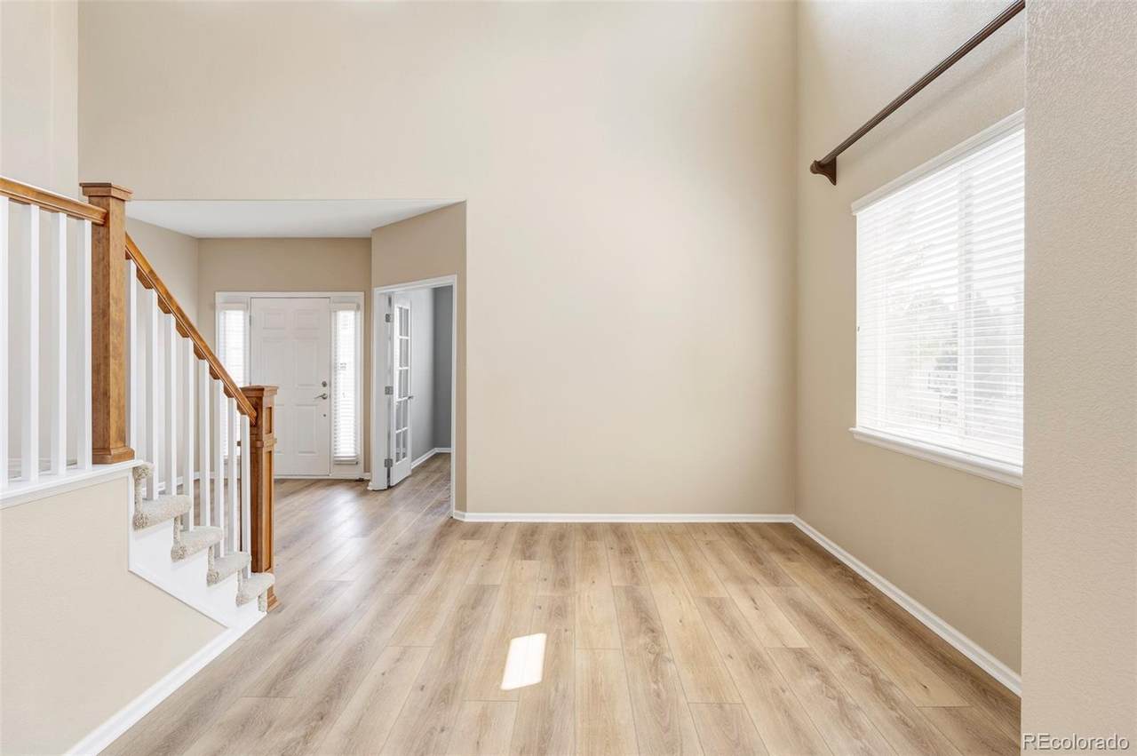
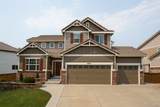
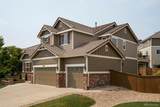
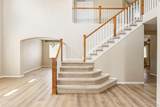
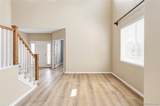
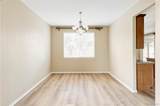
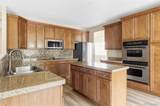
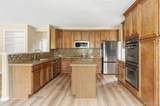
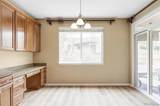
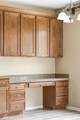
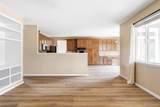
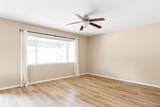
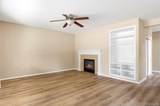
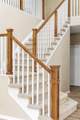
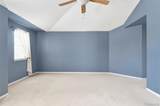
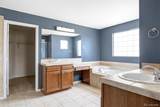
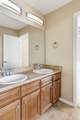
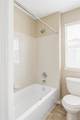
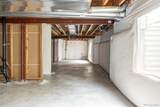
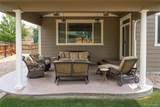
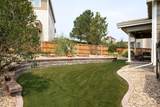
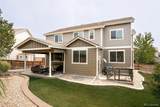
Welcome Home! Located within walking distance to Southridge Rec Center, this original-owner home has been lovingly cared for and is move in ready. You'll be the envy of the neighborhood with your meticulously landscaped yard and front garden beds greeting you at the entrance of the home. Step inside to fresh interior paint and new luxury vinyl plank flooring running throughout the main level, giving the whole home a bright, updated feel. Updated windows throughout let in natural light and add energy efficiency you'll appreciate year-round. The kitchen has the layout of your dreams, featuring extended cabinetry and generous counter space, double ovens, and stainless steel appliances — ideal for everyday cooking and hosting alike. Every bedroom has an en suite bathroom, offering privacy and comfort for family and guests. In the backyard, lush grass and raised and irrigated garden beds create a backyard retreat ready for your green thumb. The stamped concrete covered back patio is built for entertaining, rain or shine — the perfect spot for summer barbecues or quiet evenings at home. The unfinished basement provides you the opportunity to customize the space to your needs, without the cost of paying for someone else's design choices or upgrades. Don't miss your opportunity to get into this awesome home in The Hearth at an attractive price!

Monthly Payment Calculator


Digital Millennium Copyright Act

Based on information submitted to the MLS GRID as of 2026-10-15T00:21:48.237 UTC. All data is obtained from various sources and may not have been verified by broker or MLS GRID. Supplied Open House information is subject to change without notice. All information should be independently reviewed and verified for accuracy. Properties may or may not be listed by the office/agent presenting the information.

REcolorado logo © 2026 METROLIST, INC., DBA RECOLORADO® – All Rights Reserved 6455 S. Yosemite St., Suite 500 Greenwood Village, CO 80111 USA

www.venterrahomes.com/homes/179878736
Print Image

10919 Bellbrook Circle Littleton, CO 80130

  • Price: $874,900
  • Status: Active
  • On Site: 69 Days
  • Updated: 22 min ago
  • ID#: 6667770
4
Beds
3
Baths
1
½ Baths
0.21
Acres
2,933
SQFT
$298
$/SQFT
2005
Built
Neighborhood:
The Hearth
County:
Douglas
Area:
Littleton
Elementary School:
Wildcat Mountain
Middle School:
Rocky Heights
High School:
Rock Canyon
School District:
Douglas RE-1
Property Description
Welcome Home! Located within walking distance to Southridge Rec Center, this original-owner home has been lovingly cared for and is move in ready. You'll be the envy of the neighborhood with your meticulously landscaped yard and front garden beds greeting you at the entrance of the home. Step inside to fresh interior paint and new luxury vinyl plank flooring running throughout the main level, giving the whole home a bright, updated feel. Updated windows throughout let in natural light and add energy efficiency you'll appreciate year-round. The kitchen has the layout of your dreams, featuring extended cabinetry and generous counter space, double ovens, and stainless steel appliances — ideal for everyday cooking and hosting alike. Every bedroom has an en suite bathroom, offering privacy and comfort for family and guests. In the backyard, lush grass and raised and irrigated garden beds create a backyard retreat ready for your green thumb. The stamped concrete covered back patio is built for entertaining, rain or shine — the perfect spot for summer barbecues or quiet evenings at home. The unfinished basement provides you the opportunity to customize the space to your needs, without the cost of paying for someone else's design choices or upgrades. Don't miss your opportunity to get into this awesome home in The Hearth at an attractive price!
Exterior Features

Carport Spaces 0 Construction Materials FrameStoneWood Siding Exterior Features GardenPrivate Yard Levels Two Parking Features Concrete Patio And Porch Features CoveredPatio Roof Concrete Window Features Double Pane WindowsEgress Windows

Interior Features

Appliances CooktopDishwasherDisposalDouble OvenDryerMicrowaveRangeRefrigeratorSump PumpWasher Basement Unfinished Bathrooms One Quarter 0 Cooling Central Air Fireplace Features Family RoomGas Fireplaces Total 1 Flooring CarpetTileVinyl Heating Forced Air Interior Features Breakfast NookCeiling Fan(s)Eat-in KitchenEntrance FoyerFive Piece BathGranite CountersHigh CeilingsJack & Jill BathKitchen IslandOpen FloorplanPantryPrimary SuiteSmoke FreeSolid Surface CountersUtility SinkVaulted Ceiling(s)Walk-In Closet(s) Rooms Office (Main Level) Living Room (Main Level) Dining Room (Main Level) Kitchen (Main Level) Family Room (Main Level) Laundry (Main Level) Bedroom (Upper Level) Bedroom (Upper Level) Bedroom (Upper Level) Bathroom Half (Main Level) Bedroom (Upper Level) Bathroom Full (Upper Level) Bathroom Full (Upper Level) Bathroom Full (Upper Level)

Property Features

Association Amenities ClubhouseFitness CenterParkPlaygroundPoolSaunaSpa/Hot TubTennis Court(s)Trail(s) Association Fee 174 Association Fee Frequency Quarterly Association Fee Includes Trash Association YN Yes Attached Garage YN Yes Fencing Partial Lot Features IrrigatedLandscapedSprinklers In FrontSprinklers In Rear Property Attached YN No Property Sub Type Single Family Residence Property Type Residential Senior Community YN No Sewer Public Sewer Special Listing Conditions None Known Tax Annual Amount 5441 Water Source Public Zoning PDU

REcolorado logoListing courtesy of REcolorado as distributed by MLS GRID.
Listing courtesy of Ideal Realty LLC:BuyAndSellWithLindell@gmail.com,970-581-3830. MLS #6667770


Digital Millennium Copyright Act

Based on information submitted to the MLS GRID as of 2026-10-15T00:21:48.237 UTC. All data is obtained from various sources and may not have been verified by broker or MLS GRID. Supplied Open House information is subject to change without notice. All information should be independently reviewed and verified for accuracy. Properties may or may not be listed by the office/agent presenting the information.

REcolorado logo © 2026 METROLIST, INC., DBA RECOLORADO® – All Rights Reserved 6455 S. Yosemite St., Suite 500 Greenwood Village, CO 80111 USA

 
https://bt-photos.global.ssl.fastly.net/metrolist/1280_boomver_1_6667770-1.jpg https://bt-photos.global.ssl.fastly.net/metrolist/1280_boomver_1_6667770-1.jpg https://bt-photos.global.ssl.fastly.net/metrolist/1280_boomver_1_6667770-1.jpg
Logo
Venterra Real Estate LLC
802 S Tejon St.
Colorado Springs CO, 80903
REcolorado logo Offered by Ideal Realty LLC.