
Skip To Content

1103 S 19th Street

Rocky Ford, CO 81067
  • $219,900
  • STATUS: Active
  • ON SITE: 69 Days
  • ID#: 5489108
$219,900
  • 4
    BEDS
  • 0.2
    ACRES
  • 2
    BATHS
  • 1
    1/2 BATHS
  • 2,016
    SQFT
  • $109
    $/SQFT
Neighborhood:
Type:
Single-Family Home
Built:
1975
County:
Area:

School Ratings & Info

School District:
Pikes Peak Multiple Listing Service logo Listing provided courtesy of HomeSmart Preferred Realty: (719) 582-1046.

Description

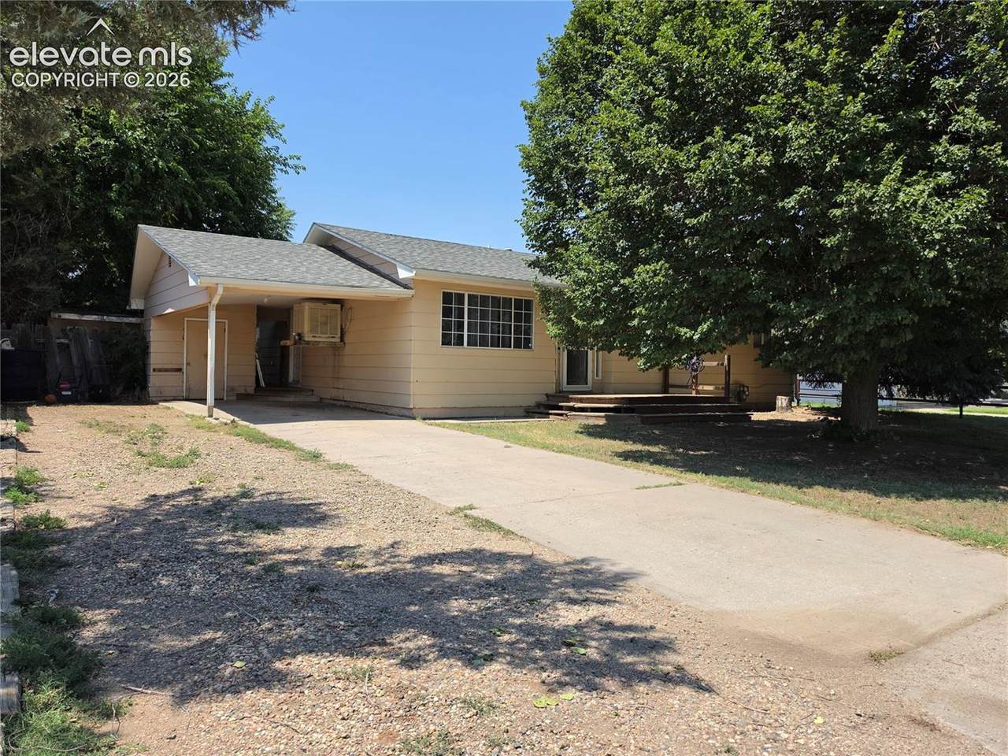
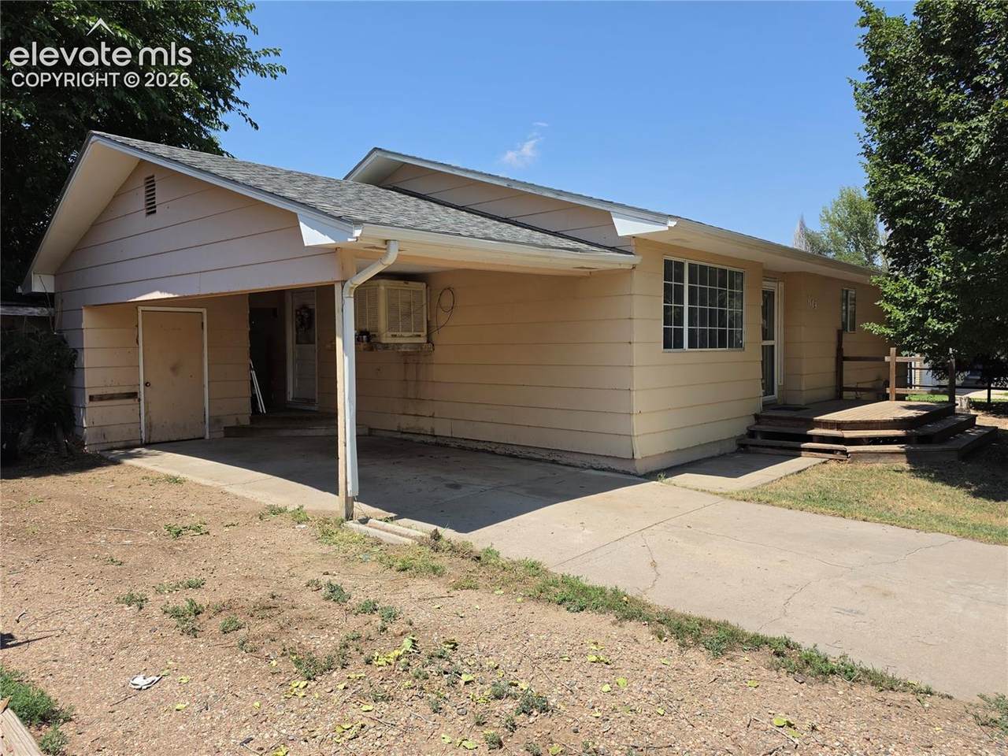
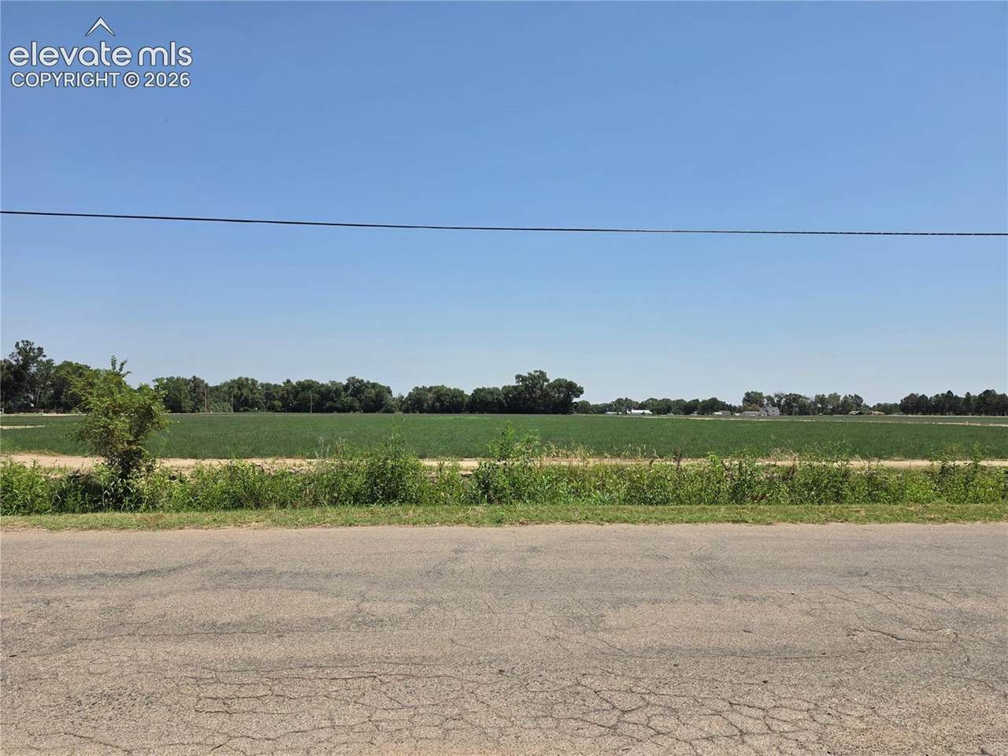
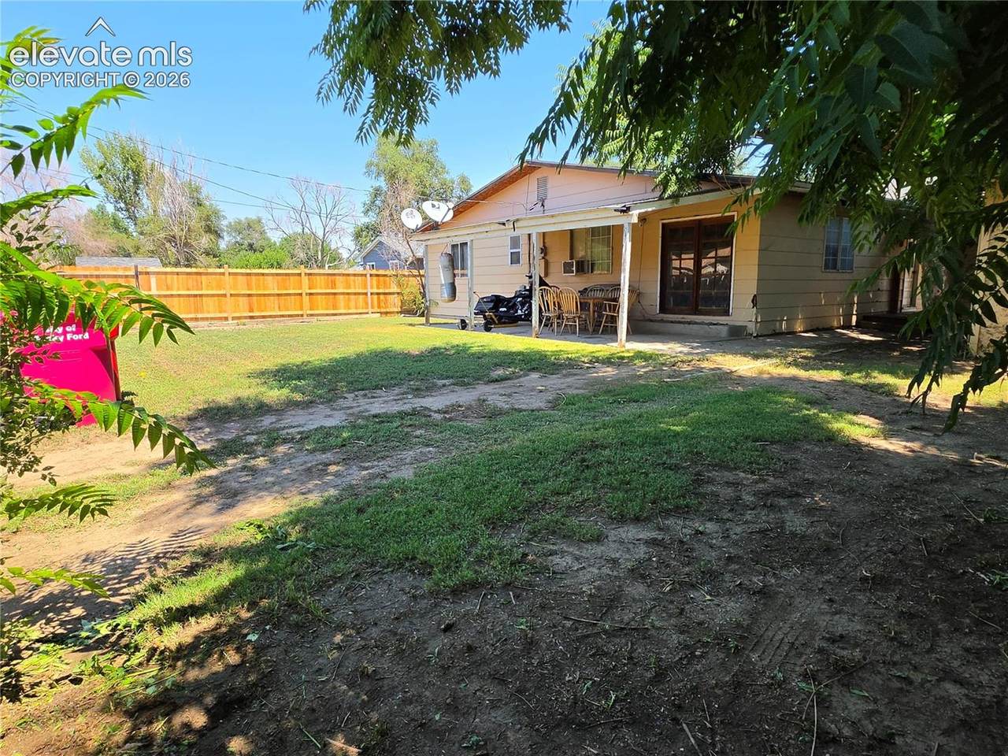
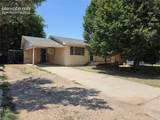
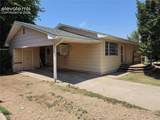
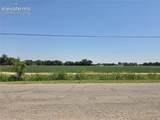
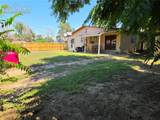
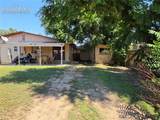
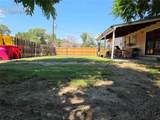
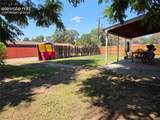
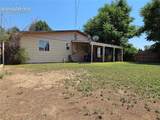
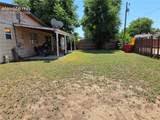
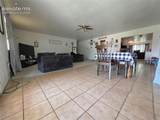
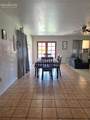
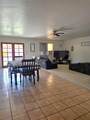
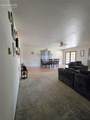
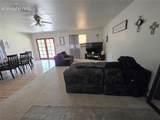
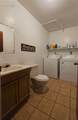
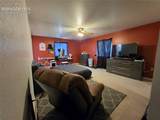
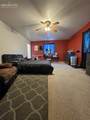
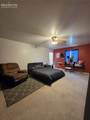
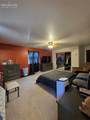
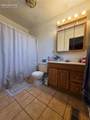
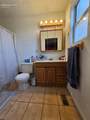
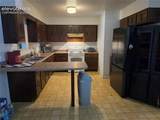
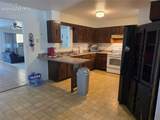
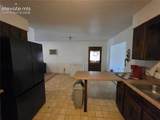
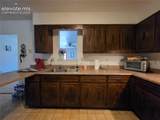
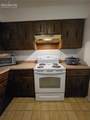
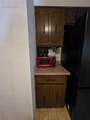
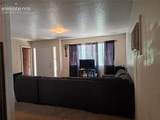
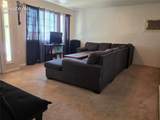
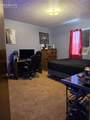
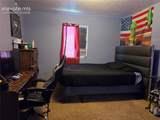
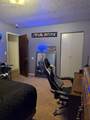
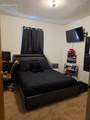
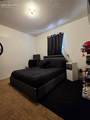
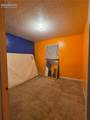
This spacious 4-bedroom, 2.5-bath rancher offers far more space than meets the eye!!! Situated across the street from a beautiful farm, you'll enjoy peaceful country views right from your front yard while still being close to everyday conveniences. Inside, you'll find a thoughtfully designed floor plan featuring two separate living areas, providing plenty of space for entertaining or relaxing. The spacious primary suite offers a private retreat with its own full en-suite bathroom. The additional bedrooms are generously sized and share another full bath, plus there is a convenient half bath for guests. The kitchen offers an abundance of cabinet space, a breakfast bar, and opens to the dining and living areas, making it ideal for everyday living and gatherings. Step outside to a backyard shaded by beautiful mature trees, creating a comfortable outdoor oasis, complete with two storage sheds for all your tools, hobbies, and extra storage needs. With its versatile layout, generous living spaces, peaceful views, and endless potential, this home is ready for its next owners to make it their own. Don't miss your opportunity to see everything this property has to offer! Schedule your showing today!

Monthly Payment Calculator


Pikes Peak Multiple Listing Service logo Venterra Real Estate LLC- Licensed in the State of Colorado. The real estate listing information and related content displayed on this site is provided exclusively for consumers’ personal, non-commercial use and may not be used for any purpose other than to identify prospective properties consumers may be interested in purchasing. This information and related content is deemed reliable but is not guaranteed accurate by the Pikes Peak REALTOR® Services Corp d/b/a elevateMLS. 2026-10-14T23:41:39.137.
www.venterrahomes.com/homes/179829033
Print Image

1103 S 19th Street Rocky Ford, CO 81067

  • Price: $219,900
  • Status: Active
  • On Site: 69 Days
  • ID#: 5489108
4
Beds
2
Baths
1
½ Baths
0.2
Acres
2,016
SQFT
$109
$/SQFT
1975
Built
Neighborhood:
Puckett
County:
Otero
Area:
Rocky Ford
School District:
Rocky Ford R-2
Property Description
This spacious 4-bedroom, 2.5-bath rancher offers far more space than meets the eye!!! Situated across the street from a beautiful farm, you'll enjoy peaceful country views right from your front yard while still being close to everyday conveniences. Inside, you'll find a thoughtfully designed floor plan featuring two separate living areas, providing plenty of space for entertaining or relaxing. The spacious primary suite offers a private retreat with its own full en-suite bathroom. The additional bedrooms are generously sized and share another full bath, plus there is a convenient half bath for guests. The kitchen offers an abundance of cabinet space, a breakfast bar, and opens to the dining and living areas, making it ideal for everyday living and gatherings. Step outside to a backyard shaded by beautiful mature trees, creating a comfortable outdoor oasis, complete with two storage sheds for all your tools, hobbies, and extra storage needs. With its versatile layout, generous living spaces, peaceful views, and endless potential, this home is ready for its next owners to make it their own. Don't miss your opportunity to see everything this property has to offer! Schedule your showing today!
Exterior Features

Driveway Concrete Entry Carpet Floor Plan Ranch Garage Type None Landscaped All Parking Total 0 Patio And Porch Features Concrete Roof Composite Shingle Siding Other Window Features Wood

Interior Features

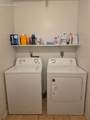
Above Grade Finished Area 2016 Appliances DisposalRange Basement Crawl Space Basement Percent Finished 0 Building Area Total 2016 Cooling Ceiling Fan(s)Evaporative Cooling Fireplace Features None Flooring CarpetCeramic TileVinyl/Linoleum Heating Forced AirNatural Gas Laundry Features Electric Hook-upMain Main Floor Bedroom YN Yes Master Bath Amenities Ceramic TileTub/Shower Rooms Living Room (Main Level) Dining Room (Main Level) Kitchen (Main Level) Bathroom (1/2) (Main Level) Bathroom (Full) (Main Level) Bedroom (Main Level) Bathroom (Full) (Main Level) Family Room (Main Level) Bedroom - Primary (Main Level) Bedroom (Main Level) Bedroom (Main Level) Sq Ft Lower Floor 0 Sq Ft Lower Percent 0 Sq Ft Main Floor 2016 Sq Ft Total Bsmt 0 Sq Ft Upper Floor 0

Property Features

Alley Gravel Association Fee 0 Association Fee Frequency Not Applicable Construction Status Existing Home Fencing Rear HOACovenants Exist YN No Listing Terms CashConventional Lot Description Rural Lot Location Near Fire StationNear ParkNear Schools Lot Size 8563 Miscellaneous RV Parking Notices Not Applicable Other Structures Storage Shed Property Attached YN No Property Sub Type Single Family Sewer Sewer Structure Type Framed on Lot Tax Annual Amount 448.64 Tax Year 2025 Utilities Electricity ConnectedNatural Gas Connected Water Source Municipal


Pikes Peak Multiple Listing Service logo Venterra Real Estate LLC- Licensed in the State of Colorado. The real estate listing information and related content displayed on this site is provided exclusively for consumers’ personal, non-commercial use and may not be used for any purpose other than to identify prospective properties consumers may be interested in purchasing. This information and related content is deemed reliable but is not guaranteed accurate by the Pikes Peak REALTOR® Services Corp d/b/a elevateMLS. 2026-10-14T23:41:39.137.
 
https://bt-photos.global.ssl.fastly.net/ppmls/1280_boomver_1_82bf981303afc0cc155d6d54a227be2e-2.jpg https://bt-photos.global.ssl.fastly.net/ppmls/1280_boomver_1_82bf981303afc0cc155d6d54a227be2e-2.jpg https://bt-photos.global.ssl.fastly.net/ppmls/1280_boomver_1_82bf981303afc0cc155d6d54a227be2e-2.jpg
Logo
Venterra Real Estate LLC
802 S Tejon St.
Colorado Springs CO, 80903
Pikes Peak Multiple Listing Service logo Listing provided courtesy of HomeSmart Preferred Realty: (719) 582-1046.