Skip To Content

11249 W 103rd Drive

Broomfield, CO 80021
  • $450,000
  • STATUS: Active
  • ON SITE: 59 Days
  • ID#: 6060050
Price Reduced
$450,000
  • 0
    BEDS
  • 0.13
    ACRES
  • 0
    BATHS
  • 0
    1/2 BATHS
  • 2,238
    SQFT
  • $201
    $/SQFT
Neighborhood:
Type:
Single-Family Home
Built:
1984
County:
Area:

School Information

Elementary School:
Middle School:
High School:
School District:
REcolorado logo Offered by Highland Realty & Management Inc.

Description

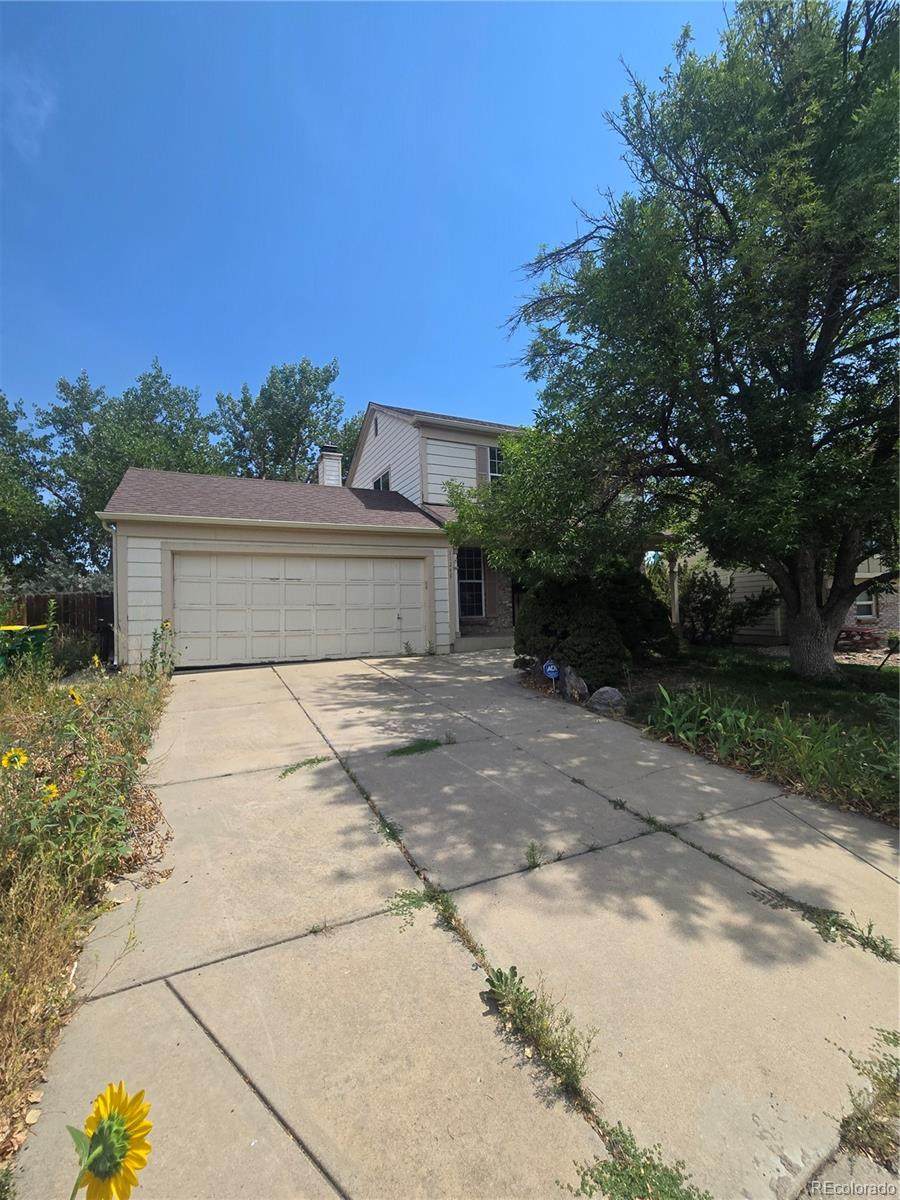
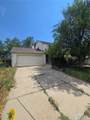
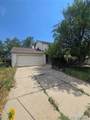
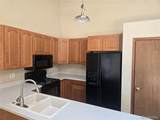
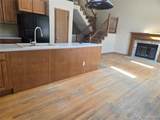
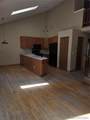
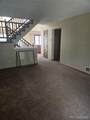
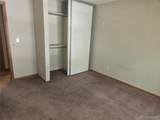
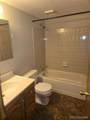
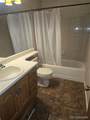
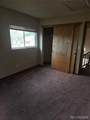
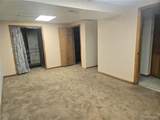
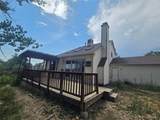
This home is being sold AS-IS, and needs some TLC. Home offers 4 bedrooms, 2 upstairs, 1 main level and 1 in basement. 3 bathrooms one on each level.

Monthly Payment Calculator


Digital Millennium Copyright Act

Based on information submitted to the MLS GRID as of 2026-10-13T00:21:29.767 UTC. All data is obtained from various sources and may not have been verified by broker or MLS GRID. Supplied Open House information is subject to change without notice. All information should be independently reviewed and verified for accuracy. Properties may or may not be listed by the office/agent presenting the information.

REcolorado logo © 2026 METROLIST, INC., DBA RECOLORADO® – All Rights Reserved 6455 S. Yosemite St., Suite 500 Greenwood Village, CO 80111 USA

www.venterrahomes.com/homes/180180179
Print Image

11249 W 103rd Drive Broomfield, CO 80021

  • Price: $450,000
  • Status: Active
  • On Site: 59 Days
  • ID#: 6060050
0
Beds
0
Baths
0
½ Baths
0.13
Acres
2,238
SQFT
$201
$/SQFT
1984
Built
Neighborhood:
Countryside
County:
Jefferson
Area:
Broomfield
Elementary School:
Lukas
Middle School:
Wayne Carle
High School:
Standley Lake
School District:
Jefferson County R-1
Property Description
This home is being sold AS-IS, and needs some TLC. Home offers 4 bedrooms, 2 upstairs, 1 main level and 1 in basement. 3 bathrooms one on each level.
Exterior Features

Carport Spaces 0 Construction Materials Wood Siding Levels Two Roof Composition

Interior Features

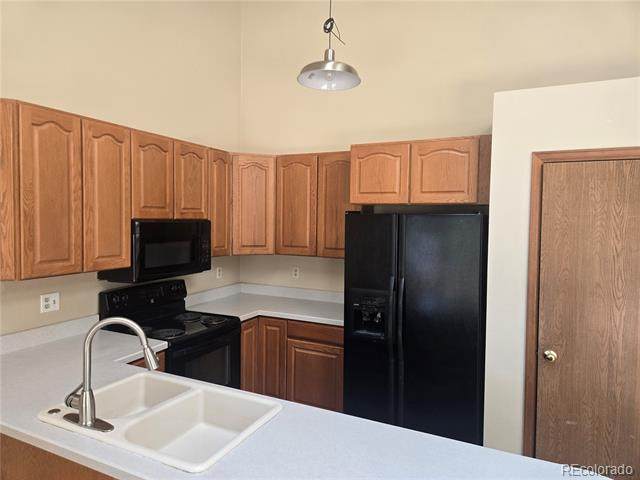
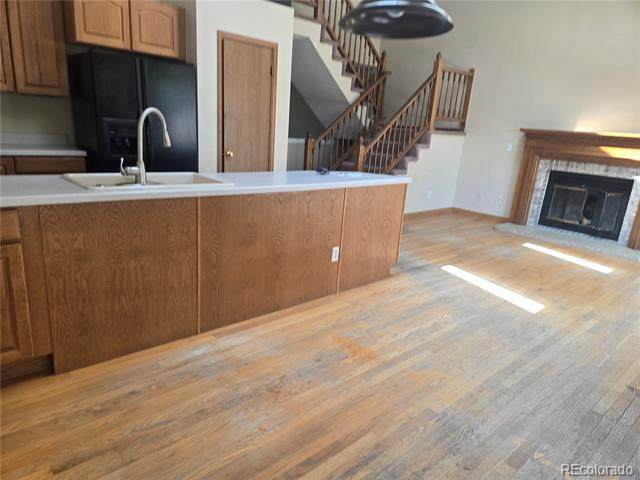
Appliances DishwasherDryerMicrowaveRangeRefrigeratorWasher Basement Finished Bathrooms One Quarter 0 Cooling None Fireplace Features Family Room Fireplaces Total 1 Flooring CarpetWood Heating Forced Air

Property Features

Association YN No Attached Garage YN No Lot Features Level Property Attached YN No Property Sub Type Single Family Residence Property Type Residential Senior Community YN No Sewer Public Sewer Special Listing Conditions None Known Tax Annual Amount 2665 Water Source Public

REcolorado logoListing courtesy of REcolorado as distributed by MLS GRID.
Listing courtesy of Highland Realty & Management Inc:nick@highlandrealty.com,303-466-6340. MLS #6060050


Digital Millennium Copyright Act

Based on information submitted to the MLS GRID as of 2026-10-13T00:21:29.767 UTC. All data is obtained from various sources and may not have been verified by broker or MLS GRID. Supplied Open House information is subject to change without notice. All information should be independently reviewed and verified for accuracy. Properties may or may not be listed by the office/agent presenting the information.

REcolorado logo © 2026 METROLIST, INC., DBA RECOLORADO® – All Rights Reserved 6455 S. Yosemite St., Suite 500 Greenwood Village, CO 80111 USA

 
https://bt-photos.global.ssl.fastly.net/metrolist/orig_boomver_2_6060050-1.jpg https://bt-photos.global.ssl.fastly.net/metrolist/orig_boomver_2_6060050-1.jpg https://bt-photos.global.ssl.fastly.net/metrolist/orig_boomver_2_6060050-1.jpg
Logo
Venterra Real Estate LLC
802 S Tejon St.
Colorado Springs CO, 80903
REcolorado logo Offered by Highland Realty & Management Inc.