



Skip To Content

11346 Splake Street

Colorado Springs, CO 80925
  • $389,390
  • STATUS: Active
  • ON SITE: 58 Days
  • ID#: 7394684
UPDATED: 69 min ago
$389,390
  • 3
    BEDS
  • 0.09
    ACRES
  • 2
    BATHS
  • 0
    1/2 BATHS
  • 1,520
    SQFT
  • $256
    $/SQFT
Type:
Single-Family Home
Built:
2026
County:

School Ratings & Info

School District:
Pikes Peak Multiple Listing Service logo Listing provided courtesy of Kerrie Ann Young: 303-357-3011.

Description

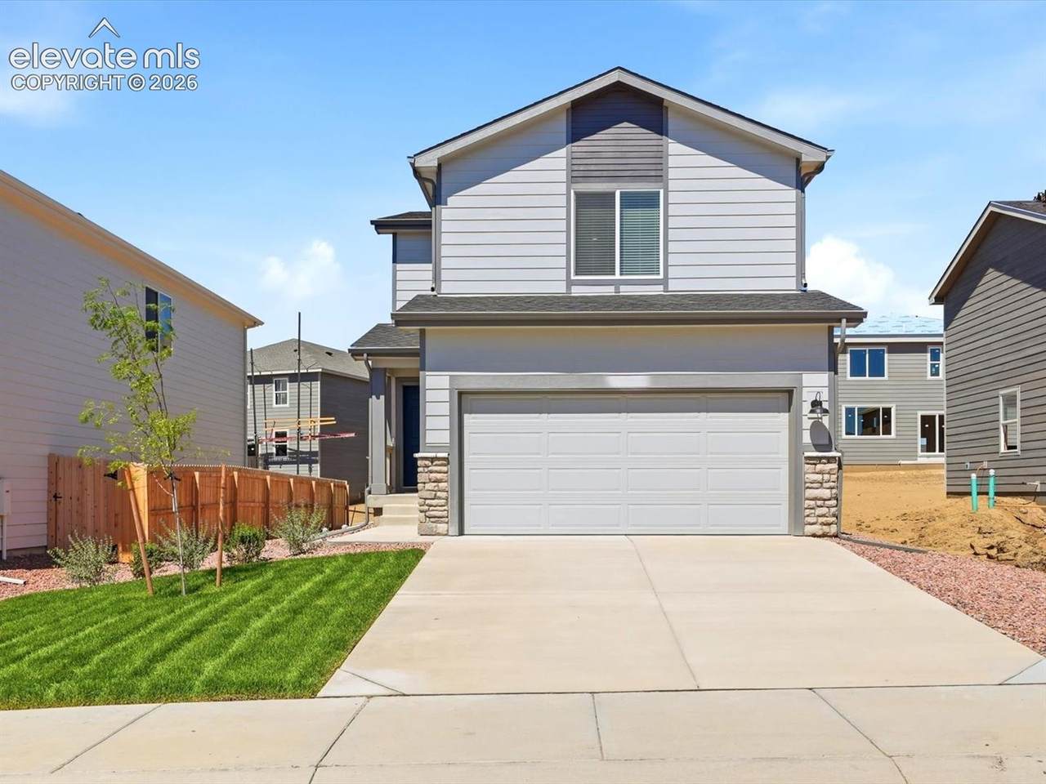
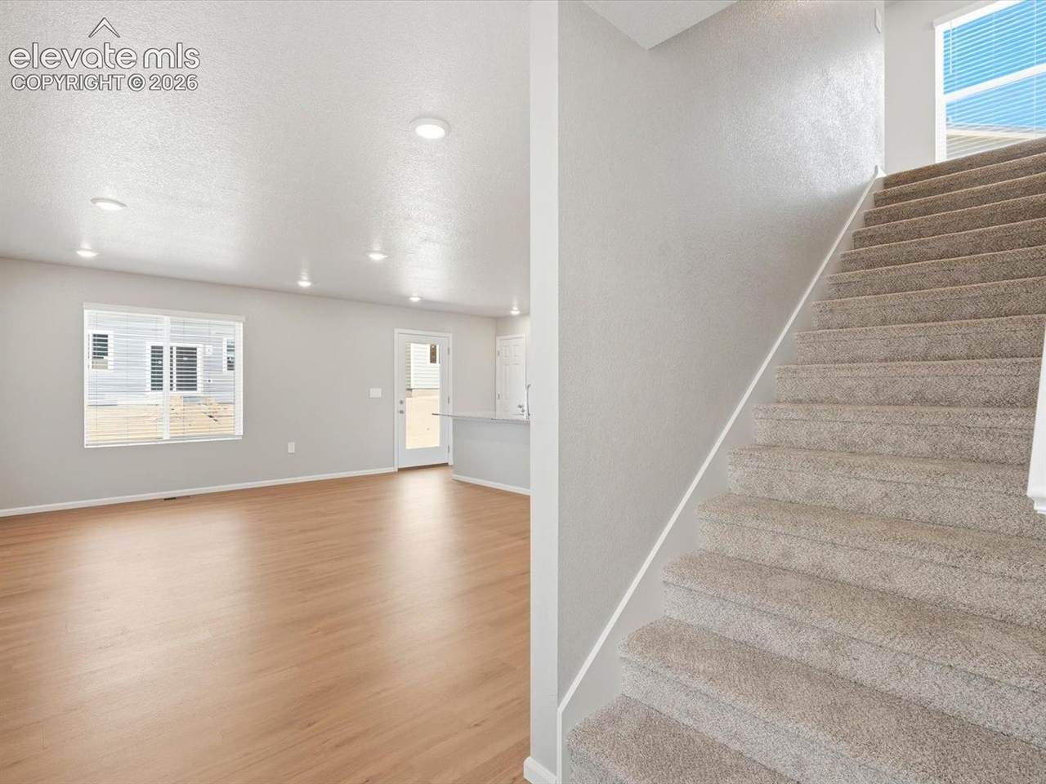
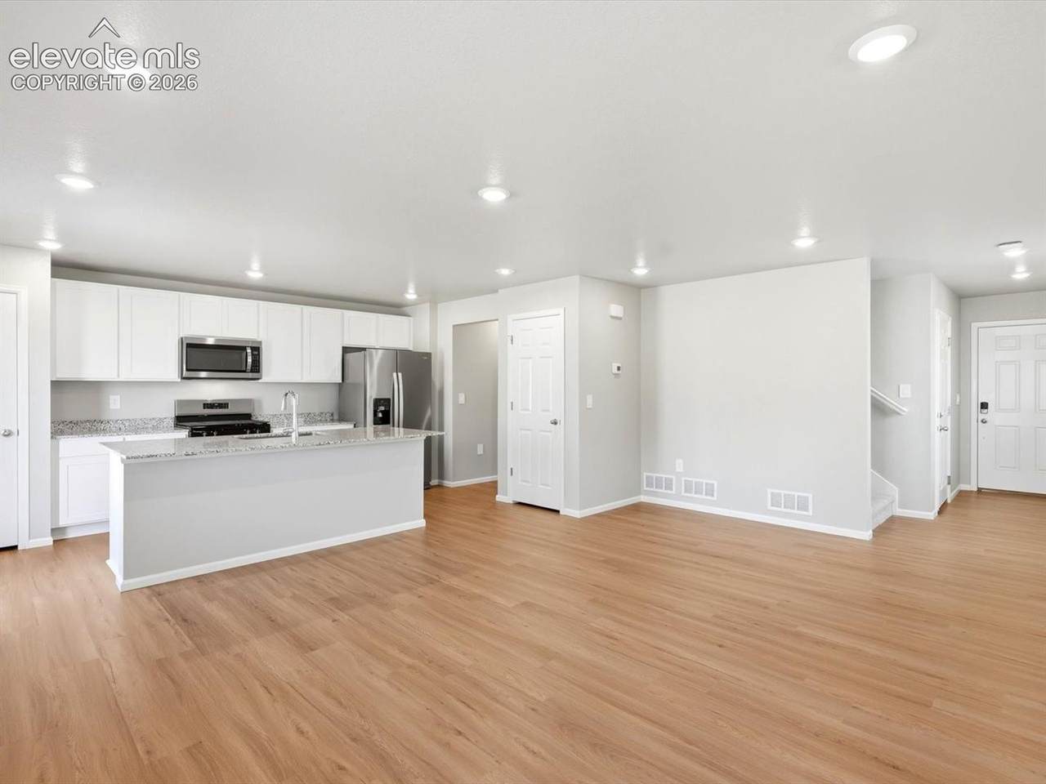
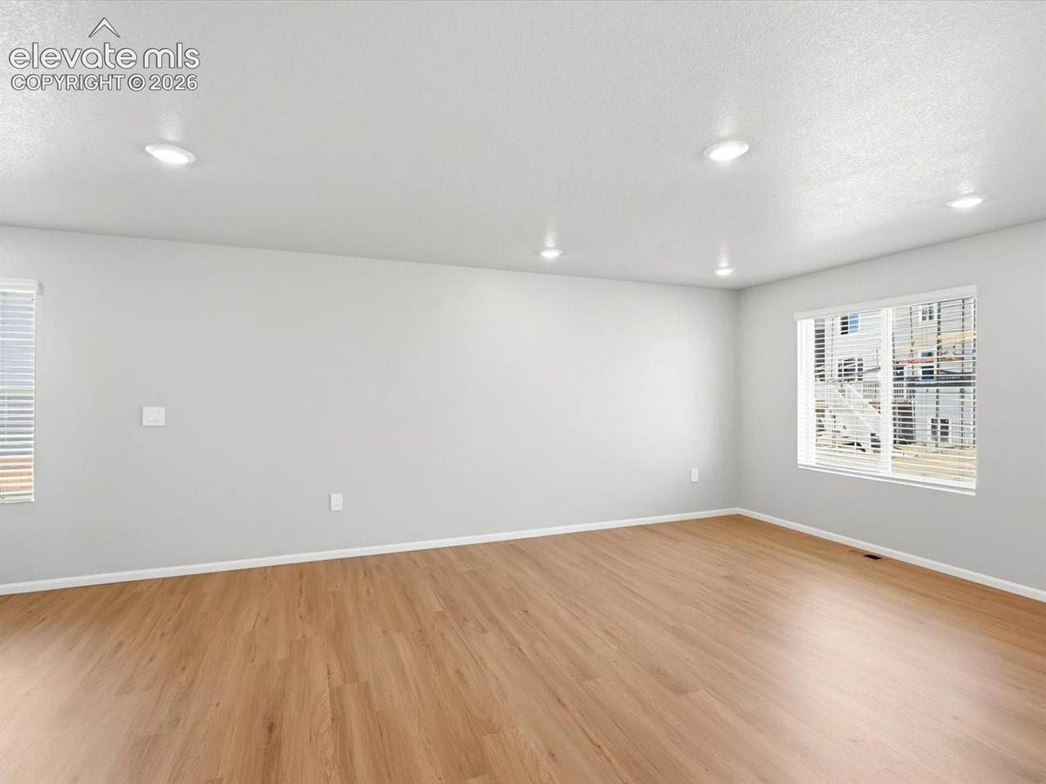
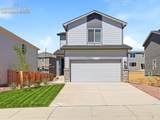
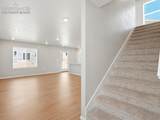
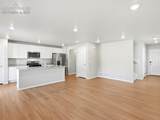
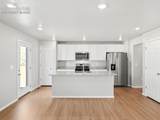
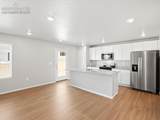
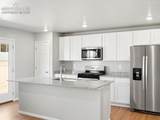
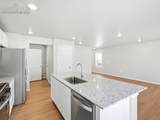
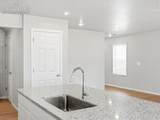
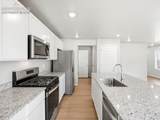
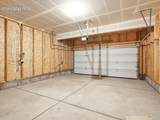
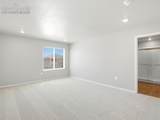
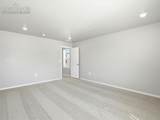
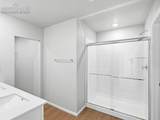
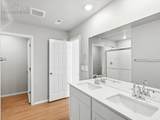
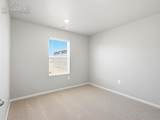
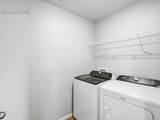
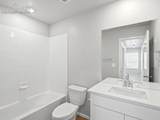
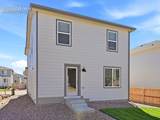
Full Whirlpool appliance package, and full home blinds included for move-in convenience! Open concept kitchen with granite countertops and white cabinets! Rear landscape and fencing included! The Mercer features an open-concept first floor with a spacious great room, dining area, and modern kitchen with island and pantry, plus a powder bath and 2-car garage. Upstairs offers a private primary suite with walk-in closet and bath, two additional bedrooms, a full bath, convenient laundry, and a versatile tech loft—ideal for work or study. The Meritage Home difference includes whole-home blinds for added privacy and style, plus a refrigerator, washer, and dryer, saving you thousands upfront with essential appliances already included. Enjoy improved energy efficiency with spray-foam insulation that helps keep utility costs lower year-round, advanced air filtration for cleaner everyday living, and fire-resistant siding that provides lasting durability and protection. Welcome home to a place where every detail is built for comfort, efficiency, and LIFE. BUILT. BETTER. Lorson Ranch in Colorado Springs offers easy access to nearby military bases and everyday conveniences. With scenic Pikes Peak views, nearby parks, trails, and lakes, residents enjoy a suburban setting close to schools, shopping, and outdoor recreation.

Monthly Payment Calculator


Pikes Peak Multiple Listing Service logo Venterra Real Estate LLC- Licensed in the State of Colorado. The real estate listing information and related content displayed on this site is provided exclusively for consumers’ personal, non-commercial use and may not be used for any purpose other than to identify prospective properties consumers may be interested in purchasing. This information and related content is deemed reliable but is not guaranteed accurate by the Pikes Peak REALTOR® Services Corp d/b/a elevateMLS. 2026-10-05T10:41:07.537.
www.venterrahomes.com/homes/179922786
Print Image

11346 Splake Street Colorado Springs, CO 80925

  • Price: $389,390
  • Status: Active
  • On Site: 58 Days
  • Updated: 69 min ago
  • ID#: 7394684
3
Beds
2
Baths
0
½ Baths
0.09
Acres
1,520
SQFT
$256
$/SQFT
2026
Built
Neighborhood:
The Hills At Lorson Ranch
County:
El Paso
Area:
Colorado Springs
School District:
Widefield-3
Property Description
Full Whirlpool appliance package, and full home blinds included for move-in convenience! Open concept kitchen with granite countertops and white cabinets! Rear landscape and fencing included! The Mercer features an open-concept first floor with a spacious great room, dining area, and modern kitchen with island and pantry, plus a powder bath and 2-car garage. Upstairs offers a private primary suite with walk-in closet and bath, two additional bedrooms, a full bath, convenient laundry, and a versatile tech loft—ideal for work or study. The Meritage Home difference includes whole-home blinds for added privacy and style, plus a refrigerator, washer, and dryer, saving you thousands upfront with essential appliances already included. Enjoy improved energy efficiency with spray-foam insulation that helps keep utility costs lower year-round, advanced air filtration for cleaner everyday living, and fire-resistant siding that provides lasting durability and protection. Welcome home to a place where every detail is built for comfort, efficiency, and LIFE. BUILT. BETTER. Lorson Ranch in Colorado Springs offers easy access to nearby military bases and everyday conveniences. With scenic Pikes Peak views, nearby parks, trails, and lakes, residents enjoy a suburban setting close to schools, shopping, and outdoor recreation.
Exterior Features

Driveway Concrete Floor Plan 2 Story Garage Amenities Garage Door Opener Garage Remotes 2 Garage Type Attached Landscaped All Parking Total 2 Roof Composite Shingle Siding Fiber Cement Window Features Vinyl

Interior Features

Above Grade Finished Area 1520 Appliances 220v in KitchenDishwasherDisposalDryerGas in KitchenKitchen Vent FanMicrowave OvenRangeRefrigeratorWasher Basement Crawl Space Basement Percent Finished 0 Building Area Total 1520 Cooling Central Air Fireplace Features None Flooring CarpetCeramic TileLuxury Vinyl Heating Electric Laundry Features Upper Main Floor Bedroom YN No Master Bath Amenities Ceramic TileDouble Vanity Rooms Laundry Space (Upper Level) Other Room (Upper Level) Family Room (Main Level) Bathroom (Full) (Upper Level) Bathroom (Full) (Upper Level) Kitchen (Main Level) Bedroom - Primary (Upper Level) Dining Room (Main Level) Bedroom (Upper Level) Bedroom (Upper Level) Sq Ft Lower Floor 0 Sq Ft Lower Percent 0 Sq Ft Main Floor 619 Sq Ft Total Bsmt 0 Sq Ft Upper Floor 901

Property Features

Association Fee 0 Association Fee Frequency Not Applicable Builder Model Mercer Builder Name Meritage Construction Status New Construction Fencing All Green Energy Star Qualified YN Yes HOACovenants Exist YN Yes Listing Terms CashConventionalFHAVA Lot Description Level Lot Size 3852 Metro District Fee 0 Metro District Fee Frequency Included in property tax Miscellaneous Auto Sprinkler SystemHigh Speed Internet Avail.Home WarrantyKitchen PantrySmart Home Door LocksSmart Home ThermostatSump Pump Notices Builder Owned Property Attached YN No Property Sub Type Single Family Road Frontage Type City/Town Road Sewer Sewer Structure Type ConcreteFramed on LotFrame Tax Annual Amount 4181 Tax Year 2025 Utilities Cable AvailableElectricity ConnectedNatural Gas Connected Water Source Municipal


Pikes Peak Multiple Listing Service logo Venterra Real Estate LLC- Licensed in the State of Colorado. The real estate listing information and related content displayed on this site is provided exclusively for consumers’ personal, non-commercial use and may not be used for any purpose other than to identify prospective properties consumers may be interested in purchasing. This information and related content is deemed reliable but is not guaranteed accurate by the Pikes Peak REALTOR® Services Corp d/b/a elevateMLS. 2026-10-05T10:41:07.537.
 
https://bt-photos.global.ssl.fastly.net/ppmls/1280_boomver_2_c12f5c942fecbbbde8b170f70d406f71-2.jpg https://bt-photos.global.ssl.fastly.net/ppmls/1280_boomver_2_c12f5c942fecbbbde8b170f70d406f71-2.jpg https://bt-photos.global.ssl.fastly.net/ppmls/1280_boomver_2_c12f5c942fecbbbde8b170f70d406f71-2.jpg
Logo
Venterra Real Estate LLC
802 S Tejon St.
Colorado Springs CO, 80903
Pikes Peak Multiple Listing Service logo Listing provided courtesy of Kerrie Ann Young: 303-357-3011.