





















Skip To Content

11445 W Coal Mine Drive

Littleton, CO 80127
  • $825,000
  • STATUS: Active
  • ON SITE: 63 Days
  • ID#: 2582880
UPDATED: 64 min ago
$825,000
  • 3
    BEDS
  • 0.2
    ACRES
  • 2
    BATHS
  • 1
    1/2 BATHS
  • 3,006
    SQFT
  • $274
    $/SQFT
Neighborhood:
Type:
Single-Family Home
Built:
1994
County:
Area:

School Information

Elementary School:
Middle School:
High School:
School District:
REcolorado logo Offered by RE/MAX Professionals.

Description

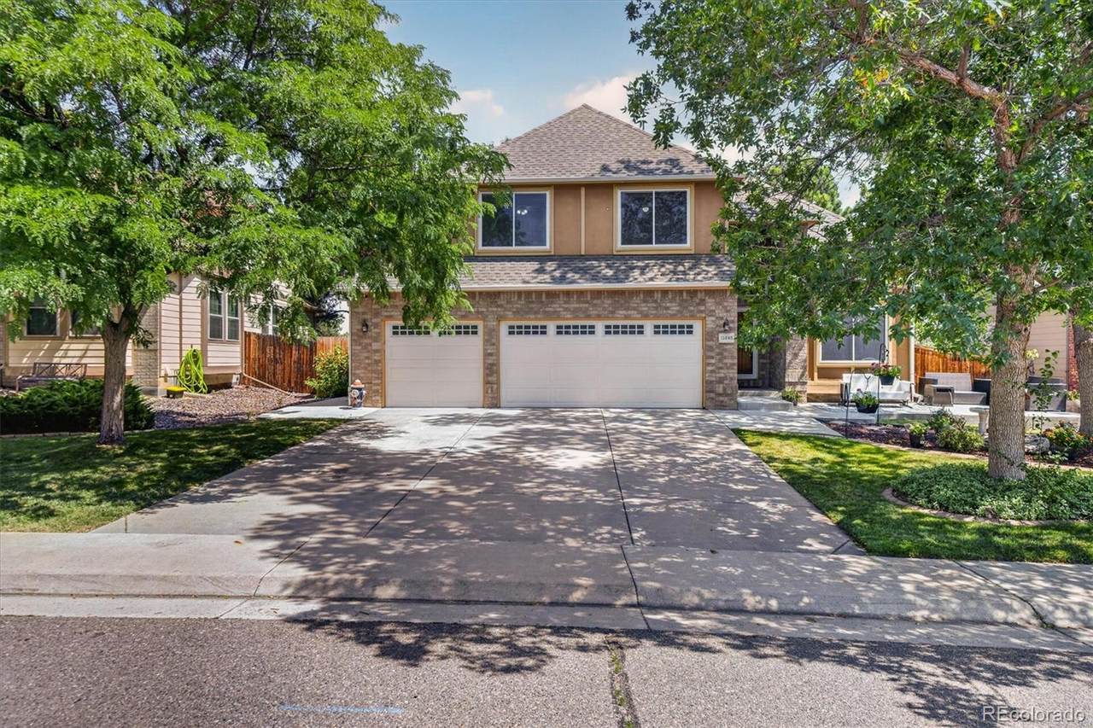
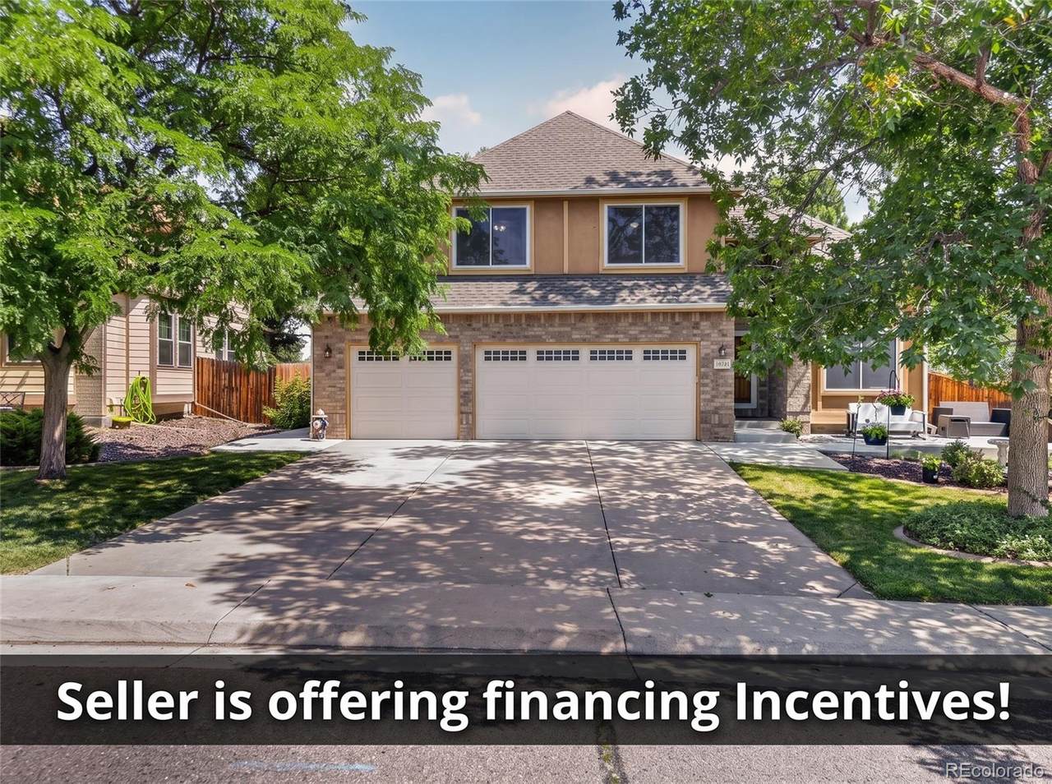
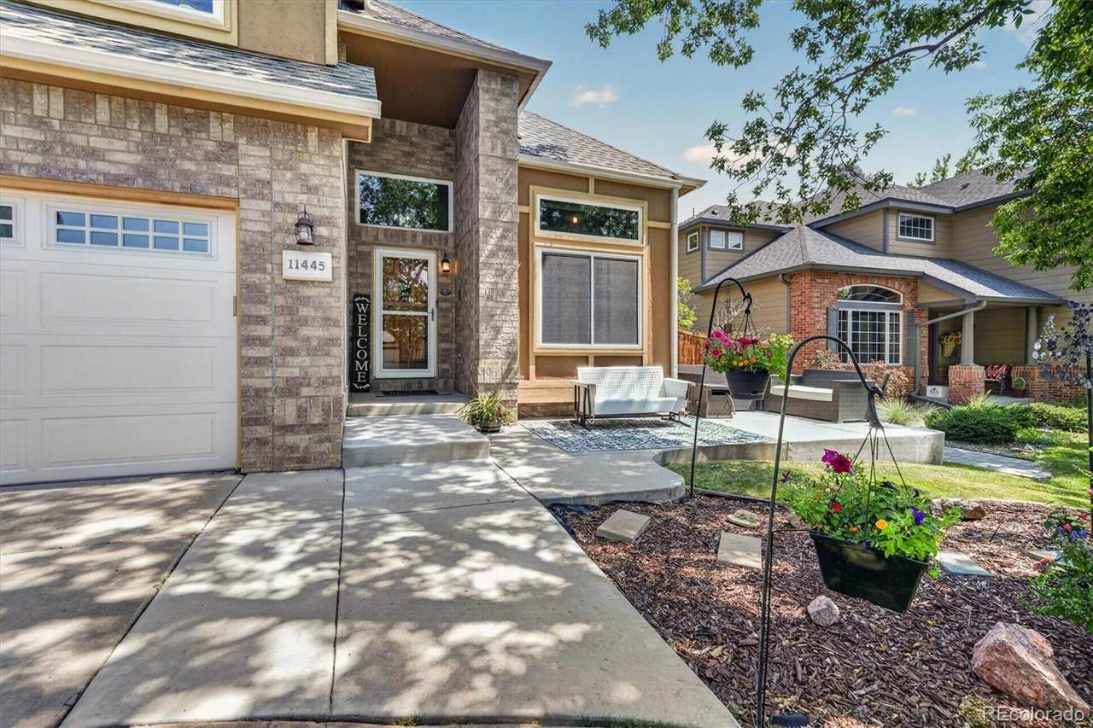
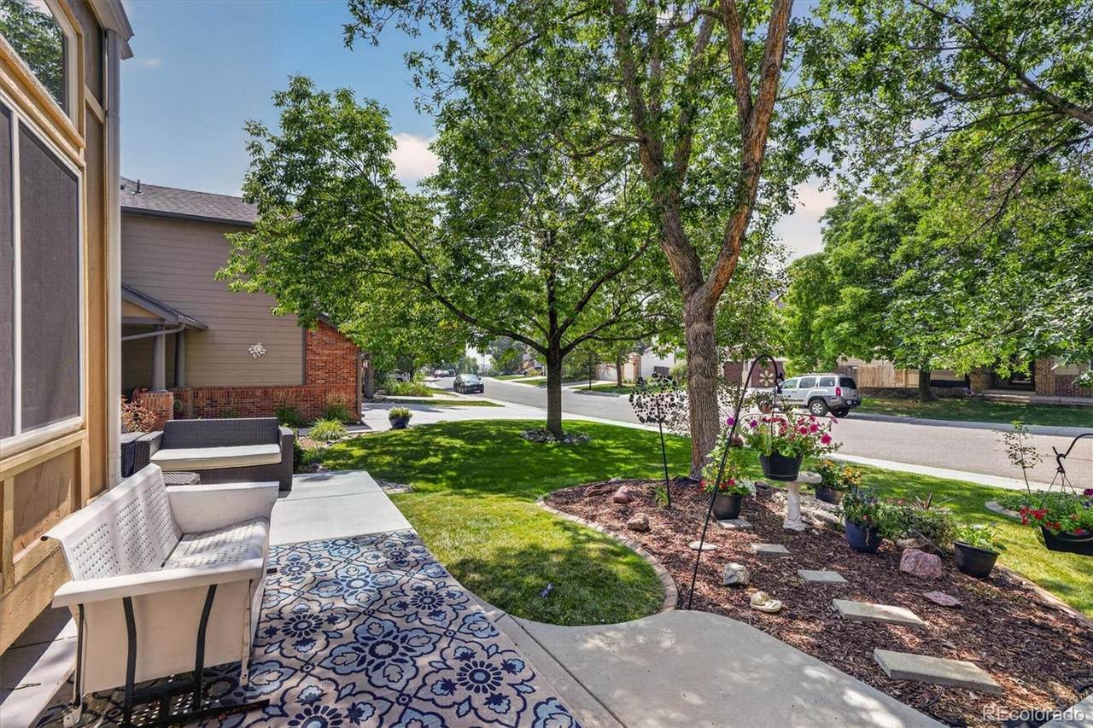
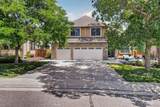
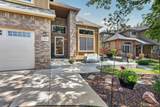
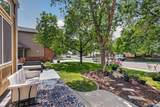
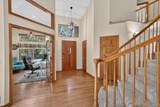
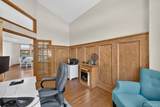
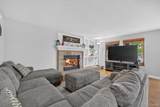
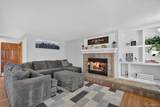
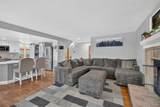
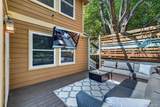
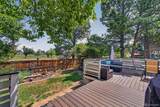
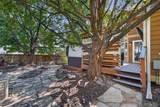
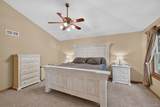
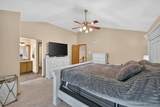
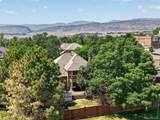
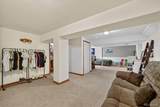
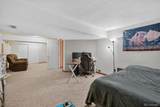
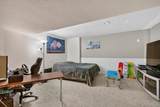
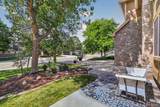
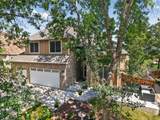
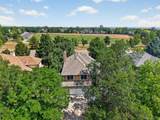
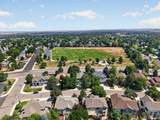
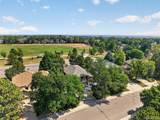
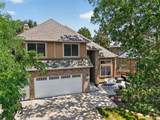
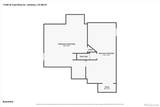
Price Improvement. Situated in Littleton's desirable Powderhorn community, this light-filled two-story home offers an ideal balance of functional living and modern updates. The main level features soaring vaulted ceilings and wood floors throughout the open living areas, along with a dedicated main floor office perfect for remote work. The updated kitchen comes complete with quartz countertops, contemporary finishes, and a spacious walk-in pantry, opening directly to a large family room. Step out onto the large back deck with hot tub overlooking the yard, making outdoor dining and entertaining effortless. Upstairs, the primary bedroom features an updated en suite bath complete with a glass shower, tub, and walk-in closet, alongside two additional bedrooms. The lower level includes a partially finished basement for extra living space, plus a generous unfinished area with rough-in plumbing ready for future expansion. A three-car garage provides ample parking and storage space. Location is key with Powderhorn Park, Powderhorn Elementary, and Summit Ridge Middle located right across the street. The Ridge Recreation Center and Meadows Golf Course are close by, and you are minutes from C-470, foothill trails, Chatfield State Park, dining, and shopping.

Monthly Payment Calculator


Digital Millennium Copyright Act

Based on information submitted to the MLS GRID as of 2026-10-10T16:22:22.377 UTC. All data is obtained from various sources and may not have been verified by broker or MLS GRID. Supplied Open House information is subject to change without notice. All information should be independently reviewed and verified for accuracy. Properties may or may not be listed by the office/agent presenting the information.

REcolorado logo © 2026 METROLIST, INC., DBA RECOLORADO® – All Rights Reserved 6455 S. Yosemite St., Suite 500 Greenwood Village, CO 80111 USA

www.venterrahomes.com/homes/179903165
Print Image

11445 W Coal Mine Drive Littleton, CO 80127

  • Price: $825,000
  • Status: Active
  • On Site: 63 Days
  • Updated: 64 min ago
  • ID#: 2582880
3
Beds
2
Baths
1
½ Baths
0.2
Acres
3,006
SQFT
$274
$/SQFT
1994
Built
Neighborhood:
Powderhorn
County:
Jefferson
Area:
Littleton
Elementary School:
Powderhorn
Middle School:
Summit Ridge
High School:
Dakota Ridge
School District:
Jefferson County R-1
Property Description
Price Improvement. Situated in Littleton's desirable Powderhorn community, this light-filled two-story home offers an ideal balance of functional living and modern updates. The main level features soaring vaulted ceilings and wood floors throughout the open living areas, along with a dedicated main floor office perfect for remote work. The updated kitchen comes complete with quartz countertops, contemporary finishes, and a spacious walk-in pantry, opening directly to a large family room. Step out onto the large back deck with hot tub overlooking the yard, making outdoor dining and entertaining effortless. Upstairs, the primary bedroom features an updated en suite bath complete with a glass shower, tub, and walk-in closet, alongside two additional bedrooms. The lower level includes a partially finished basement for extra living space, plus a generous unfinished area with rough-in plumbing ready for future expansion. A three-car garage provides ample parking and storage space. Location is key with Powderhorn Park, Powderhorn Elementary, and Summit Ridge Middle located right across the street. The Ridge Recreation Center and Meadows Golf Course are close by, and you are minutes from C-470, foothill trails, Chatfield State Park, dining, and shopping.
Exterior Features

Architectural Style Contemporary Carport Spaces 0 Construction Materials BrickFrameWood Siding Entry Location Ground Exterior Features GardenPrivate YardRain Gutters Foundation Details Structural Levels Two Parking Features ConcreteLighted Patio And Porch Features DeckFront Porch Roof Composition View Mountain(s) Window Features Double Pane WindowsWindow Treatments

Interior Features

Appliances DryerGas Water HeaterMicrowaveOvenRangeRange HoodRefrigeratorSelf Cleaning OvenWasher Basement Crawl SpaceFinishedInterior EntryPartial Bathrooms One Quarter 0 Cooling Central Air Fireplace Features Family RoomGas Log Fireplaces Total 1 Flooring CarpetTileWood Heating Forced AirNatural Gas Interior Features Breakfast NookEat-in KitchenFive Piece BathGranite CountersHigh CeilingsHigh Speed InternetKitchen IslandOpen FloorplanPantrySmoke FreeVaulted Ceiling(s)Walk-In Closet(s) Laundry Features In Unit Rooms Living Room (Main Level) Dining Room (Main Level) Kitchen (Main Level) Family Room (Main Level) Office (Main Level) Bedroom (Upper Level) Bathroom Full (Upper Level) Bedroom (Upper Level) Bedroom (Upper Level) Bathroom Full (Upper Level) Bathroom Half (Main Level) Den (Basement Level) Workshop (Basement Level) Sun Room

Property Features

Association Fee 475 Association Fee Frequency Annually Association Fee Includes Maintenance GroundsTrash Association YN Yes Attached Garage YN Yes Current Use Live/Work Direction Faces Southwest Electric 110V220 Volts Fencing Full Lot Features IrrigatedLandscapedLevelMany TreesMaster PlannedSprinklers In FrontSprinklers In Rear Property Attached YN No Property Sub Type Single Family Residence Property Type Residential Senior Community YN No Sewer Public Sewer Special Listing Conditions None Known Tax Annual Amount 5164 Utilities Cable AvailableElectricity ConnectedNatural Gas Connected Water Source Public Zoning P-D

REcolorado logoListing courtesy of REcolorado as distributed by MLS GRID.
Listing courtesy of RE/MAX Professionals:chris@chrisplant.com,303-332-4747. MLS #2582880


Digital Millennium Copyright Act

Based on information submitted to the MLS GRID as of 2026-10-10T16:22:22.377 UTC. All data is obtained from various sources and may not have been verified by broker or MLS GRID. Supplied Open House information is subject to change without notice. All information should be independently reviewed and verified for accuracy. Properties may or may not be listed by the office/agent presenting the information.

REcolorado logo © 2026 METROLIST, INC., DBA RECOLORADO® – All Rights Reserved 6455 S. Yosemite St., Suite 500 Greenwood Village, CO 80111 USA

 
https://bt-photos.global.ssl.fastly.net/metrolist/1280_boomver_2_2582880-1.jpg https://bt-photos.global.ssl.fastly.net/metrolist/1280_boomver_2_2582880-1.jpg https://bt-photos.global.ssl.fastly.net/metrolist/1280_boomver_2_2582880-1.jpg
Logo
Venterra Real Estate LLC
802 S Tejon St.
Colorado Springs CO, 80903
REcolorado logo Offered by RE/MAX Professionals.