


Description
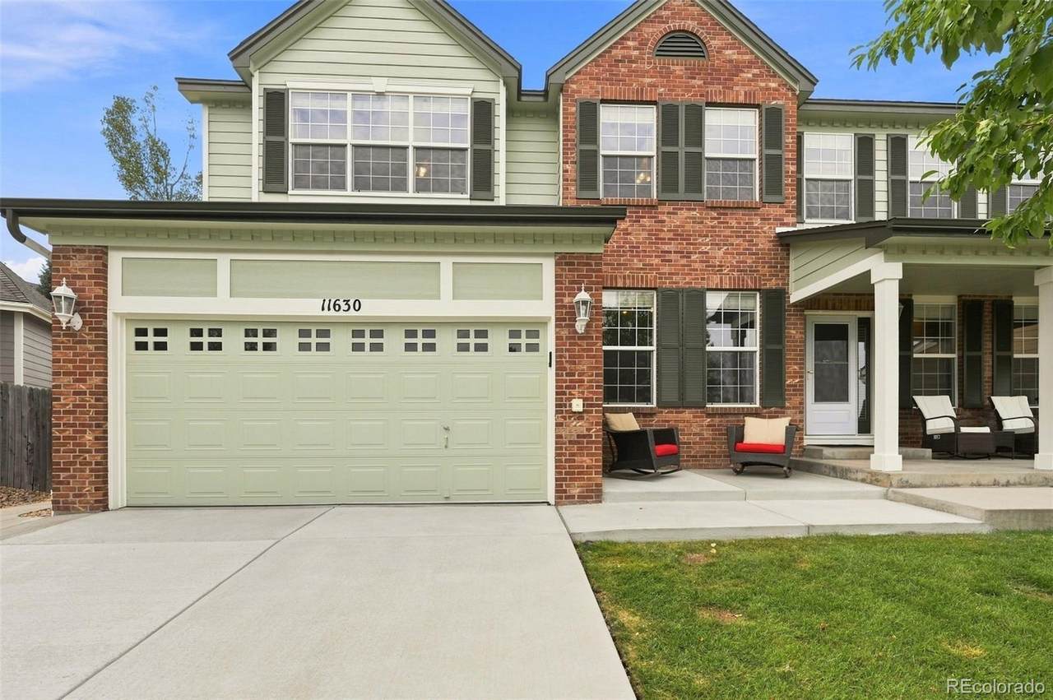
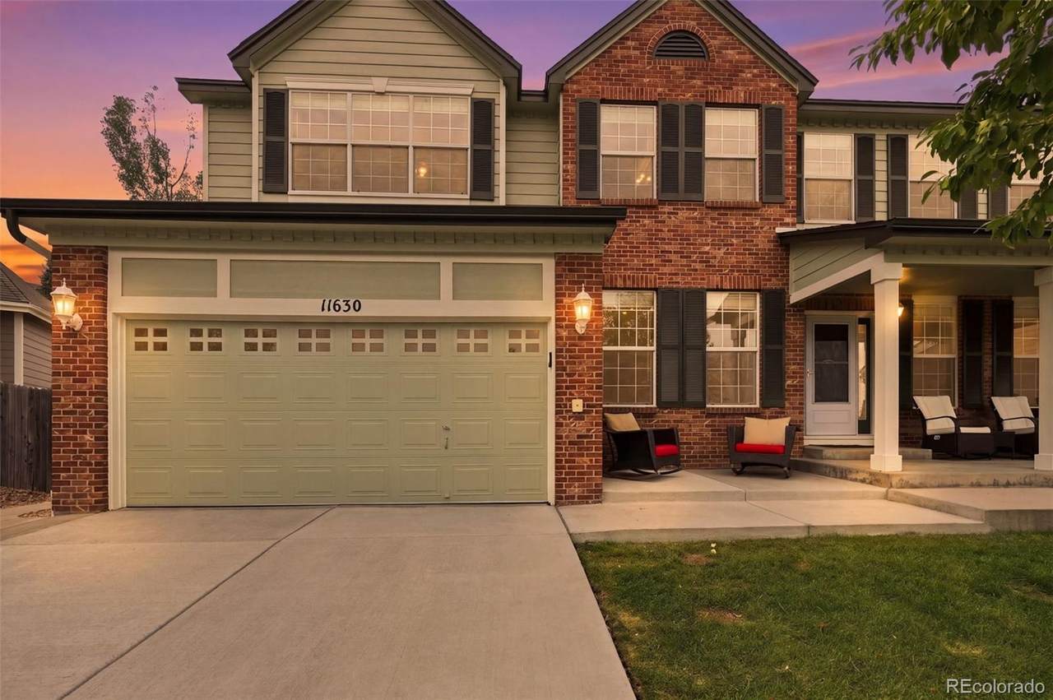
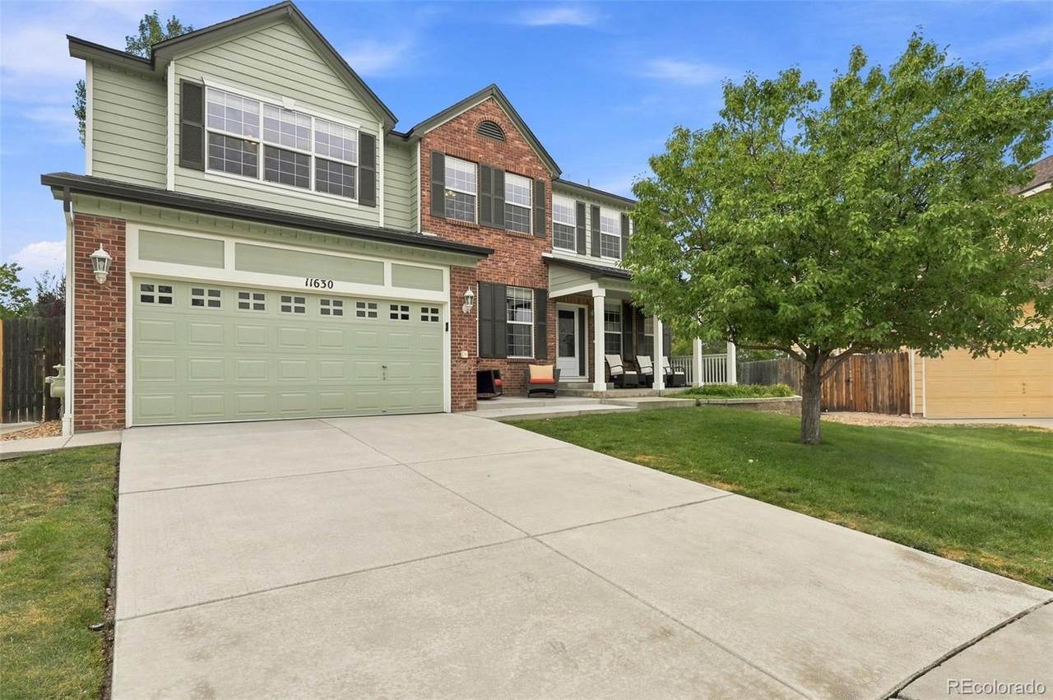
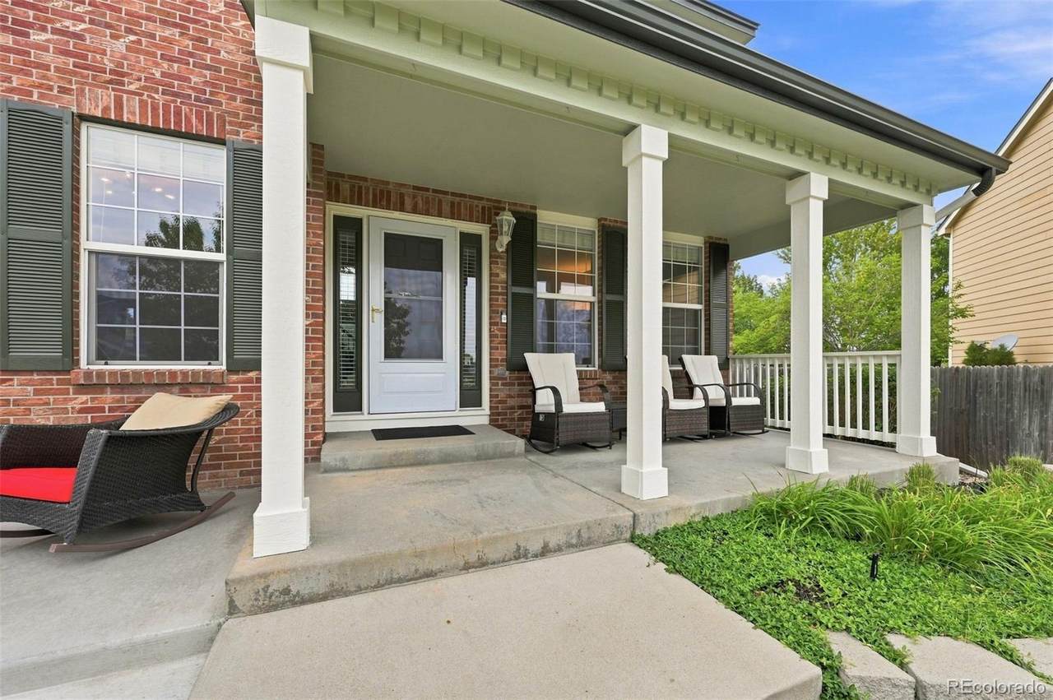
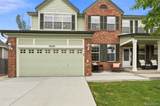
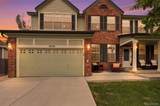
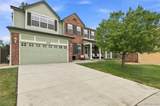
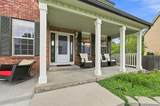
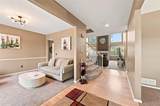
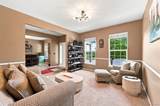
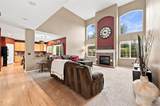
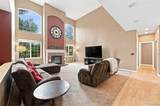
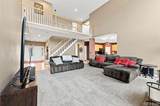
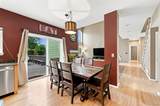
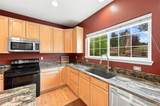
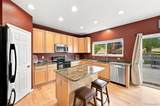
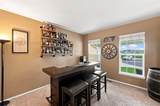
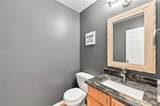
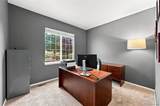
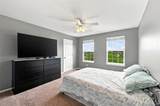
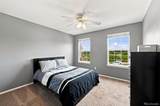
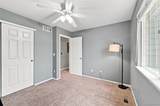
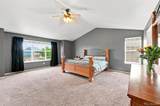
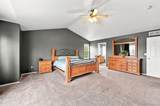
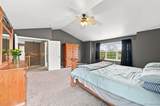
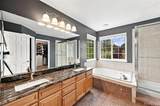
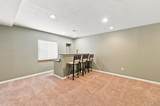
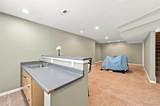
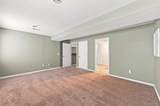
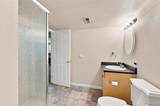
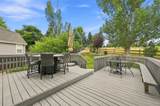
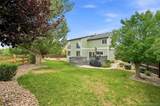
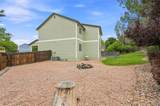
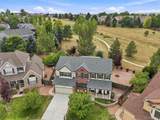
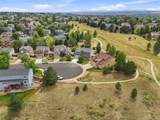
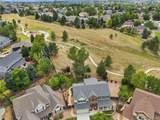
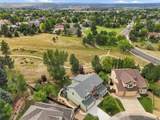
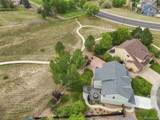
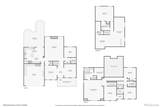
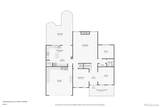
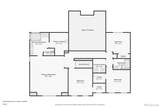
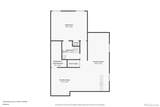
PRICE ADJUSTMENT & SELLER CONCESSIONS! Come see this stunning two-story home in the highly sought-after Hidden River community! Situated on a PREMIUM cul-de-sac lot with open space in both front AND back, this home offers privacy, curb appeal, and room to breathe. Enjoy the huge backyard, custom Trex deck, wired for a hot tub, professional landscaping, a dedicated play area and fire pit. Fresh NEW exterior paint with NEW shutters & NEW gutters, a brand NEW driveway, patio AND NEW ROOF. Entertain in style with a formal living room (currently a high-end bourbon room), and a formal dining room (currently styled as an elegant wine room) — perfect for sophisticated gatherings. The chef's kitchen showcases beautiful granite countertops and a statement black sink, plenty of cabinets, island, and spacious walk-in pantry. A dramatic 2-story family room with a gas fireplace, cathedral ceilings, beautiful staircase and catwalk and huge windows floods the space with natural light plus energy-efficient tint. And a main floor office! The fully finished basement is a true bonus space! Open, bright, flexible for a 2nd family room, playroom, gym, theater, gaming, another office, whatever fits your lifestyle. Includes a huge bedroom and full bathroom. The built-in bar with sink and cabinets, ideal for entertaining. NEW paint last month. Upstairs, the 4 large bedrooms are bright and spacious with big windows and walk-in closets. The ginormous primary suite, with French doors is a private, luxurious retreat. Love the oversized JETTED tub and huge walk-in closet. FULL home warranty including changing the locks! Location is everything, and this one truly delivers! Easy access to everything Parker, and miles of scenic trails and parks literally outside your door. Commuting is a breeze with easy access to C-470, E-470, and I-25, and only minutes from premier shopping and dining at Park Meadows and Southlands. Ask about the Polaris RZR XP Turbo 1000, 4-seater with trailer!!
-
5BEDS
-
0.21ACRES
-
3BATHS
-
11/2 BATHS
-
4,012SQFT
-
$193$/SQFT
School Information
 Offered by Epique Realty.
Description
PRICE ADJUSTMENT & SELLER CONCESSIONS! Come see this stunning two-story home in the highly sought-after Hidden River community! Situated on a PREMIUM cul-de-sac lot with open space in both front AND back, this home offers privacy, curb appeal, and room to breathe. Enjoy the huge backyard, custom Trex deck, wired for a hot tub, professional landscaping, a dedicated play area and fire pit. Fresh NEW exterior paint with NEW shutters & NEW gutters, a brand NEW driveway, patio AND NEW ROOF. Entertain in style with a formal living room (currently a high-end bourbon room), and a formal dining room (currently styled as an elegant wine room) — perfect for sophisticated gatherings. The chef's kitchen showcases beautiful granite countertops and a statement black sink, plenty of cabinets, island, and spacious walk-in pantry. A dramatic 2-story family room with a gas fireplace, cathedral ceilings, beautiful staircase and catwalk and huge windows floods the space with natural light plus energy-efficient tint. And a main floor office! The fully finished basement is a true bonus space! Open, bright, flexible for a 2nd family room, playroom, gym, theater, gaming, another office, whatever fits your lifestyle. Includes a huge bedroom and full bathroom. The built-in bar with sink and cabinets, ideal for entertaining. NEW paint last month. Upstairs, the 4 large bedrooms are bright and spacious with big windows and walk-in closets. The ginormous primary suite, with French doors is a private, luxurious retreat. Love the oversized JETTED tub and huge walk-in closet. FULL home warranty including changing the locks! Location is everything, and this one truly delivers! Easy access to everything Parker, and miles of scenic trails and parks literally outside your door. Commuting is a breeze with easy access to C-470, E-470, and I-25, and only minutes from premier shopping and dining at Park Meadows and Southlands. Ask about the Polaris RZR XP Turbo 1000, 4-seater with trailer!!
Digital Millennium Copyright Act
Based on information submitted to the MLS GRID as of 2026-10-15T00:21:48.237 UTC. All data is obtained from various sources and may not have been verified by broker or MLS GRID. Supplied Open House information is subject to change without notice. All information should be independently reviewed and verified for accuracy. Properties may or may not be listed by the office/agent presenting the information.
 © 2026 METROLIST, INC., DBA RECOLORADO® – All Rights Reserved
6455 S. Yosemite St., Suite 500
Greenwood Village, CO 80111 USA