

Skip To Content

11713 E 118th Place

Henderson, CO 80640
  • $615,000
  • STATUS: Active
  • ON SITE: 62 Days
  • ID#: 8099812
UPDATED: 73 min ago
$615,000
  • 4
    BEDS
  • 0.16
    ACRES
  • 2
    BATHS
  • 1
    1/2 BATHS
  • 4,068
    SQFT
  • $151
    $/SQFT
Neighborhood:
Type:
Single-Family Home
Built:
2013
County:
Area:

School Information

Elementary School:
Middle School:
High School:
School District:
REcolorado logo Offered by Search Colorado RE LLC.

Description

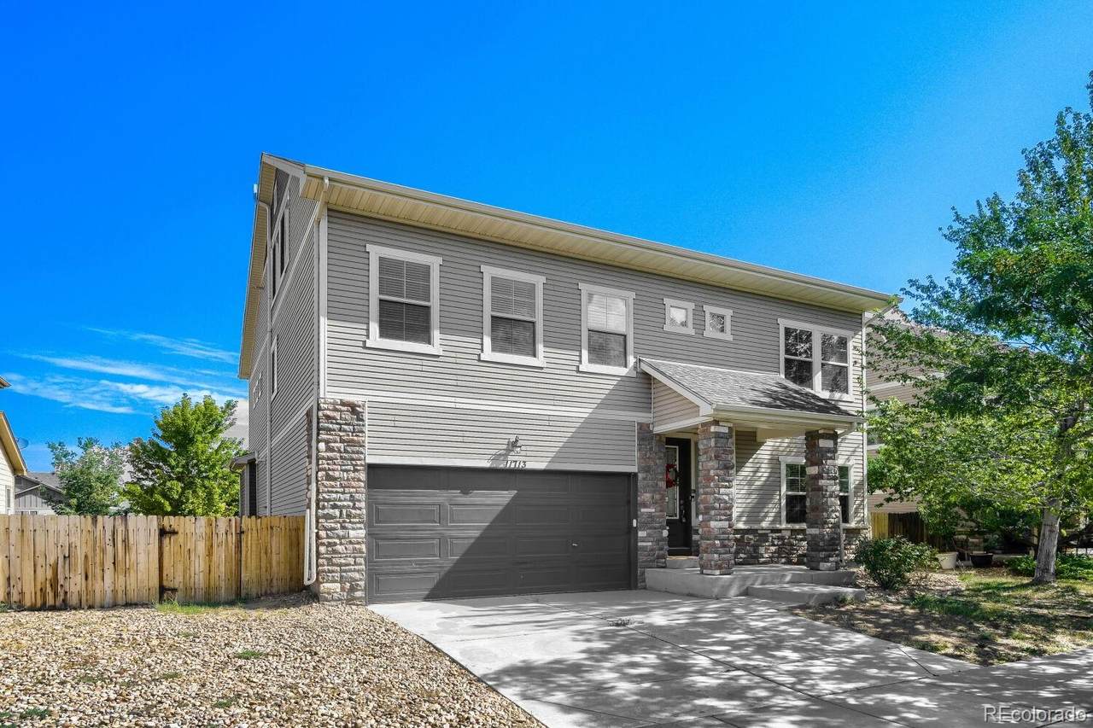
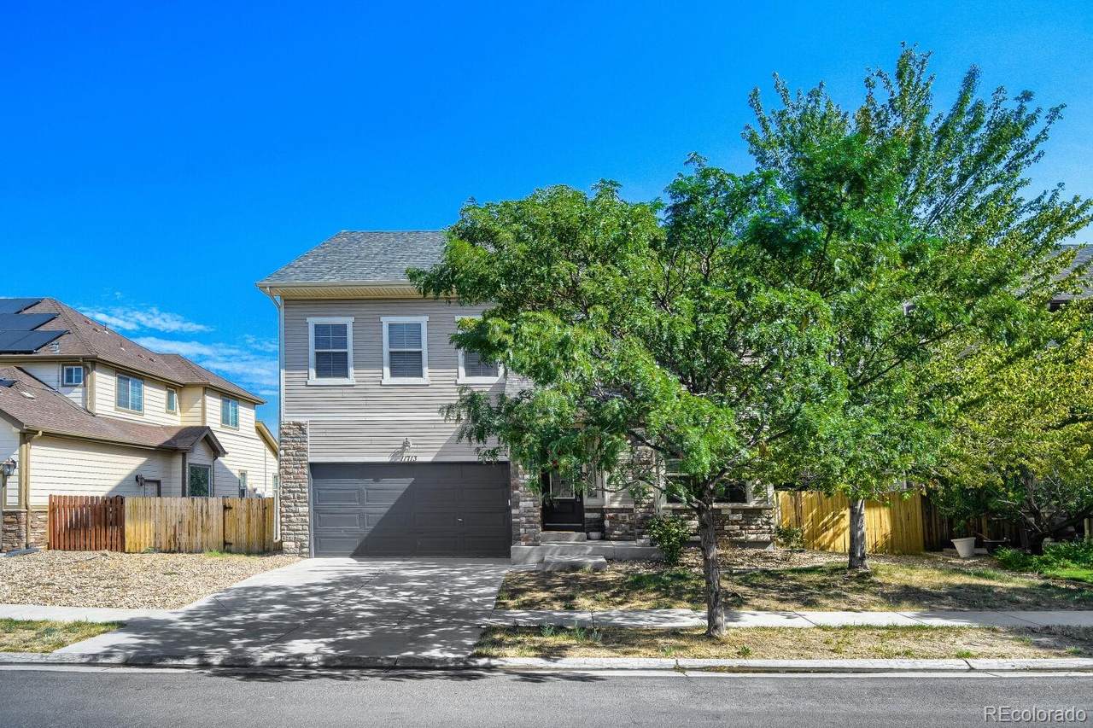
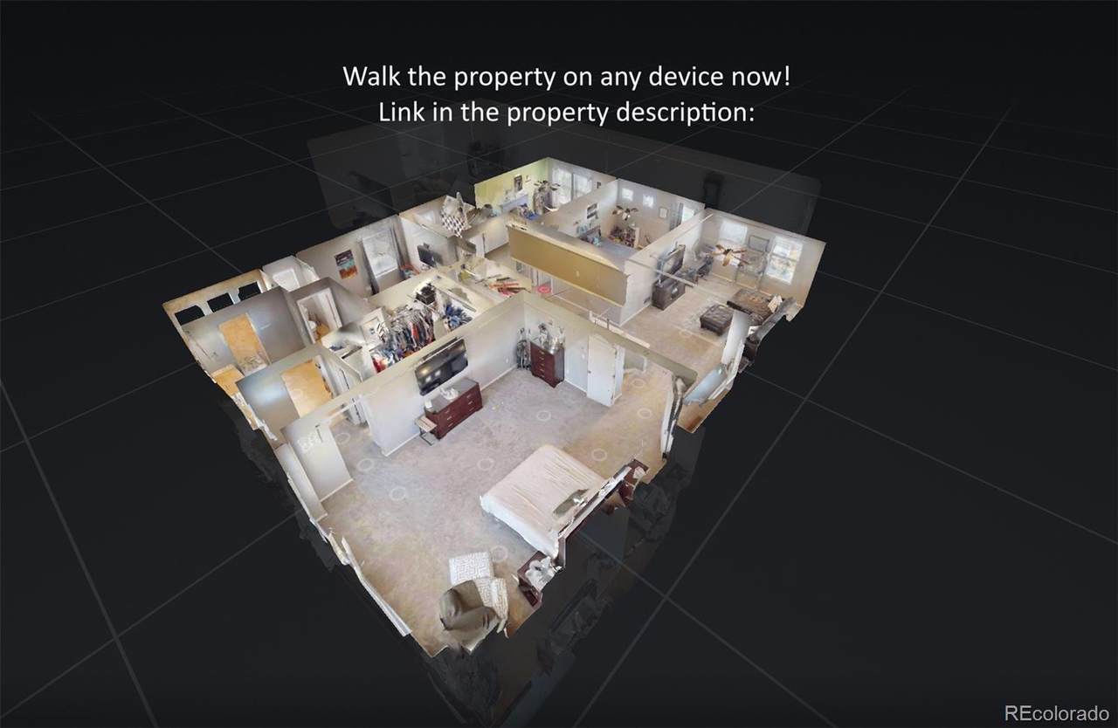
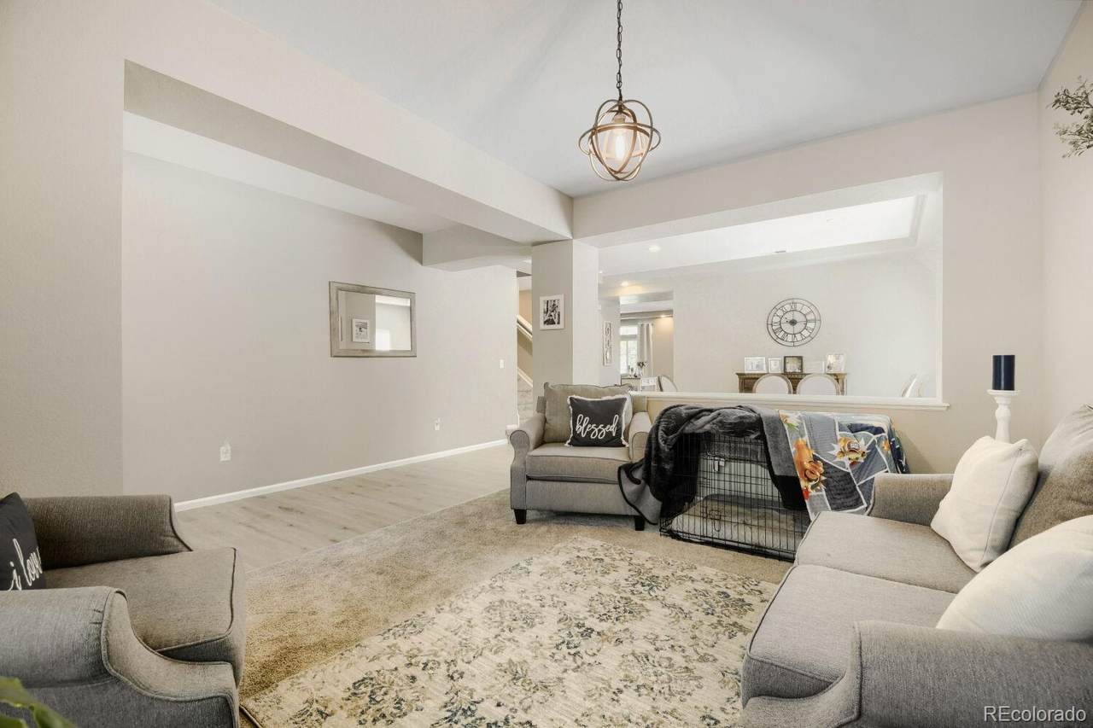
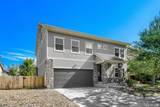
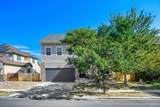
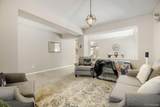
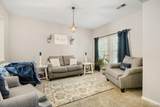
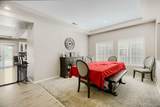
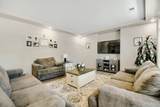
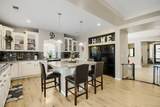
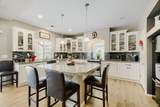
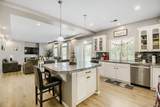
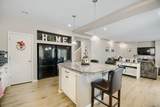
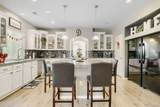
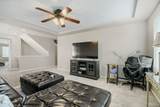
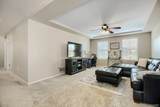
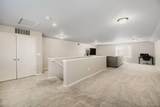
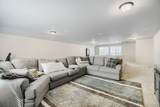
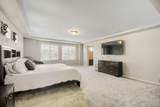
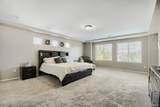
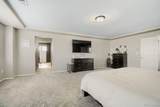
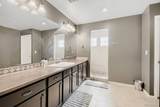
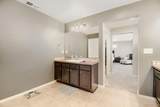
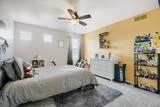
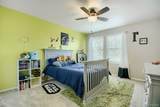
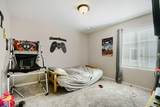
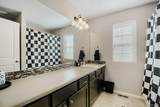
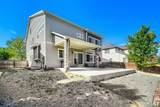
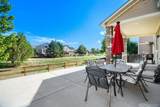
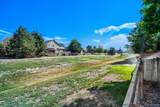
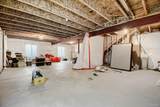
Rare opportunity in Stillwater — over 5,000 total square feet across four levels, laid out for both everyday living and entertaining. The main floor flows between formal living and dining rooms, a spacious family room, and a kitchen built for serious chefs: granite tile counters, gas range, an eat-in center island, expansive prep space, two refridgerators and generous cabinetry. Four bedrooms include a private primary suite with four-piece bath and walk-in closet, plus another hallway full bath and an open loft that flexes as office, media space, or retreat. The third level is the showstopper — an oversized bonus/game room made for movie nights and gatherings. Out back, a covered patio and expansive concrete slab open to greenbelt — no neighbors directly behind. Low-maintenance siding keeps upkeep down. A 1,040 sq ft unfinished basement offers room to grow. Central A/C(x2), forced-air heat(x2), double-pane windows with coverings, attached 2-car garage. Low HOA. I-76, E-470, and Hwy 85 put Denver and DIA inside 25 minutes. Walk the property on any device now! https://my.matterport.com/show/?m=wo28d39DVLN

Monthly Payment Calculator


Digital Millennium Copyright Act

Based on information submitted to the MLS GRID as of 2026-10-15T22:21:55.253 UTC. All data is obtained from various sources and may not have been verified by broker or MLS GRID. Supplied Open House information is subject to change without notice. All information should be independently reviewed and verified for accuracy. Properties may or may not be listed by the office/agent presenting the information.

REcolorado logo © 2026 METROLIST, INC., DBA RECOLORADO® – All Rights Reserved 6455 S. Yosemite St., Suite 500 Greenwood Village, CO 80111 USA

www.venterrahomes.com/homes/180117264
Print Image

11713 E 118th Place Henderson, CO 80640

  • Price: $615,000
  • Status: Active
  • On Site: 62 Days
  • Updated: 73 min ago
  • ID#: 8099812
4
Beds
2
Baths
1
½ Baths
0.16
Acres
4,068
SQFT
$151
$/SQFT
2013
Built
Neighborhood:
Stillwater
County:
Adams
Area:
Henderson
Elementary School:
JOHN W. THIMMIG
Middle School:
Prairie View
High School:
Prairie View
School District:
School District 27-J
Property Description
Rare opportunity in Stillwater — over 5,000 total square feet across four levels, laid out for both everyday living and entertaining. The main floor flows between formal living and dining rooms, a spacious family room, and a kitchen built for serious chefs: granite tile counters, gas range, an eat-in center island, expansive prep space, two refridgerators and generous cabinetry. Four bedrooms include a private primary suite with four-piece bath and walk-in closet, plus another hallway full bath and an open loft that flexes as office, media space, or retreat. The third level is the showstopper — an oversized bonus/game room made for movie nights and gatherings. Out back, a covered patio and expansive concrete slab open to greenbelt — no neighbors directly behind. Low-maintenance siding keeps upkeep down. A 1,040 sq ft unfinished basement offers room to grow. Central A/C(x2), forced-air heat(x2), double-pane windows with coverings, attached 2-car garage. Low HOA. I-76, E-470, and Hwy 85 put Denver and DIA inside 25 minutes. Walk the property on any device now! https://my.matterport.com/show/?m=wo28d39DVLN
Exterior Features

Carport Spaces 0 Construction Materials FrameStoneVinyl Siding Levels Three Or More Patio And Porch Features CoveredFront PorchPatio Roof Composition

Interior Features

Appliances DishwasherOvenRefrigeratorSump Pump Basement Unfinished Bathrooms One Quarter 0 Cooling Central Air Flooring CarpetLaminateTile Heating Forced Air Interior Features Ceiling Fan(s)Eat-in KitchenHigh CeilingsKitchen IslandPantryTile Counters Rooms Bathroom Half (Main Level) Bathroom Full (Upper Level) Bathroom Full (Upper Level) Family Room (Main Level) Dining Room (Main Level) Laundry (Main Level) Living Room (Main Level) Bonus Room (Upper Level) Loft (Upper Level) Bedroom (Upper Level) Bedroom (Upper Level) Bedroom (Upper Level) Bedroom (Upper Level)

Property Features

Association Fee 63 Association Fee Frequency Monthly Association YN Yes Attached Garage YN Yes Fencing Full Lot Features GreenbeltOpen Lot Property Attached YN No Property Sub Type Single Family Residence Property Type Residential Senior Community YN No Sewer Public Sewer Special Listing Conditions None Known Tax Annual Amount 5266 Water Source Public

REcolorado logoListing courtesy of REcolorado as distributed by MLS GRID.
Listing courtesy of Search Colorado RE LLC:jamesemasen@gmail.com,303-856-5543. MLS #8099812


Digital Millennium Copyright Act

Based on information submitted to the MLS GRID as of 2026-10-15T22:21:55.253 UTC. All data is obtained from various sources and may not have been verified by broker or MLS GRID. Supplied Open House information is subject to change without notice. All information should be independently reviewed and verified for accuracy. Properties may or may not be listed by the office/agent presenting the information.

REcolorado logo © 2026 METROLIST, INC., DBA RECOLORADO® – All Rights Reserved 6455 S. Yosemite St., Suite 500 Greenwood Village, CO 80111 USA

 
https://bt-photos.global.ssl.fastly.net/metrolist/1280_boomver_1_8099812-1.jpg https://bt-photos.global.ssl.fastly.net/metrolist/1280_boomver_1_8099812-1.jpg https://bt-photos.global.ssl.fastly.net/metrolist/1280_boomver_1_8099812-1.jpg
Logo
Venterra Real Estate LLC
802 S Tejon St.
Colorado Springs CO, 80903
REcolorado logo Offered by Search Colorado RE LLC.