


Description
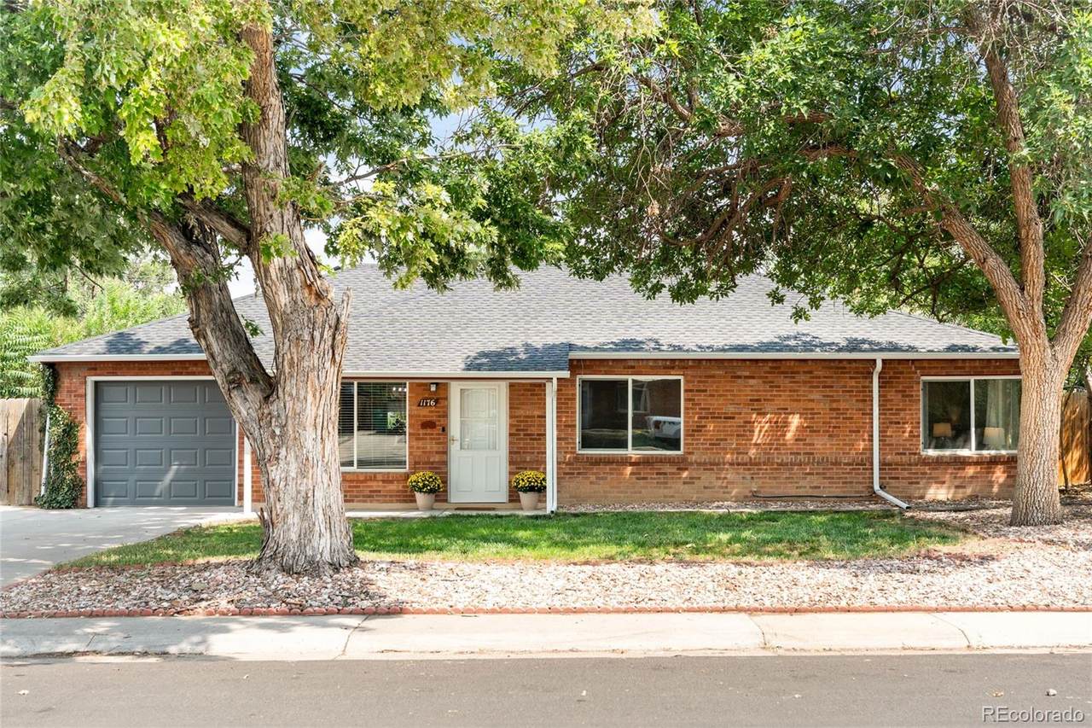
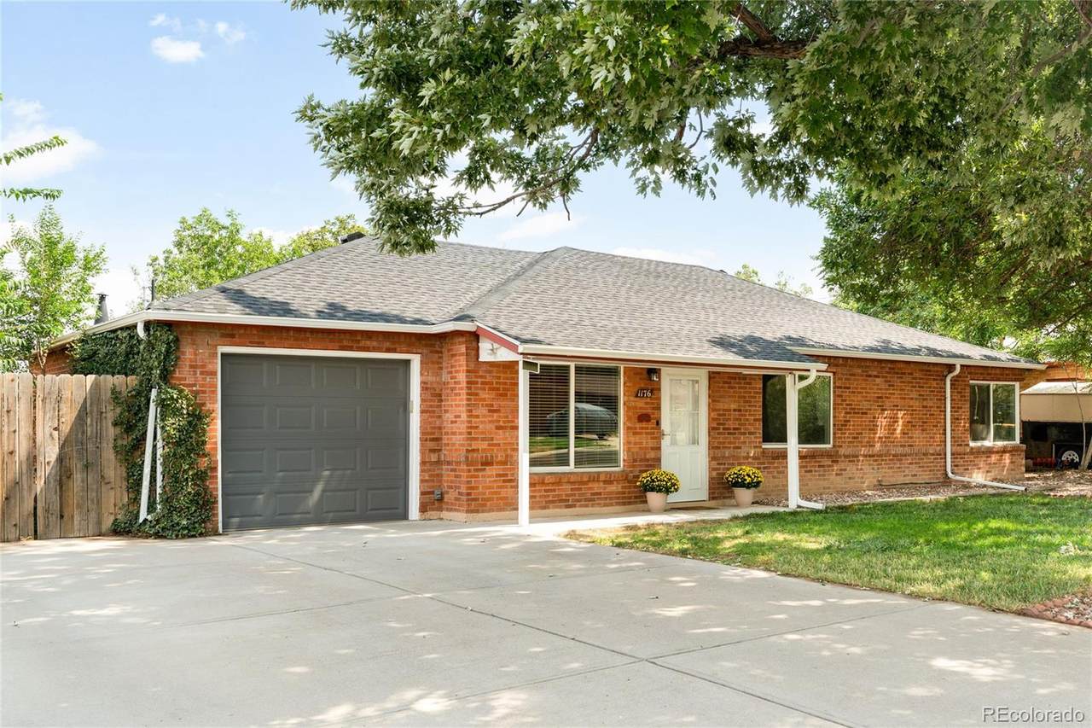
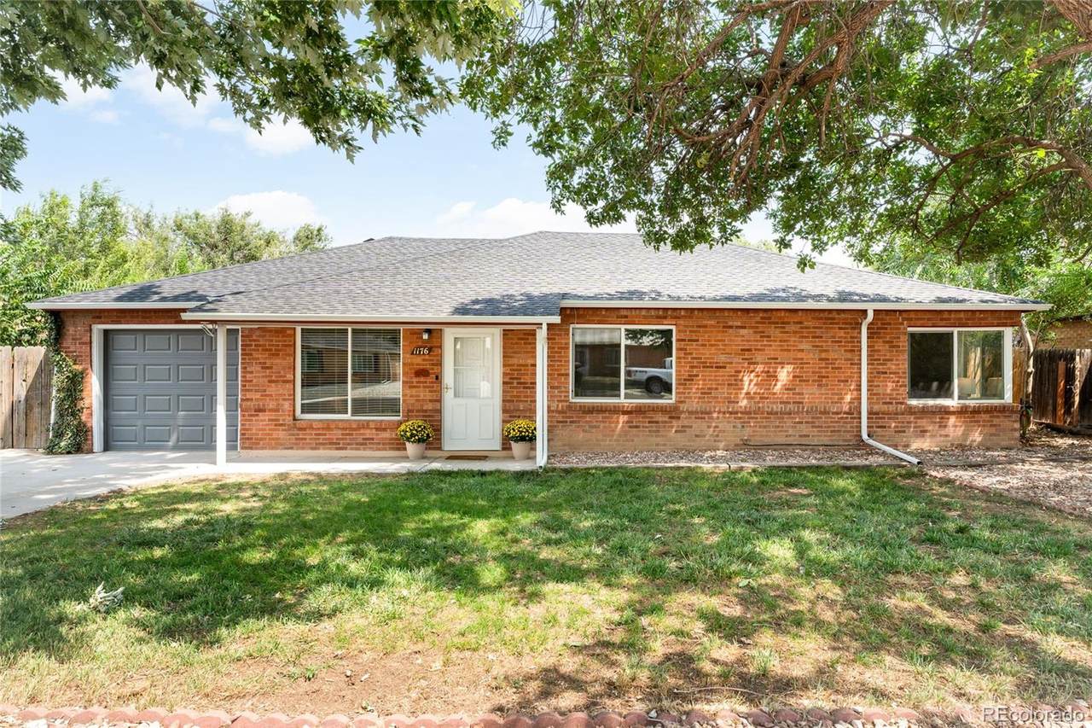
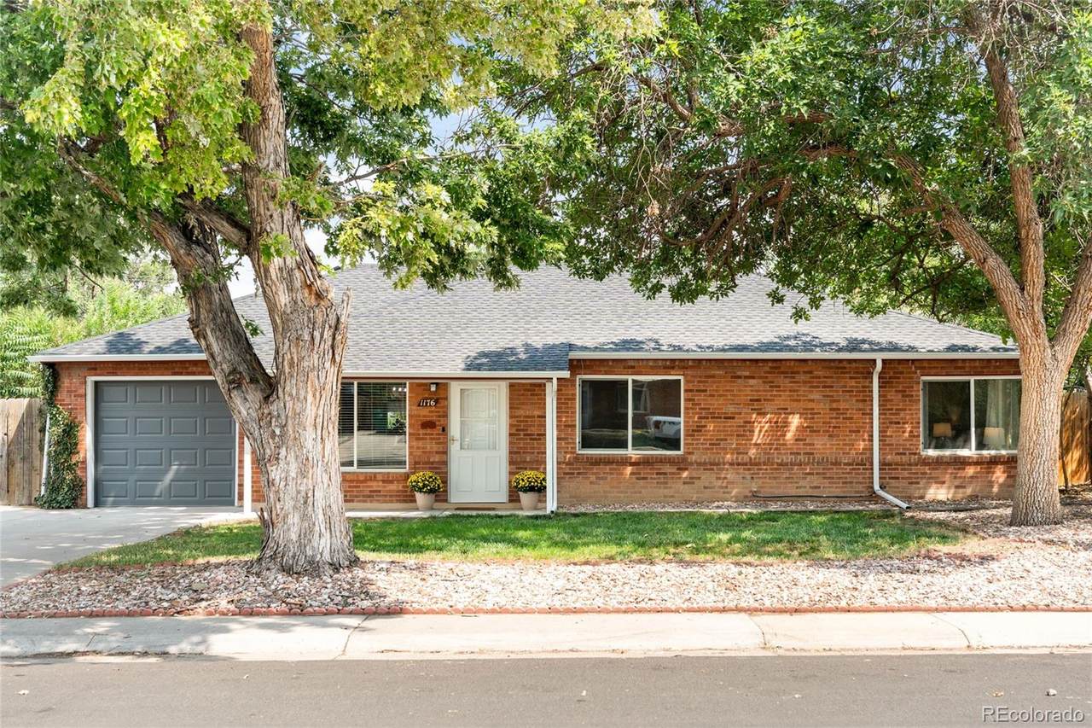
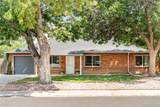
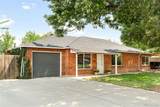
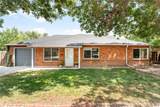
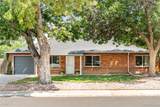
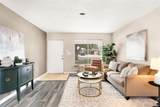
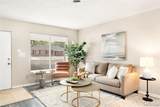
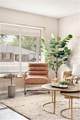
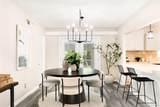
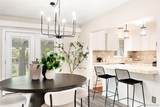
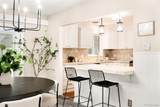
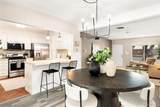
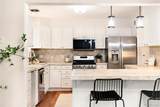
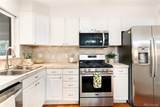
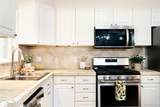
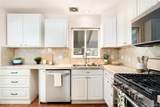
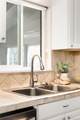
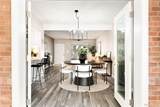
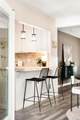
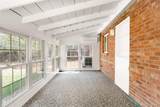
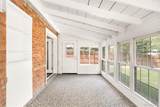
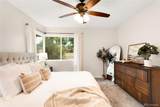
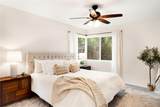
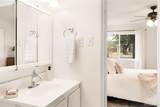
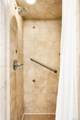
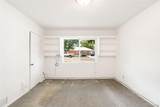
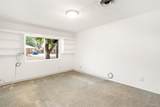
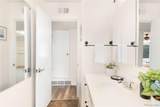
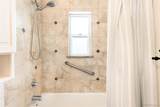
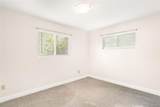
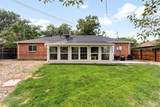
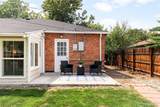
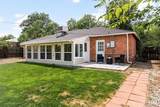
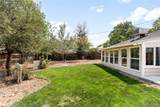
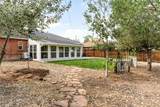
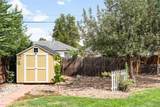
Move-in ready and thoughtfully updated, this Aurora brick ranch offers over 1,600 square feet of living space, a spacious yard and one of the area's most competitive price-per-square-foot values. Major improvements include a 2025 roof and garage door, 2026 water heater, 2022 swamp cooler and 2025 mini-split, along with a recently cleaned and scoped sewer line, with report available. Upgraded LVP flooring, fresh interior paint and modern lighting complement the home's thoughtful updates. The bright, open-concept layout creates an inviting setting for everyday living and entertaining, while the updated kitchen features generous cabinetry, a breakfast bar and stainless steel appliances all less than a year old. A bright enclosed sunroom extends the living space and overlooks the backyard, with vaulted wood-slat ceilings, exposed beams and a 2025 mini-split providing year-round comfort. Outside, the large fenced yard features mature trees, a garden area and storage shed, while the oversized driveway provides additional parking alongside the attached one-car garage with EV charger. Ideally located near I-225, Anschutz Medical Campus, shopping, dining and local parks, this welcoming residence combines meaningful updates, versatile living space and exceptional value.
-
3BEDS
-
0.18ACRES
-
2BATHS
-
01/2 BATHS
-
1,614SQFT
-
$248$/SQFT
School Information
 Offered by Milehimodern.
Description
Move-in ready and thoughtfully updated, this Aurora brick ranch offers over 1,600 square feet of living space, a spacious yard and one of the area's most competitive price-per-square-foot values. Major improvements include a 2025 roof and garage door, 2026 water heater, 2022 swamp cooler and 2025 mini-split, along with a recently cleaned and scoped sewer line, with report available. Upgraded LVP flooring, fresh interior paint and modern lighting complement the home's thoughtful updates. The bright, open-concept layout creates an inviting setting for everyday living and entertaining, while the updated kitchen features generous cabinetry, a breakfast bar and stainless steel appliances all less than a year old. A bright enclosed sunroom extends the living space and overlooks the backyard, with vaulted wood-slat ceilings, exposed beams and a 2025 mini-split providing year-round comfort. Outside, the large fenced yard features mature trees, a garden area and storage shed, while the oversized driveway provides additional parking alongside the attached one-car garage with EV charger. Ideally located near I-225, Anschutz Medical Campus, shopping, dining and local parks, this welcoming residence combines meaningful updates, versatile living space and exceptional value.
Digital Millennium Copyright Act
Based on information submitted to the MLS GRID as of 2026-10-15T00:21:48.237 UTC. All data is obtained from various sources and may not have been verified by broker or MLS GRID. Supplied Open House information is subject to change without notice. All information should be independently reviewed and verified for accuracy. Properties may or may not be listed by the office/agent presenting the information.
 © 2026 METROLIST, INC., DBA RECOLORADO® – All Rights Reserved
6455 S. Yosemite St., Suite 500
Greenwood Village, CO 80111 USA