




Description
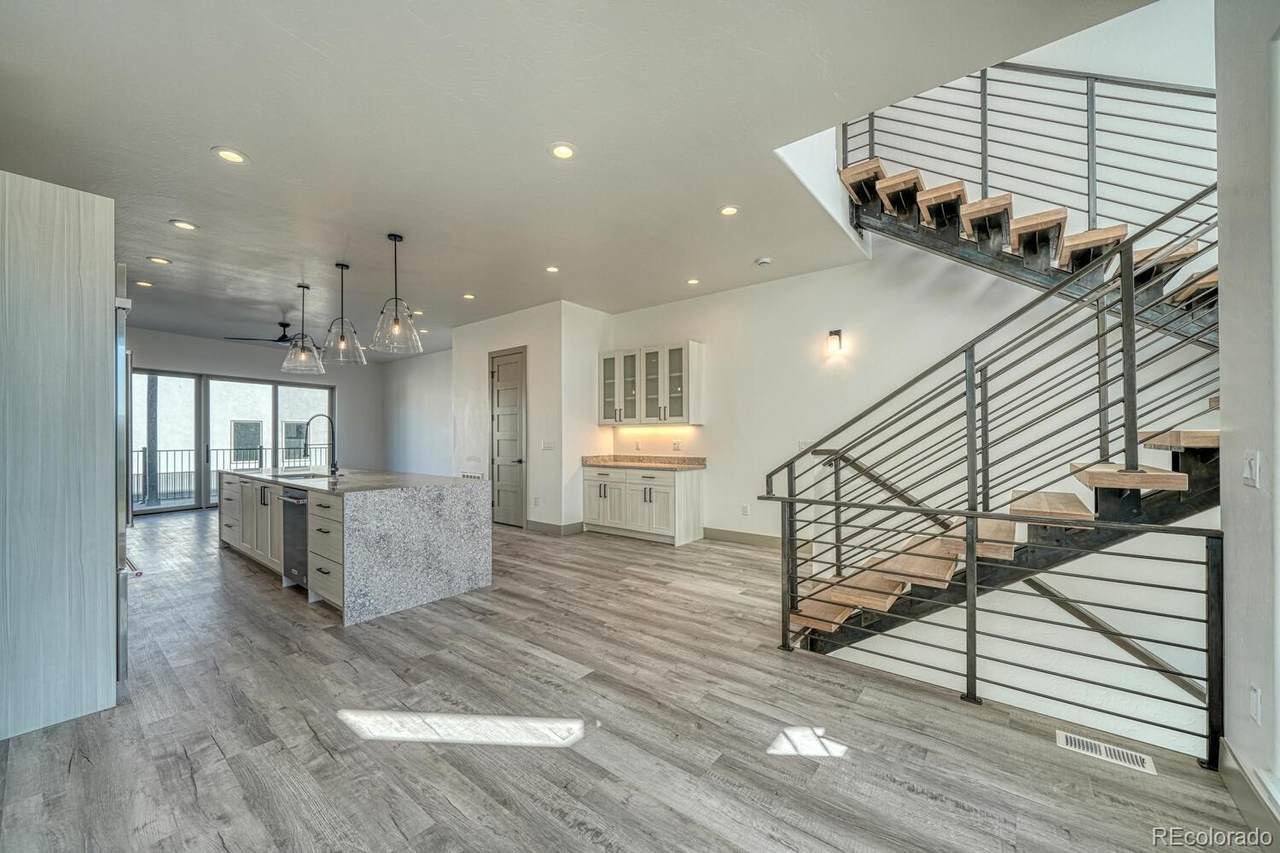
Luxury living with income potential! This modern masterpiece at 118 New Street offers a rare combination of luxury living and strategic investment potential in Salida, Colorado. Built in 2023, this contemporary residence features a main home and a fully detached, self-contained 520 sq. ft. Accessory Dwelling Unit (ADU) above a two-car garage. Designed for the savvy buyer, the ADU provides a turnkey opportunity for rental income to offset your mortgage or serve as a guest suite, or extra space for generational living. The property is situated in a great location offering walkability to downtown restaurants, local breweries, the Arkansas River, local schools and the Salida Hot Springs Pool. Thoughtfully designed across three levels, the 2,309 sq. ft. main residence centers around an upper-level living space crafted for the culinary enthusiast. The chef-inspired kitchen boasts a quartz waterfall island, premium stainless appliances, pantry storage, and a dedicated coffee bar. Architectural sophistication is evident in every detail, from the 10-foot ceilings and eight-foot doors to the custom floating staircase of steel and white oak that serves as a stunning focal point. Expansive 12-foot sliding glass doors seamlessly blend the great room with covered balconies, framing the ease and rhythm of in-town mountain living. The primary suite offers a true retreat with a spa-style bath, freestanding soaking tub, private balcony and mountain views. Additional bedrooms provide the flexibility needed for a home office or guest quarters without compromising privacy. Outside, the property is engineered for efficiency with private fencing and low-maintenance xeriscaping. With zero HOA fees and a prime, 118 New Street delivers modern sophistication and a potential income stream in one of Colorado’s most sought-after river towns. Visit our virtual home tour. What are you waiting for? Welcome home.
-
5BEDS
-
0.1ACRES
-
4BATHS
-
01/2 BATHS
-
2,829SQFT
-
$417$/SQFT
School Information
 Offered by HomeSmart Preferred Realty.
Description
Luxury living with income potential! This modern masterpiece at 118 New Street offers a rare combination of luxury living and strategic investment potential in Salida, Colorado. Built in 2023, this contemporary residence features a main home and a fully detached, self-contained 520 sq. ft. Accessory Dwelling Unit (ADU) above a two-car garage. Designed for the savvy buyer, the ADU provides a turnkey opportunity for rental income to offset your mortgage or serve as a guest suite, or extra space for generational living. The property is situated in a great location offering walkability to downtown restaurants, local breweries, the Arkansas River, local schools and the Salida Hot Springs Pool. Thoughtfully designed across three levels, the 2,309 sq. ft. main residence centers around an upper-level living space crafted for the culinary enthusiast. The chef-inspired kitchen boasts a quartz waterfall island, premium stainless appliances, pantry storage, and a dedicated coffee bar. Architectural sophistication is evident in every detail, from the 10-foot ceilings and eight-foot doors to the custom floating staircase of steel and white oak that serves as a stunning focal point. Expansive 12-foot sliding glass doors seamlessly blend the great room with covered balconies, framing the ease and rhythm of in-town mountain living. The primary suite offers a true retreat with a spa-style bath, freestanding soaking tub, private balcony and mountain views. Additional bedrooms provide the flexibility needed for a home office or guest quarters without compromising privacy. Outside, the property is engineered for efficiency with private fencing and low-maintenance xeriscaping. With zero HOA fees and a prime, 118 New Street delivers modern sophistication and a potential income stream in one of Colorado’s most sought-after river towns. Visit our virtual home tour. What are you waiting for? Welcome home.
Digital Millennium Copyright Act
Based on information submitted to the MLS GRID as of 2026-10-15T00:21:48.237 UTC. All data is obtained from various sources and may not have been verified by broker or MLS GRID. Supplied Open House information is subject to change without notice. All information should be independently reviewed and verified for accuracy. Properties may or may not be listed by the office/agent presenting the information.
 © 2026 METROLIST, INC., DBA RECOLORADO® – All Rights Reserved
6455 S. Yosemite St., Suite 500
Greenwood Village, CO 80111 USA