




Description
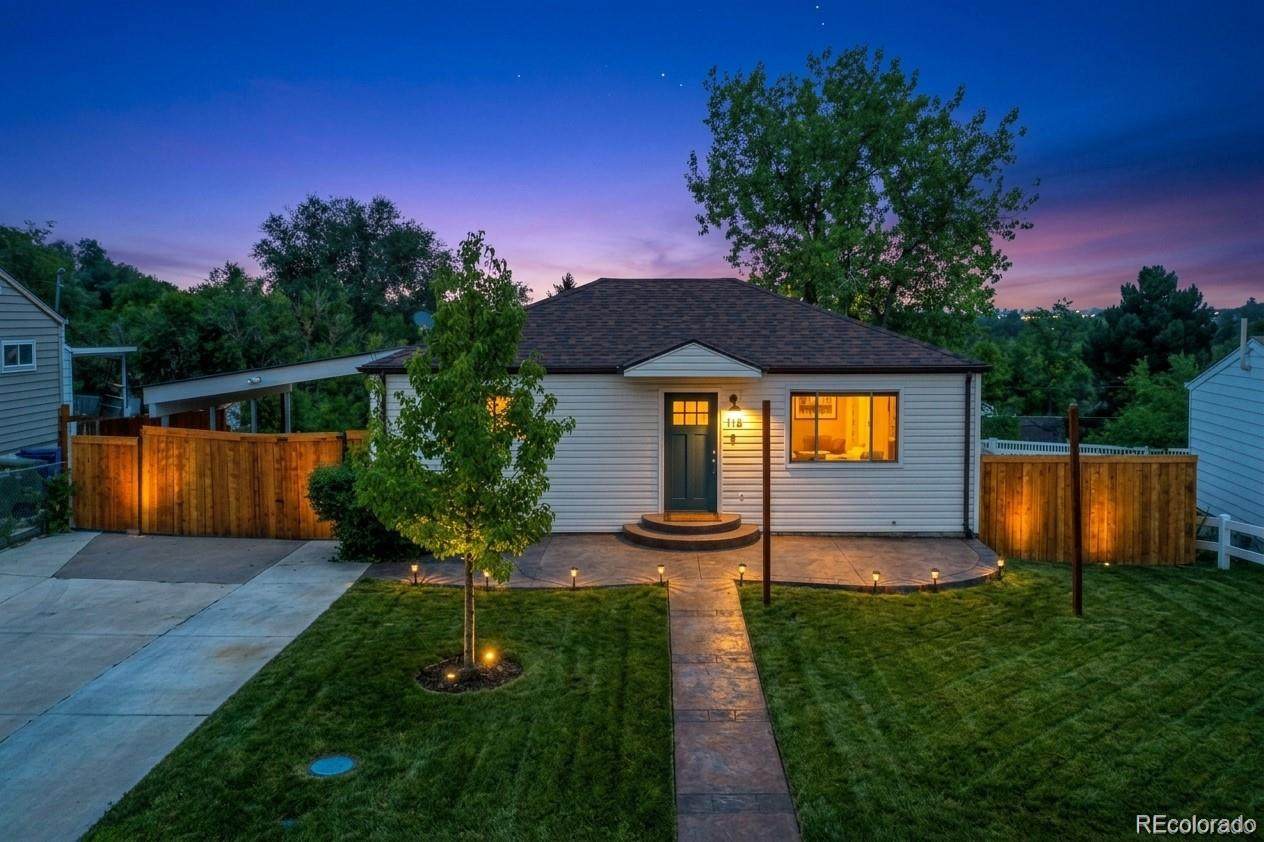
Move-In Ready 4-Bed With Room to Grow (and Built-In Equity) You’re going to love the light in this place. Walk in to an open living room with wood floors, recessed lights, and a sleek modern staircase. The kitchen is clean and bright, with white cabinets, granite counters, and stainless appliances. Right off the kitchen is the room everyone remembers: a big dining room with walls of windows looking out into the trees, plus its own door to the backyard. Make it your dinner spot, home office, or playroom. There are two bedrooms and a full bath upstairs. Downstairs you get a huge rec room (think movie nights or a home gym), two more bedrooms, a second bath with a walk-in shower, and a real laundry room with a utility sink. The backyard is deep and wide open, with plenty of space for a garden, a dog, or summer cookouts, plus a covered patio for shade. It’s also got a new front walkway, a two-car driveway, fresh paint, a whole-home water filter, and every appliance included, with no HOA. Here’s the best part: similar homes nearby have recently sold for $438K to $478K. At this price, you could start out with built-in equity on day one. Minutes to 6th Ave and Sheridan, with an easy drive downtown.
-
4BEDS
-
0.18ACRES
-
2BATHS
-
01/2 BATHS
-
1,602SQFT
-
$265$/SQFT
School Information
 Offered by LPT Realty.
Description
Move-In Ready 4-Bed With Room to Grow (and Built-In Equity) You’re going to love the light in this place. Walk in to an open living room with wood floors, recessed lights, and a sleek modern staircase. The kitchen is clean and bright, with white cabinets, granite counters, and stainless appliances. Right off the kitchen is the room everyone remembers: a big dining room with walls of windows looking out into the trees, plus its own door to the backyard. Make it your dinner spot, home office, or playroom. There are two bedrooms and a full bath upstairs. Downstairs you get a huge rec room (think movie nights or a home gym), two more bedrooms, a second bath with a walk-in shower, and a real laundry room with a utility sink. The backyard is deep and wide open, with plenty of space for a garden, a dog, or summer cookouts, plus a covered patio for shade. It’s also got a new front walkway, a two-car driveway, fresh paint, a whole-home water filter, and every appliance included, with no HOA. Here’s the best part: similar homes nearby have recently sold for $438K to $478K. At this price, you could start out with built-in equity on day one. Minutes to 6th Ave and Sheridan, with an easy drive downtown.
Digital Millennium Copyright Act
Based on information submitted to the MLS GRID as of 2026-10-15T07:22:26.287 UTC. All data is obtained from various sources and may not have been verified by broker or MLS GRID. Supplied Open House information is subject to change without notice. All information should be independently reviewed and verified for accuracy. Properties may or may not be listed by the office/agent presenting the information.
 © 2026 METROLIST, INC., DBA RECOLORADO® – All Rights Reserved
6455 S. Yosemite St., Suite 500
Greenwood Village, CO 80111 USA