

























Description
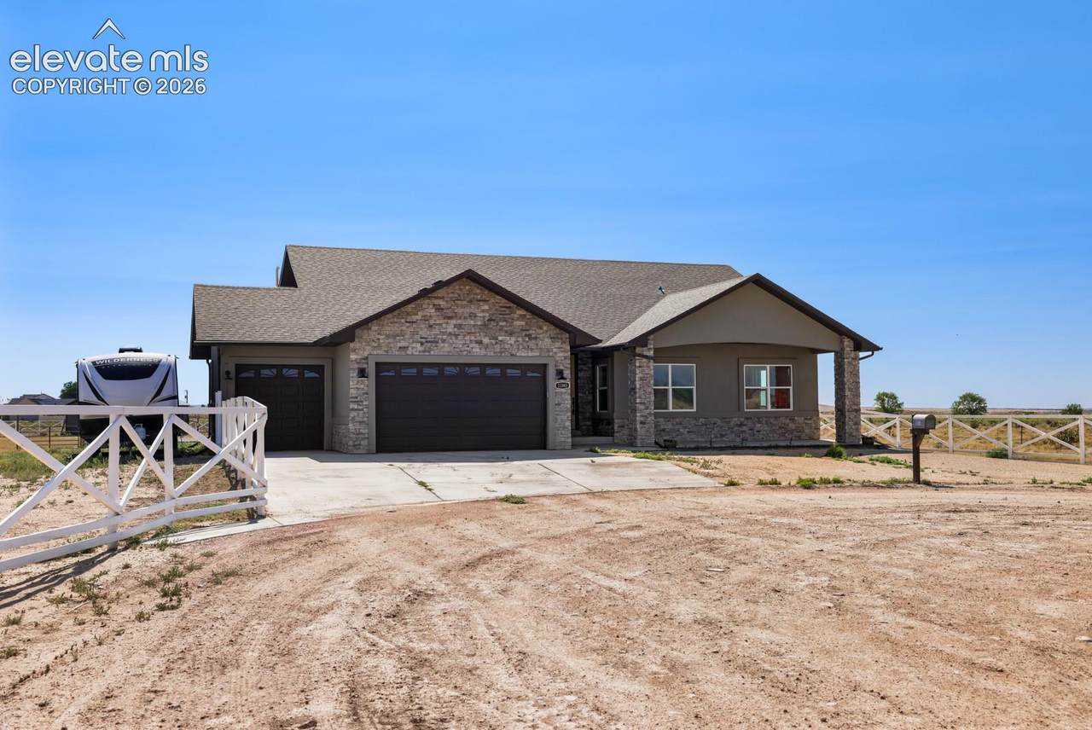
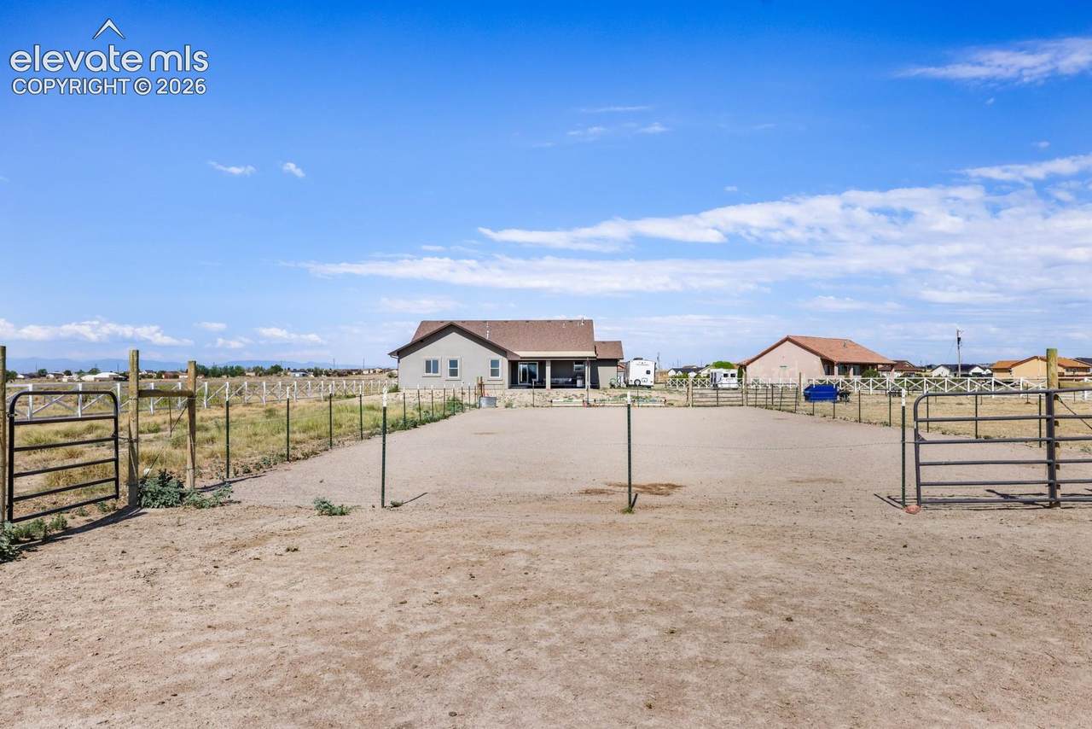
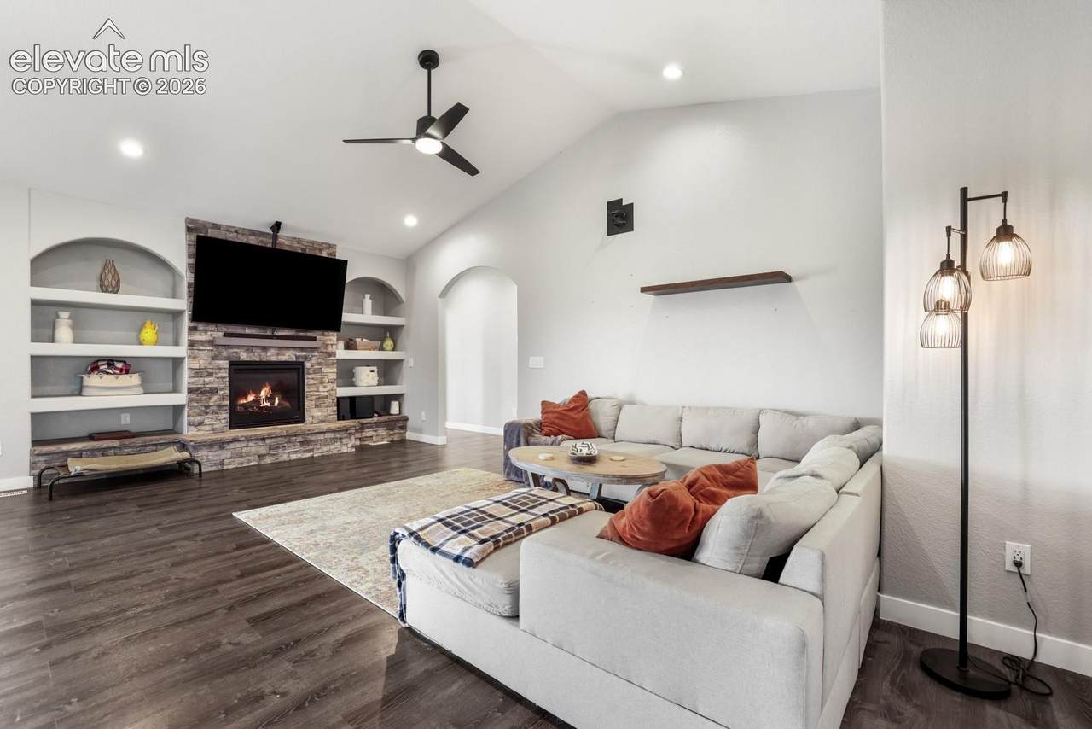
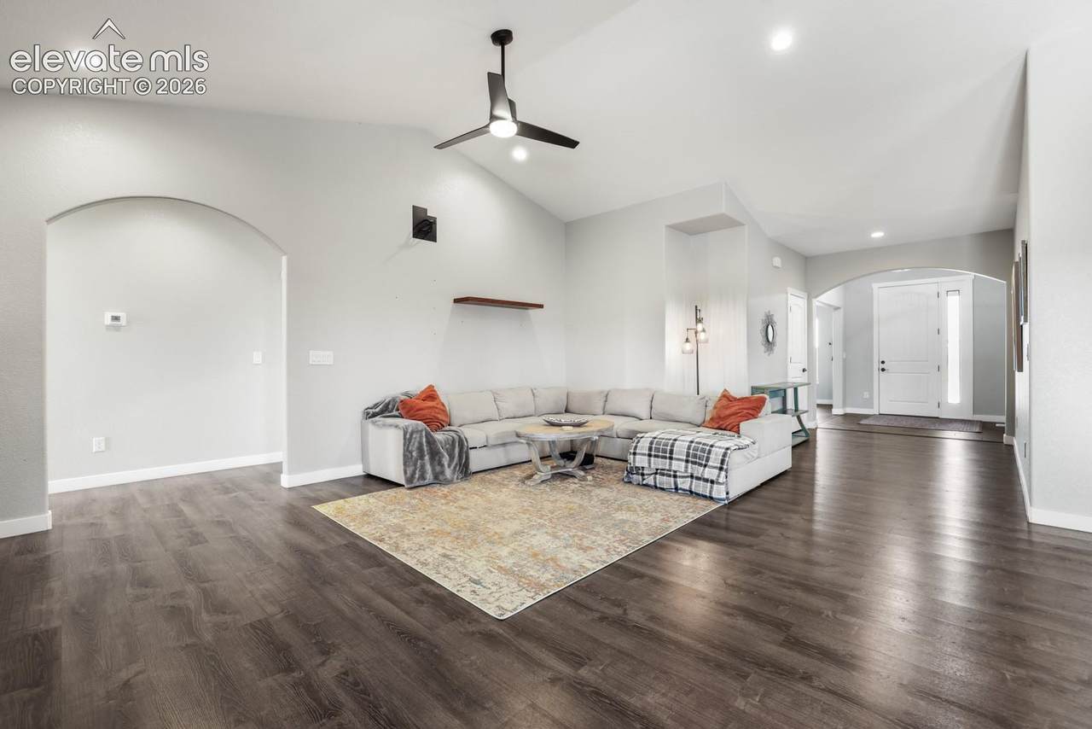
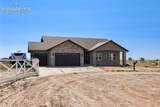
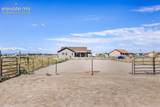
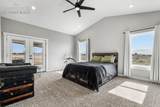
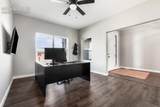
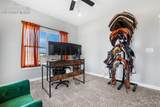
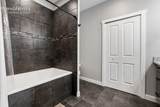
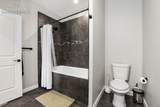
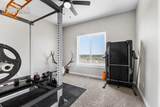
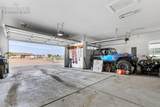
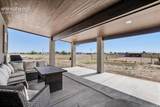
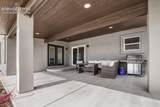
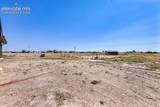
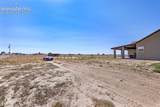
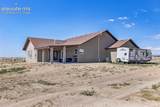
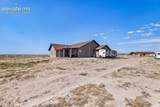
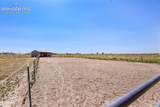
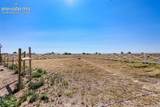
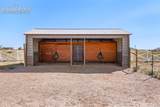
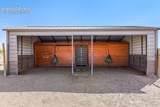
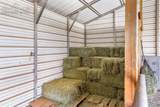
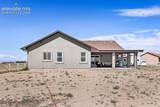
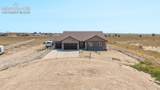
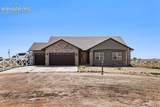
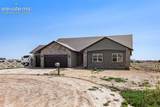
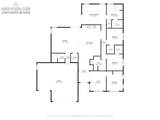
Experience Colorado equestrian living on 1.33 private acres backing to Walker Ranch. Designed for horse enthusiasts and those seeking space and privacy, this property offers direct access to miles of riding trails through a dedicated equestrian easement just beyond your backyard. The horse setup is ready to enjoy, featuring a barn with tack room and hay storage, cross-fenced pastures, and a sanded riding arena. Whether you're an avid rider or simply want horses at home, this property provides the infrastructure and freedom to embrace the equestrian lifestyle. Inside, wood flooring flows throughout the main living areas, while the great room showcases a stone fireplace, built-ins, and large windows overlooking the property. The kitchen features granite countertops, a large island, stainless steel appliances, a gas range, and a walk-in pantry. The open layout connects the kitchen, dining, and living spaces, creating an ideal setting for entertaining. The main-level owner's suite offers private patio access, an oversized walk-in closet, and a five-piece bath with dual vanities, decorative tilework, a soaking tub, and a walk-in rain shower. Outdoor living is equally inviting with a covered, lighted concrete patio complete with a gas line ready for an outdoor kitchen. Enjoy open views, peaceful mornings, and Colorado sunsets overlooking neighboring ranchland. Additional features include oversized secondary bedrooms with walk-in closets, upgraded bathrooms with granite and tile finishes, central air conditioning, RV parking with 50-amp service, and space for additional outbuildings and recreational vehicles. Located just 25 minutes from Fountain and Fort Carson, this property offers the perfect balance of country living, modern comfort, and an exceptional equestrian lifestyle.
-
4BEDS
-
1.33ACRES
-
2BATHS
-
01/2 BATHS
-
2,451SQFT
-
$237$/SQFT
 Listing provided courtesy of 58 Real Estate LLC: 702-755-0158.
Description
Experience Colorado equestrian living on 1.33 private acres backing to Walker Ranch. Designed for horse enthusiasts and those seeking space and privacy, this property offers direct access to miles of riding trails through a dedicated equestrian easement just beyond your backyard. The horse setup is ready to enjoy, featuring a barn with tack room and hay storage, cross-fenced pastures, and a sanded riding arena. Whether you're an avid rider or simply want horses at home, this property provides the infrastructure and freedom to embrace the equestrian lifestyle. Inside, wood flooring flows throughout the main living areas, while the great room showcases a stone fireplace, built-ins, and large windows overlooking the property. The kitchen features granite countertops, a large island, stainless steel appliances, a gas range, and a walk-in pantry. The open layout connects the kitchen, dining, and living spaces, creating an ideal setting for entertaining. The main-level owner's suite offers private patio access, an oversized walk-in closet, and a five-piece bath with dual vanities, decorative tilework, a soaking tub, and a walk-in rain shower. Outdoor living is equally inviting with a covered, lighted concrete patio complete with a gas line ready for an outdoor kitchen. Enjoy open views, peaceful mornings, and Colorado sunsets overlooking neighboring ranchland. Additional features include oversized secondary bedrooms with walk-in closets, upgraded bathrooms with granite and tile finishes, central air conditioning, RV parking with 50-amp service, and space for additional outbuildings and recreational vehicles. Located just 25 minutes from Fountain and Fort Carson, this property offers the perfect balance of country living, modern comfort, and an exceptional equestrian lifestyle.
 Venterra Real Estate LLC- Licensed in the State of Colorado.
The real estate listing information and related content displayed on this site is provided exclusively for consumers’ personal, non-commercial use and may not be used for any purpose other than to identify prospective properties consumers may be interested in purchasing. This information and related content is deemed reliable but is not guaranteed accurate by the Pikes Peak REALTOR® Services Corp d/b/a elevateMLS. 2026-10-07T17:41:34.063.