





















Description
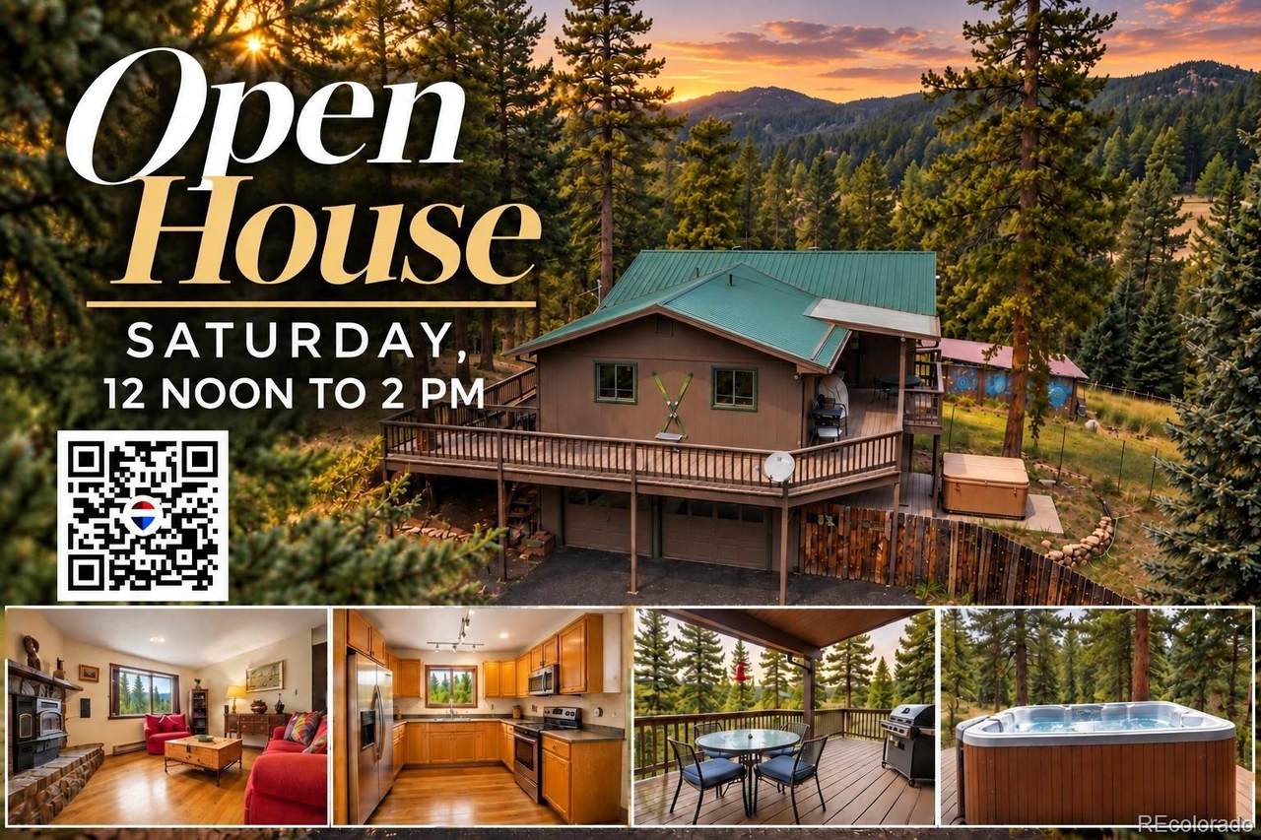
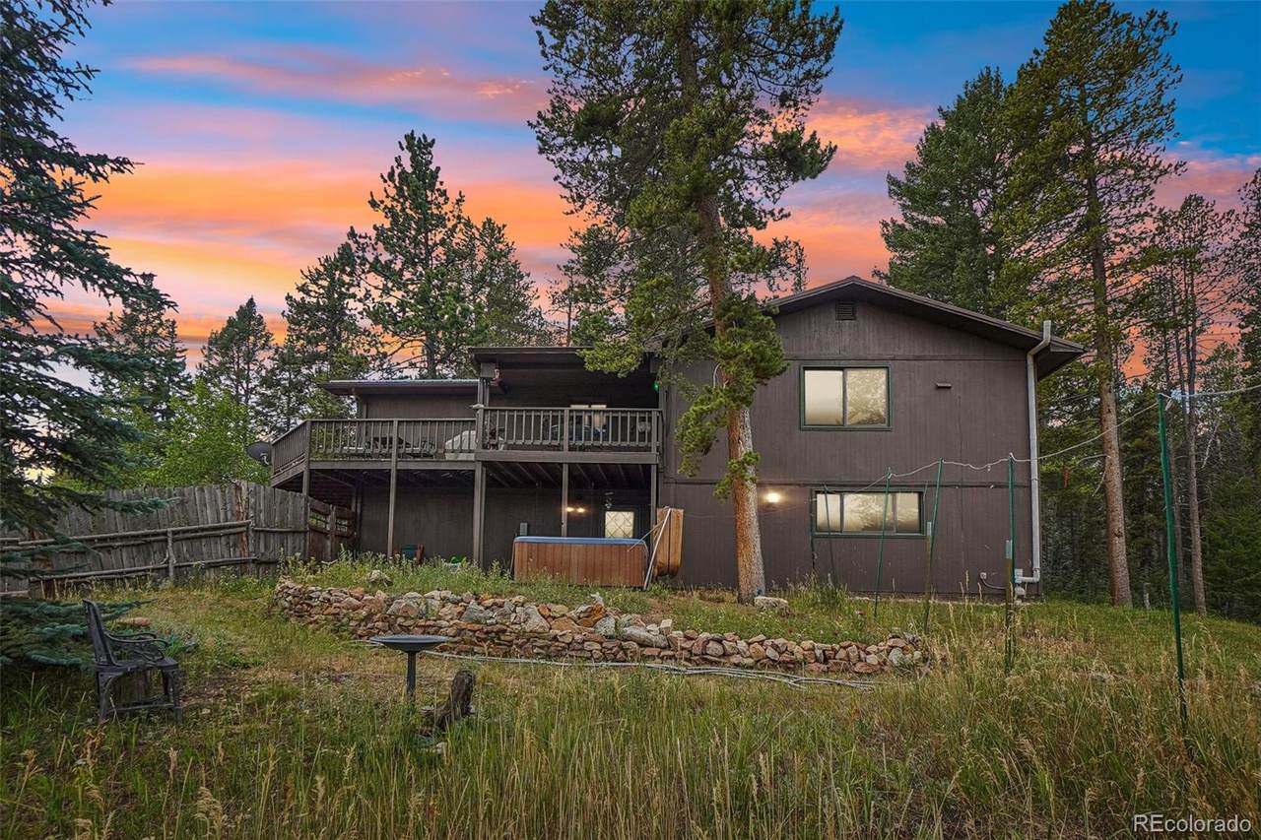
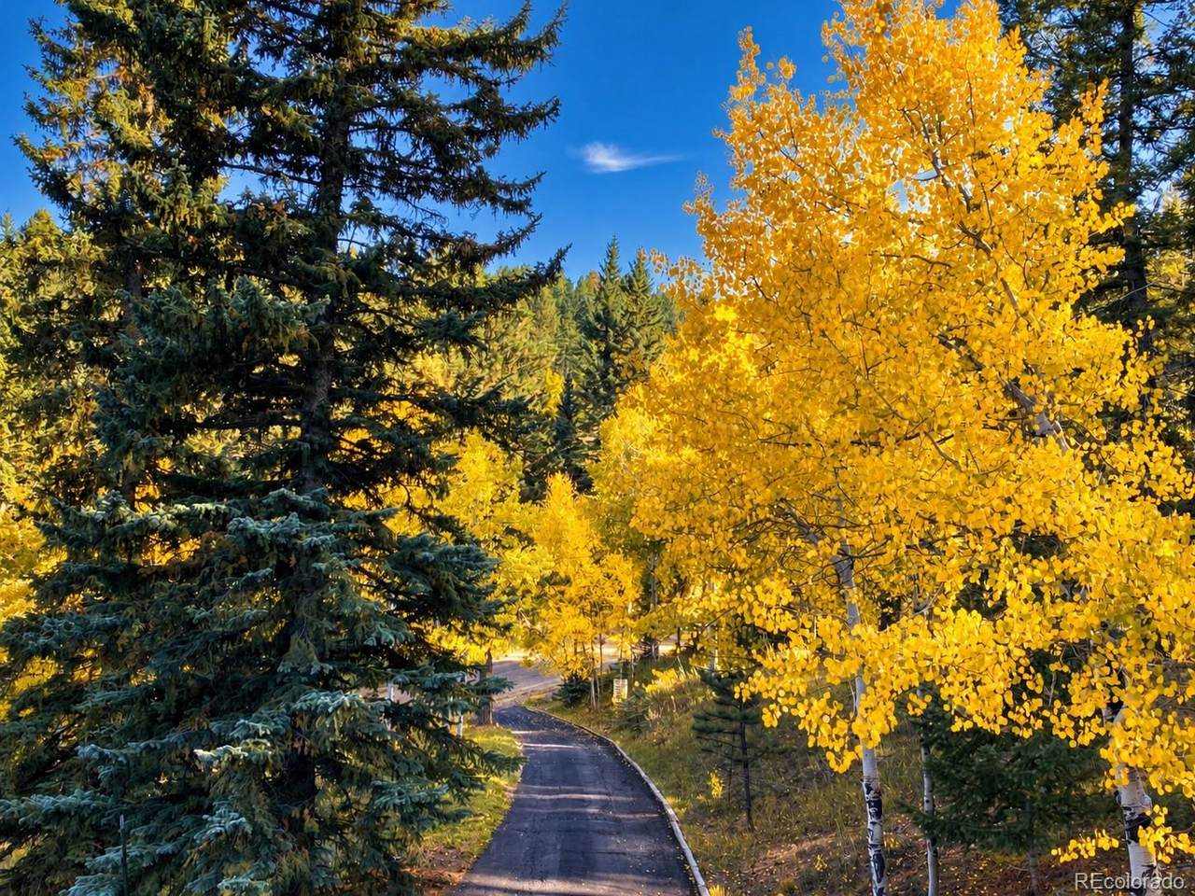
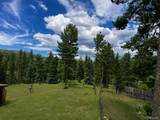
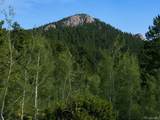
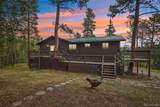
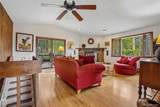
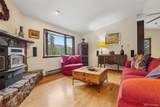
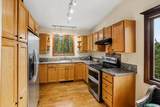
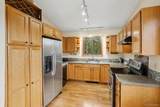
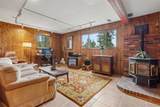
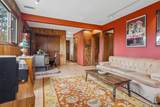
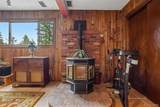
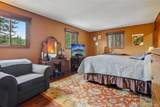
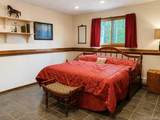
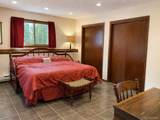
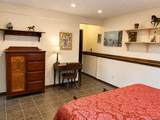
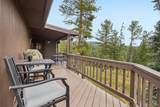
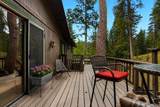
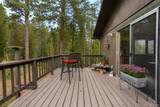
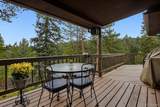
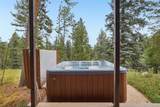
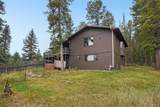
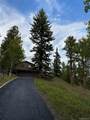
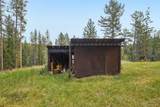
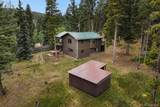
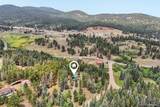
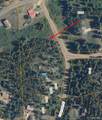
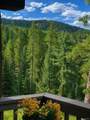
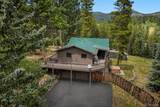
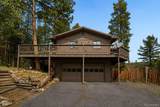
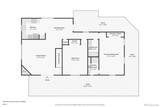
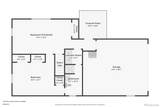
MOUNTAIN PRIVACY WITHOUT GIVING UP CONVENIENCE. If you're looking for the Colorado foothills lifestyle, 11957 Elk Trail Road offers a combination that's increasingly hard to find: 2.57 wooded acres, mountain views, usable outdoor space, paved access and everyday conveniences only minutes away. The home offers comfortable main-level living with the primary suite and a second bedroom on the main floor. Cathedral ceilings, hardwood floors and a moss-rock hearth give the living room authentic mountain character, while large windows and direct access to the wraparound deck connect the home to its peaceful wooded setting. Step from the dining area onto the covered deck for morning coffee, outdoor meals or quiet evenings among aspens, pines and mountain views. The walkout lower level adds flexibility with a spacious family room, second pellet stove and large third bedroom with adjoining bath - ideal for guests, extended family, a private office or hobby space. Walk outside to the covered patio and hot tub under the Colorado sky. The acreage provides privacy and room to breathe, while the 331-square-foot electrified pole barn with wood floor and loafing shed offers space for equipment, hobbies, storage or mountain toys. The paved driveway includes a turnaround and leads to the attached two-car garage - an important advantage during Colorado winters. Added peace of mind includes a durable metal roof with gutter de-icing system, 225-amp electrical service with whole-house surge protection, newer well pump, newer water heater, radon mitigation and an 8.4-GPM well. Enjoy seclusion without giving up convenience. Grocery stores, restaurants and everyday services are approximately six minutes away, while Staunton State Park, Meyer Ranch, Beaver Ranch and miles of hiking and recreation are nearby. Denver and Red Rocks remain within easy reach nearby. Come experience the setting in person - the acreage, privacy, decks and mountain atmosphere are what make this home special.
-
3BEDS
-
2.5ACRES
-
3BATHS
-
01/2 BATHS
-
1,934SQFT
-
$390$/SQFT
School Information
 Offered by RE/MAX Alliance.
Description
MOUNTAIN PRIVACY WITHOUT GIVING UP CONVENIENCE. If you're looking for the Colorado foothills lifestyle, 11957 Elk Trail Road offers a combination that's increasingly hard to find: 2.57 wooded acres, mountain views, usable outdoor space, paved access and everyday conveniences only minutes away. The home offers comfortable main-level living with the primary suite and a second bedroom on the main floor. Cathedral ceilings, hardwood floors and a moss-rock hearth give the living room authentic mountain character, while large windows and direct access to the wraparound deck connect the home to its peaceful wooded setting. Step from the dining area onto the covered deck for morning coffee, outdoor meals or quiet evenings among aspens, pines and mountain views. The walkout lower level adds flexibility with a spacious family room, second pellet stove and large third bedroom with adjoining bath - ideal for guests, extended family, a private office or hobby space. Walk outside to the covered patio and hot tub under the Colorado sky. The acreage provides privacy and room to breathe, while the 331-square-foot electrified pole barn with wood floor and loafing shed offers space for equipment, hobbies, storage or mountain toys. The paved driveway includes a turnaround and leads to the attached two-car garage - an important advantage during Colorado winters. Added peace of mind includes a durable metal roof with gutter de-icing system, 225-amp electrical service with whole-house surge protection, newer well pump, newer water heater, radon mitigation and an 8.4-GPM well. Enjoy seclusion without giving up convenience. Grocery stores, restaurants and everyday services are approximately six minutes away, while Staunton State Park, Meyer Ranch, Beaver Ranch and miles of hiking and recreation are nearby. Denver and Red Rocks remain within easy reach nearby. Come experience the setting in person - the acreage, privacy, decks and mountain atmosphere are what make this home special.
Digital Millennium Copyright Act
Based on information submitted to the MLS GRID as of 2026-10-15T00:21:48.237 UTC. All data is obtained from various sources and may not have been verified by broker or MLS GRID. Supplied Open House information is subject to change without notice. All information should be independently reviewed and verified for accuracy. Properties may or may not be listed by the office/agent presenting the information.
 © 2026 METROLIST, INC., DBA RECOLORADO® – All Rights Reserved
6455 S. Yosemite St., Suite 500
Greenwood Village, CO 80111 USA