
































Skip To Content

1204 White Stone Way

Fountain, CO 80817
  • $435,000
  • STATUS: Active
  • ON SITE: 59 Days
  • ID#: 5576918
UPDATED: 75 min ago
$435,000
  • 4
    BEDS
  • 0.24
    ACRES
  • 3
    BATHS
  • 1
    1/2 BATHS
  • 1,915
    SQFT
  • $227
    $/SQFT
Neighborhood:
Type:
Single-Family Home
Built:
2004
County:
Area:

School Information

Elementary School:
Middle School:
High School:
School District:
Pikes Peak Multiple Listing Service logo Listing provided courtesy of REMAX PROPERTIES: 719-548-8600.

Description

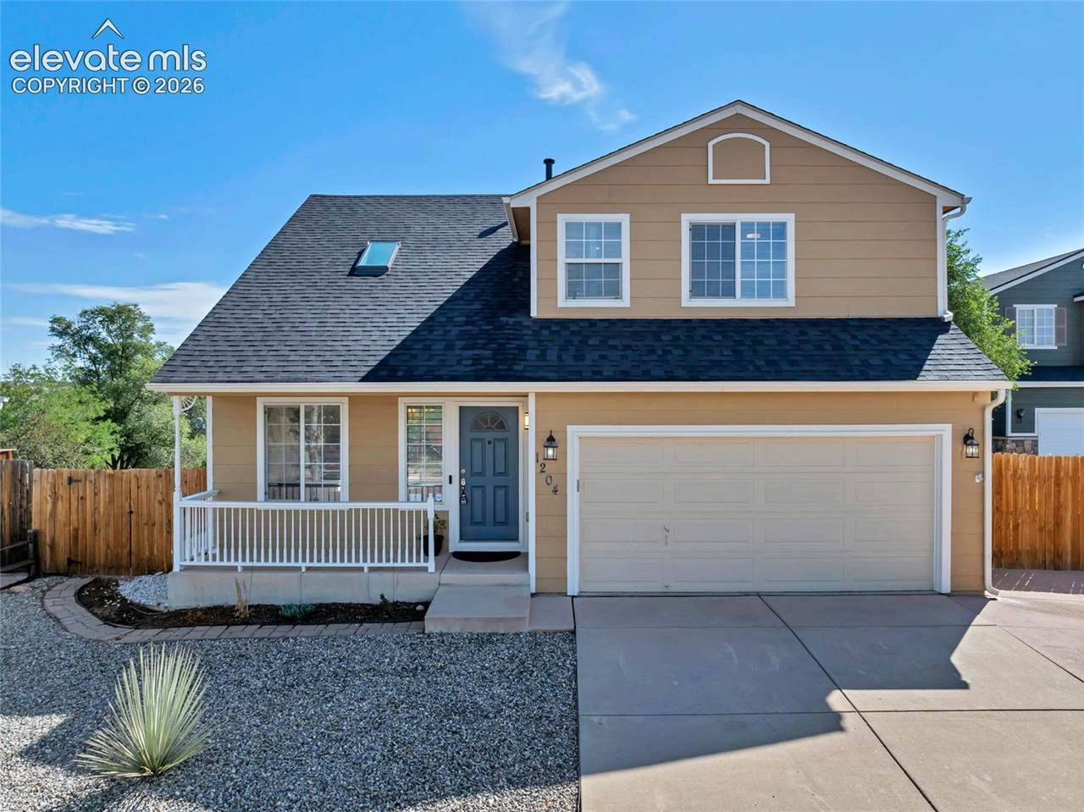
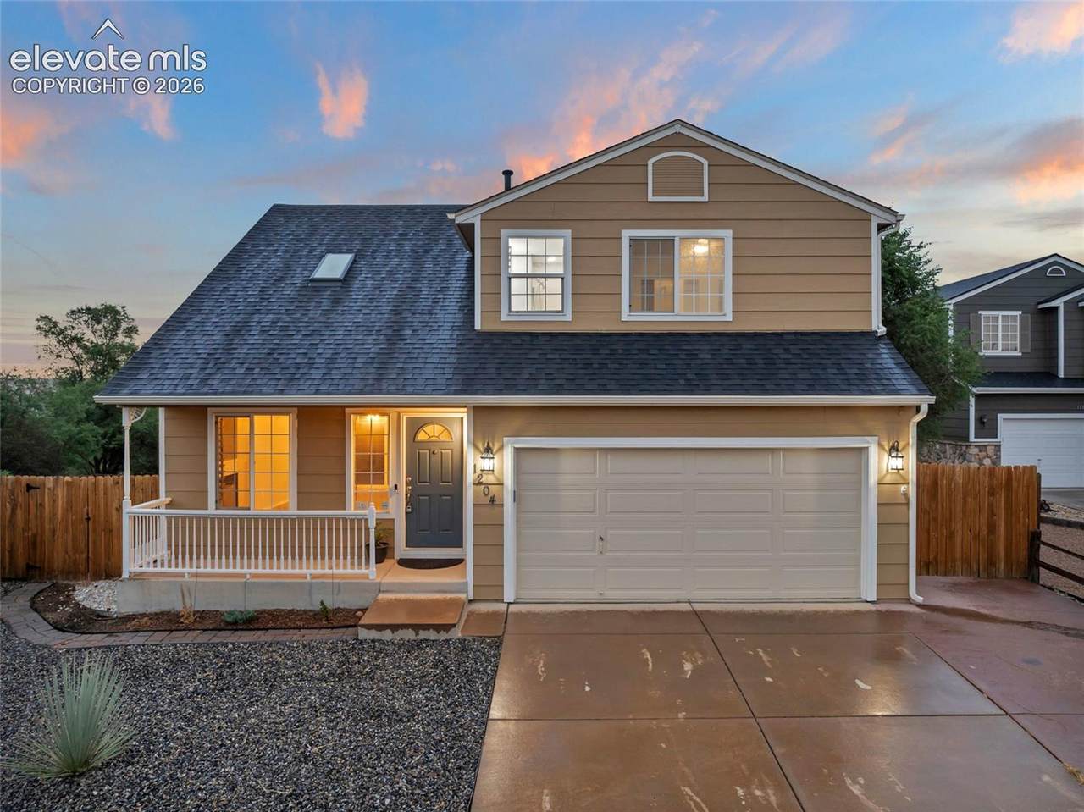
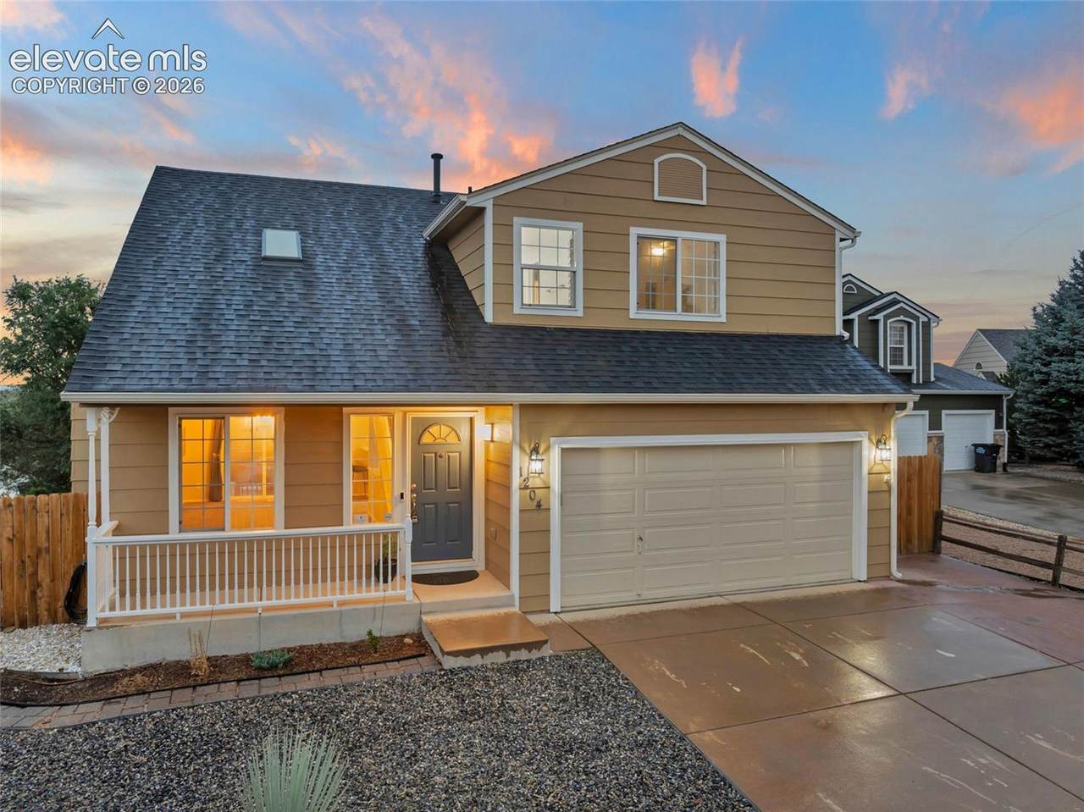
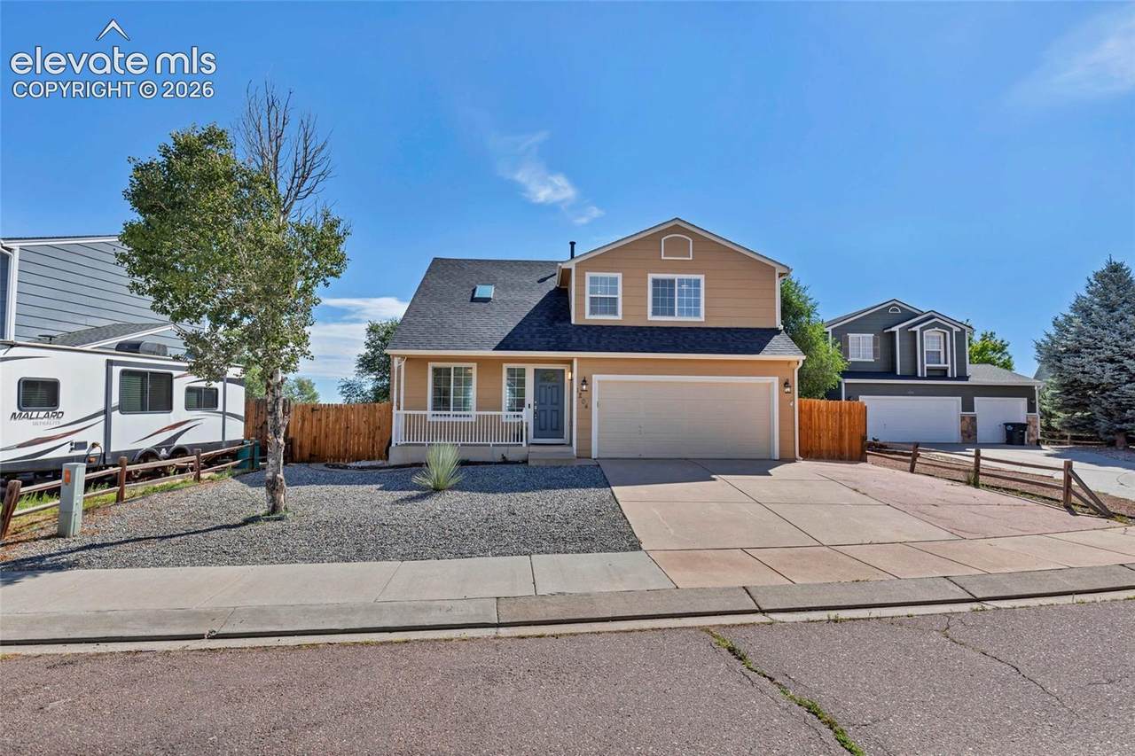
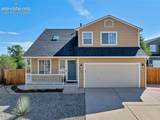
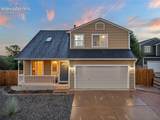
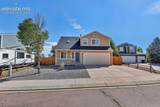
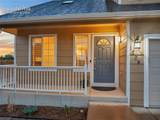
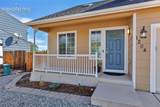
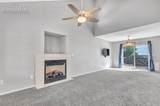
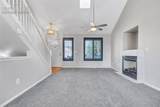
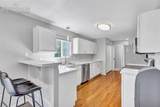
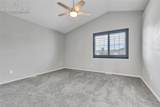
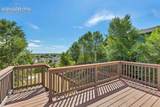
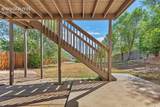
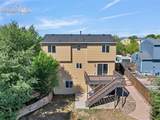
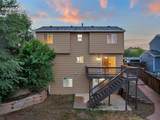
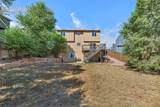
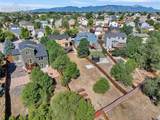
Beautiful 4-bedroom, 3.5-bathroom home in Heritage neighborhood in Fountain. The bright and open living room welcomes you with soaring ceilings and a gas fireplace that lead to the dining area and kitchen. The kitchen is nice and light with stone counters and stainless-steel appliances including a glass-top stove, built-in microwave and a water dispenser. The main suite features double closets and an attached 5-piece bath. There is also a finished walkout basement with a large family room, the 4th bedroom and a 3/4 bathroom. Outside you will find a fully fenced backyard with raised garden beds and bonus RV parking.

Monthly Payment Calculator


Pikes Peak Multiple Listing Service logo Venterra Real Estate LLC- Licensed in the State of Colorado. The real estate listing information and related content displayed on this site is provided exclusively for consumers’ personal, non-commercial use and may not be used for any purpose other than to identify prospective properties consumers may be interested in purchasing. This information and related content is deemed reliable but is not guaranteed accurate by the Pikes Peak REALTOR® Services Corp d/b/a elevateMLS. 2026-10-12T13:41:40.007.
www.venterrahomes.com/homes/180137261
Print Image

1204 White Stone Way Fountain, CO 80817

  • Price: $435,000
  • Status: Active
  • On Site: 59 Days
  • Updated: 75 min ago
  • ID#: 5576918
4
Beds
3
Baths
1
½ Baths
0.24
Acres
1,915
SQFT
$227
$/SQFT
2004
Built
Neighborhood:
Heritage
County:
El Paso
Area:
Fountain
Elementary School:
Mesa
Middle School:
Fountain
High School:
Fountain/Ft Carson
School District:
Ftn/Ft Carson 8
Property Description
Beautiful 4-bedroom, 3.5-bathroom home in Heritage neighborhood in Fountain. The bright and open living room welcomes you with soaring ceilings and a gas fireplace that lead to the dining area and kitchen. The kitchen is nice and light with stone counters and stainless-steel appliances including a glass-top stove, built-in microwave and a water dispenser. The main suite features double closets and an attached 5-piece bath. There is also a finished walkout basement with a large family room, the 4th bedroom and a 3/4 bathroom. Outside you will find a fully fenced backyard with raised garden beds and bonus RV parking.
Exterior Features

Driveway Concrete Entry Natural Wood Floor Plan 2 Story Garage Amenities Garage Door Opener Garage Type Attached Landscaped All Parking Total 2 Patio And Porch Features Wood Deck Roof Composite Shingle Siding Masonite Type Window Features Storm WindowVinyl

Interior Features

Above Grade Finished Area 1324 Appliances 220v in KitchenCook TopDishwasherDisposalDryerMicrowave OvenOvenRefrigeratorSelf Cleaning OvenWasher Basement Full Basement Basement Percent Finished 96 Building Area Total 1940 Cooling Ceiling Fan(s)Central Air Fireplace Features GasMain Level Flooring CarpetWoodWood Laminate Heating Forced AirNatural Gas Interior Features 5-Pc Bath6-Panel Doors9Ft + CeilingsSkylight (s)Vaulted Ceilings Laundry Features Electric Hook-upMain Main Floor Bedroom YN No Master Bath Amenities 5-Pc BathBidetDouble VanityFree-standing ShowerTub Sq Ft Lower Floor 0 Sq Ft Lower Percent 0 Sq Ft Main Floor 616 Sq Ft Total Bsmt 616 Sq Ft Upper Floor 708

Property Features

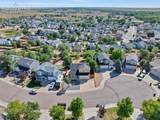
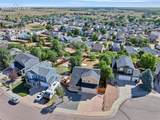
Alley None Association Fee 0 Association Fee Frequency Not Applicable Construction Status Existing Home Fencing Rear HOACovenants Exist YN No Listing Terms CashConventionalVA Lot Description Cul-de-sacSloping Lot Location Hiking TrailNear Fire StationNear ParkNear Public TransitNear SchoolsNear Shopping Center Lot Size 10405 Miscellaneous Breakfast BarRV ParkingSecurity SystemWindow Coverings Notices Not Applicable Property Attached YN No Property Sub Type Single Family Road Frontage Type City/Town Road Sewer Sewer Structure Type Frame Tax Annual Amount 1748.39 Tax Year 2025 Utilities Cable AvailableElectricity ConnectedNatural Gas Connected Water Source Municipal


Pikes Peak Multiple Listing Service logo Venterra Real Estate LLC- Licensed in the State of Colorado. The real estate listing information and related content displayed on this site is provided exclusively for consumers’ personal, non-commercial use and may not be used for any purpose other than to identify prospective properties consumers may be interested in purchasing. This information and related content is deemed reliable but is not guaranteed accurate by the Pikes Peak REALTOR® Services Corp d/b/a elevateMLS. 2026-10-12T13:41:40.007.
 
https://bt-photos.global.ssl.fastly.net/ppmls/1280_boomver_2_39d977264ca733ede6fd843a4dd64365-2.jpg https://bt-photos.global.ssl.fastly.net/ppmls/1280_boomver_2_39d977264ca733ede6fd843a4dd64365-2.jpg https://bt-photos.global.ssl.fastly.net/ppmls/1280_boomver_2_39d977264ca733ede6fd843a4dd64365-2.jpg
Logo
Venterra Real Estate LLC
802 S Tejon St.
Colorado Springs CO, 80903
Pikes Peak Multiple Listing Service logo Listing provided courtesy of REMAX PROPERTIES: 719-548-8600.