Skip To Content

12041 Lake Trout Drive

Colorado Springs, CO 80925
  • $464,900
  • STATUS: Pending
  • ON SITE: 61 Days
  • ID#: 9348229
Pending
UPDATED: 47 min ago
$464,900
  • 4
    BEDS
  • 0.09
    ACRES
  • 3
    BATHS
  • 0
    1/2 BATHS
  • 2,376
    SQFT
  • $196
    $/SQFT
Type:
Single-Family Home
Built:
2026
County:

School Information

Elementary School:
Middle School:
High School:
School District:
Pikes Peak Multiple Listing Service logo Listing provided courtesy of RE/MAX Professionals: 303-799-9898.

Description

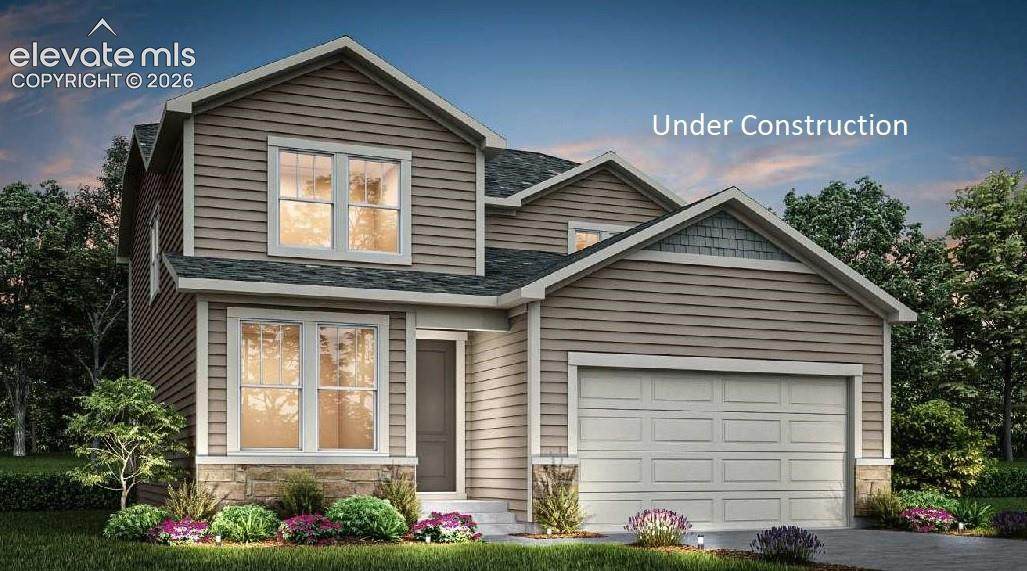
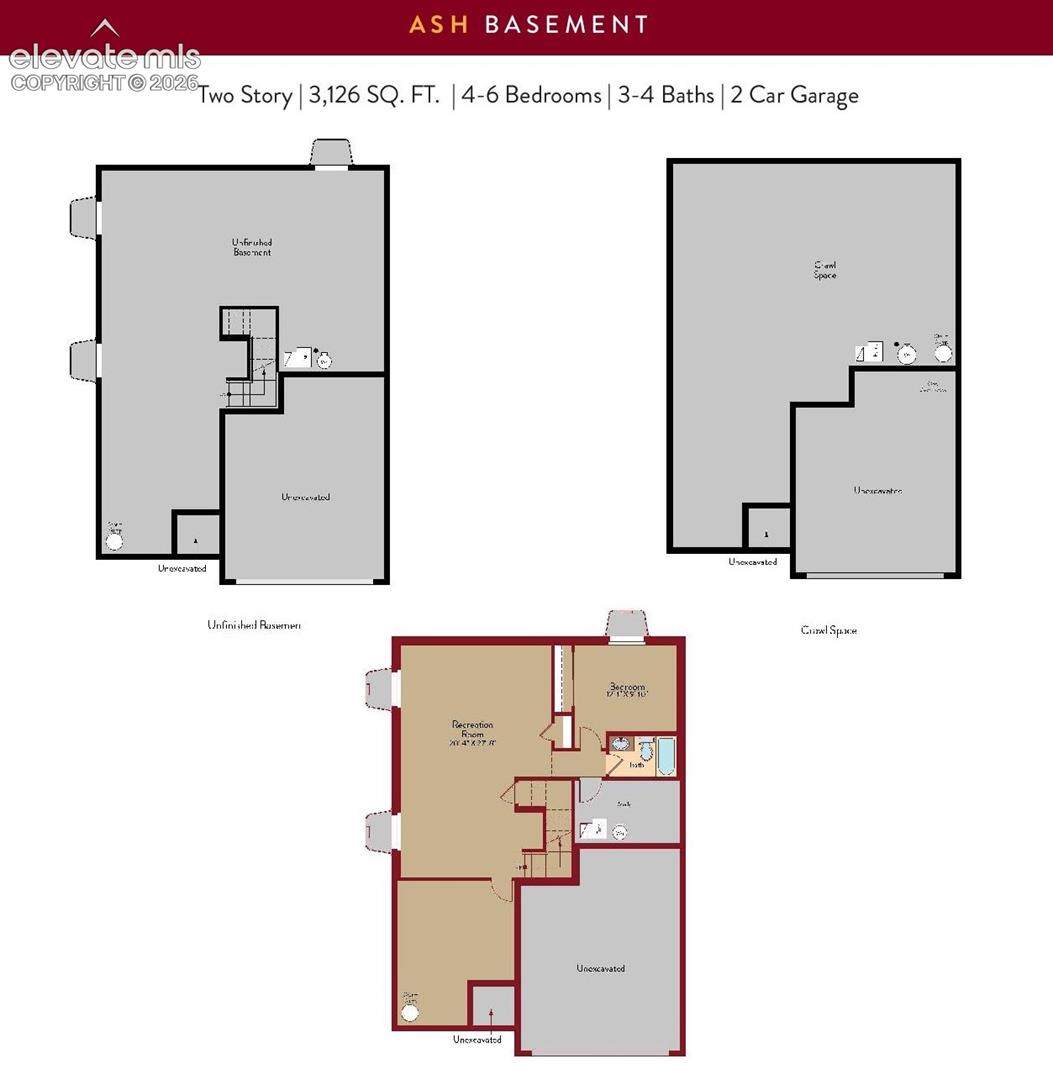
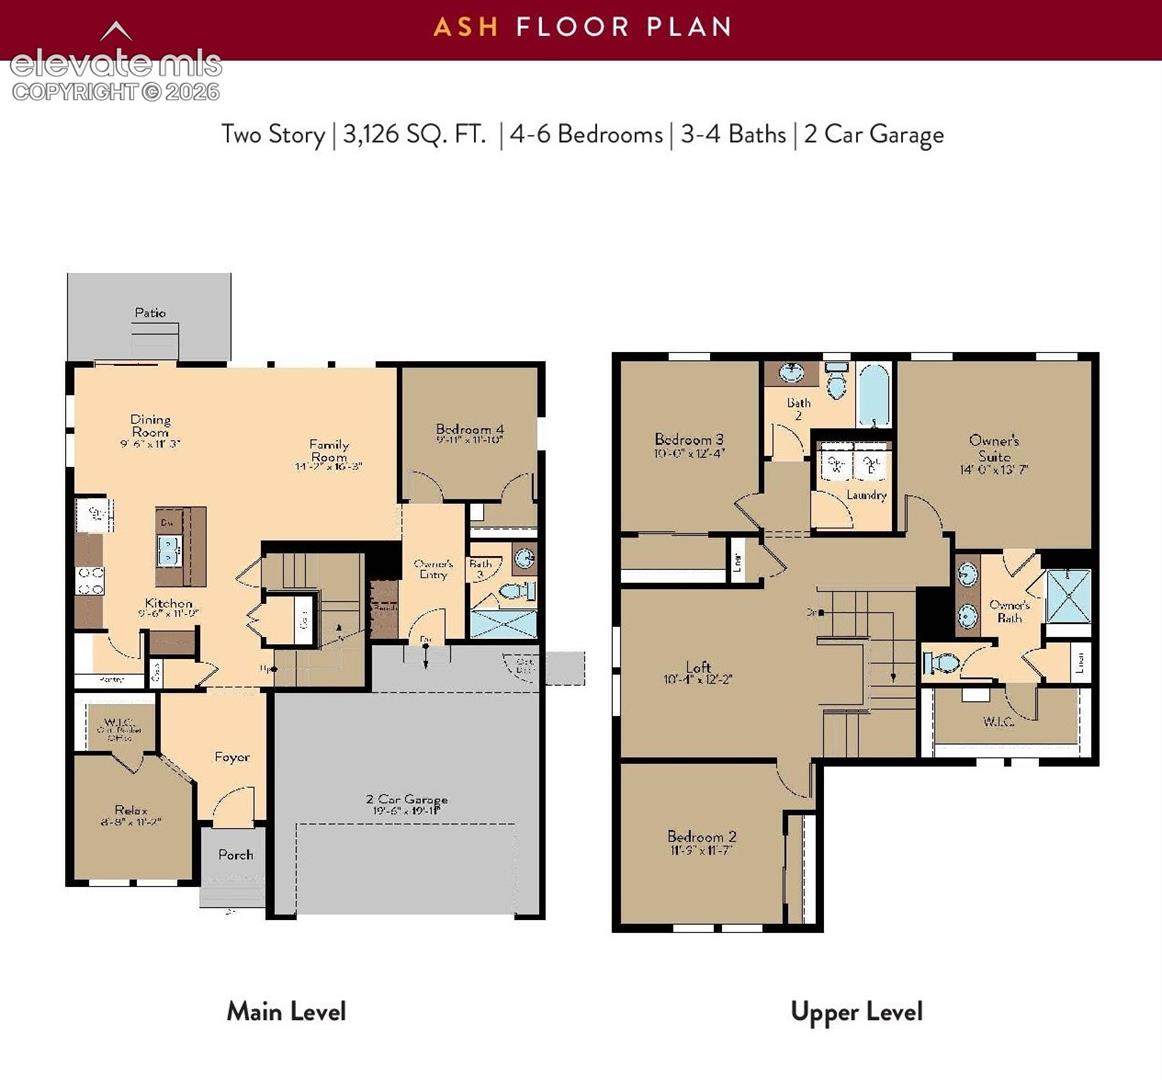
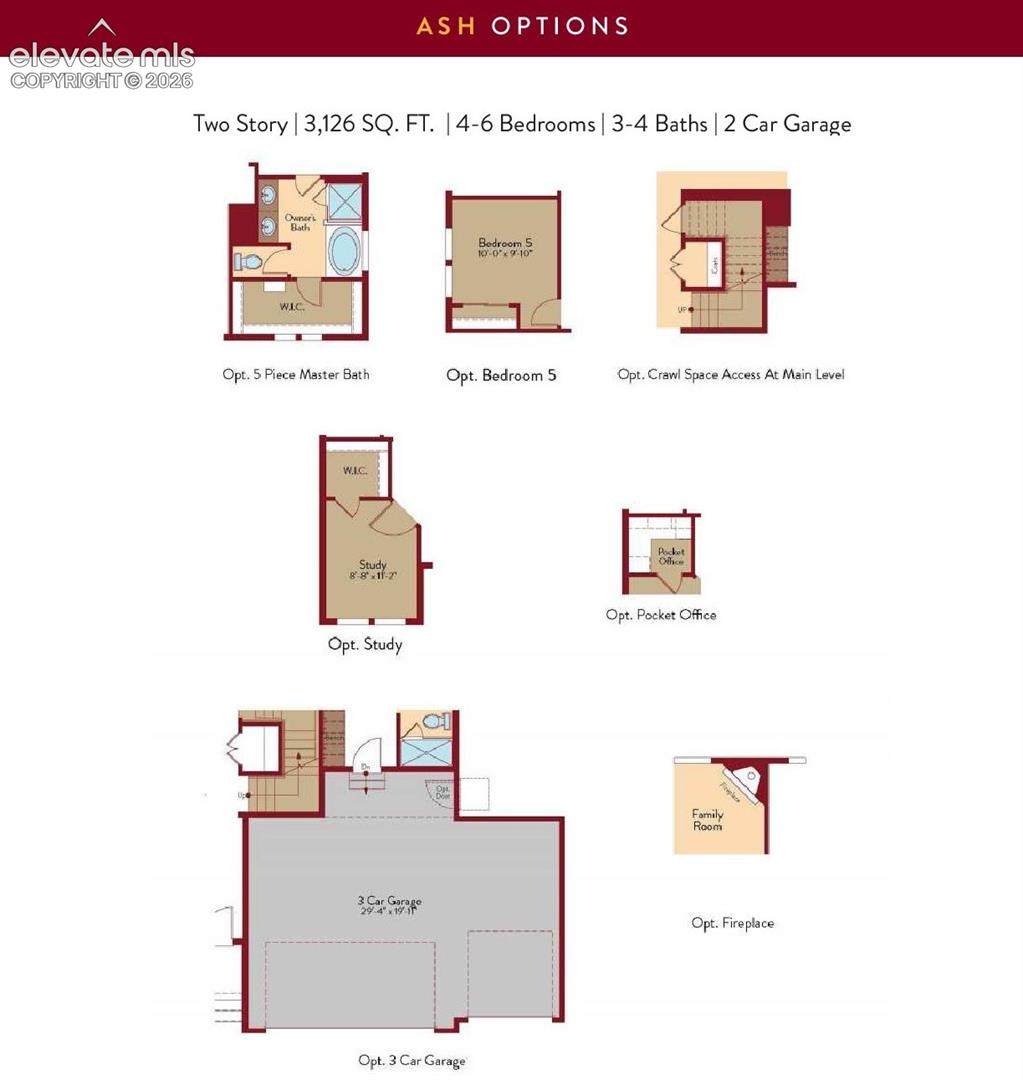
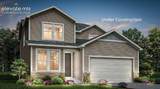
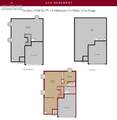
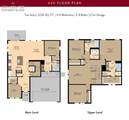
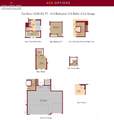
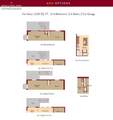
Welcome to this beautifully upgraded Ash floor plan by View Homes in the desirable Ridge at Lorson Ranch community! Offering an exceptional blend of space and thoughtful design, this home features 4 bedrooms, 3.5 bathrooms, a crawl space for additional storage, and an attached 2-car garage. The main level includes a private office with a stylish full-lite glass door and a closet, offering the flexibility to serve as a fifth bedroom, guest suite, or dedicated workspace. The open-concept kitchen and great room create an ideal setting for entertaining, while the upgraded morning kitchen in the pantry provides additional prep space, storage, and convenience for everyday living. Upstairs, you'll find a spacious loft, generous secondary bedrooms, and a relaxing primary suite with a walk-in closet and private bath. Thoughtful upgrades throughout include upper cabinets in the laundry room for added storage and organization, enhancing both style and functionality. Located in the growing Ridge at Lorson Ranch community, this home offers easy access to Fort Carson, Peterson Space Force Base, Schriever Space Force Base, parks, schools, shopping, and dining. Combining flexible living spaces, modern finishes, and quality craftsmanship, this Ash floor plan is designed to fit today's lifestyle

Monthly Payment Calculator


Pikes Peak Multiple Listing Service logo Venterra Real Estate LLC- Licensed in the State of Colorado. The real estate listing information and related content displayed on this site is provided exclusively for consumers’ personal, non-commercial use and may not be used for any purpose other than to identify prospective properties consumers may be interested in purchasing. This information and related content is deemed reliable but is not guaranteed accurate by the Pikes Peak REALTOR® Services Corp d/b/a elevateMLS. 2026-10-15T21:41:36.05.
www.venterrahomes.com/homes/180167435
Print Image

12041 Lake Trout Drive Colorado Springs, CO 80925

  • Price: $464,900
  • Status: Pending
  • On Site: 61 Days
  • Updated: 47 min ago
  • ID#: 9348229
4
Beds
3
Baths
0
½ Baths
0.09
Acres
2,376
SQFT
$196
$/SQFT
2026
Built
Neighborhood:
The Ridge At Lorson Ranch
County:
El Paso
Area:
Colorado Springs
Elementary School:
Grand Mountain K-8
Middle School:
Grand Mountain K-8
High School:
Mesa Ridge
School District:
Widefield-3
Property Description
Welcome to this beautifully upgraded Ash floor plan by View Homes in the desirable Ridge at Lorson Ranch community! Offering an exceptional blend of space and thoughtful design, this home features 4 bedrooms, 3.5 bathrooms, a crawl space for additional storage, and an attached 2-car garage. The main level includes a private office with a stylish full-lite glass door and a closet, offering the flexibility to serve as a fifth bedroom, guest suite, or dedicated workspace. The open-concept kitchen and great room create an ideal setting for entertaining, while the upgraded morning kitchen in the pantry provides additional prep space, storage, and convenience for everyday living. Upstairs, you'll find a spacious loft, generous secondary bedrooms, and a relaxing primary suite with a walk-in closet and private bath. Thoughtful upgrades throughout include upper cabinets in the laundry room for added storage and organization, enhancing both style and functionality. Located in the growing Ridge at Lorson Ranch community, this home offers easy access to Fort Carson, Peterson Space Force Base, Schriever Space Force Base, parks, schools, shopping, and dining. Combining flexible living spaces, modern finishes, and quality craftsmanship, this Ash floor plan is designed to fit today's lifestyle
Exterior Features

Driveway Concrete Entry Wood Laminate Floor Plan 2 Story Garage Amenities Garage Door OpenerOversized Garage Remotes 2 Garage Type Attached Landscaped All Parking Total 2 Patio And Porch Features Concrete Roof Composite Shingle Siding Fiber Cement

Interior Features

Above Grade Finished Area 2376 Appliances 220v in KitchenDishwasherDisposalGas in KitchenMicrowave OvenRange Basement Crawl Space Basement Percent Finished 0 Building Area Total 2376 Cooling Ceiling Fan(s)Central Air Fireplace Features None Flooring CarpetWood Laminate Heating Forced AirNatural Gas Interior Features 9Ft + Ceilings Laundry Features Electric Hook-upUpper Main Floor Bedroom YN Yes Master Bath Amenities Double VanityFree-standing Shower Rooms Kitchen (Main Level) Bedroom - Primary (Upper Level) Bedroom (Upper Level) Bathroom (3/4) (Main Level) Bedroom (Main Level) Other Room (Upper Level) Living Room (Main Level) Office (Main Level) Bedroom (Upper Level) Bathroom (Full) (Upper Level) Dining Room (Main Level) Bathroom (Full) (Upper Level) Sq Ft Lower Floor 0 Sq Ft Lower Percent 0 Sq Ft Main Floor 1222 Sq Ft Total Bsmt 0 Sq Ft Upper Floor 1154

Property Features

Alley None Association Amenities Green AreasPlayground Association Fee 0 Association Fee Frequency Not Applicable Builder Model ASH Builder Name Aspen View Homes Community Features Hiking or Biking TrailsParks or Open SpacePlayground Area Construction Status Under Construction Fencing All HOACovenants Exist YN Yes Listing Terms CashConventionalFHAVA Lot Description Level Lot Size 3995 Metro District Fee 0 Metro District Fee Frequency Not Applicable Metro District Fee Includes Covenant EnforcementManagement Miscellaneous Attic StorageAuto Sprinkler SystemHigh Speed Internet Avail.Home WarrantyKitchen PantrySump Pump Notices Builder Owned Pets Type BirdCatDogFishReptile Property Attached YN No Property Sub Type Single Family Restrictions Architectural ControlEasements Road Frontage Type Paved Sewer Sewer Structure Type Framed on LotFrame Tax Annual Amount 5604 Tax Year 2025 Utilities Cable AvailableElectricity AvailableElectricity ConnectedNatural Gas AvailableNatural Gas Connected Water Source Assoc/Distr


Pikes Peak Multiple Listing Service logo Venterra Real Estate LLC- Licensed in the State of Colorado. The real estate listing information and related content displayed on this site is provided exclusively for consumers’ personal, non-commercial use and may not be used for any purpose other than to identify prospective properties consumers may be interested in purchasing. This information and related content is deemed reliable but is not guaranteed accurate by the Pikes Peak REALTOR® Services Corp d/b/a elevateMLS. 2026-10-15T21:41:36.05.
 
https://bt-photos.global.ssl.fastly.net/ppmls/orig_boomver_1_db3bdf03b045acf59b134f84ce1fbb7c-2.jpg https://bt-photos.global.ssl.fastly.net/ppmls/orig_boomver_1_db3bdf03b045acf59b134f84ce1fbb7c-2.jpg https://bt-photos.global.ssl.fastly.net/ppmls/orig_boomver_1_db3bdf03b045acf59b134f84ce1fbb7c-2.jpg
Logo
Venterra Real Estate LLC
802 S Tejon St.
Colorado Springs CO, 80903
Pikes Peak Multiple Listing Service logo Listing provided courtesy of RE/MAX Professionals: 303-799-9898.