




Description
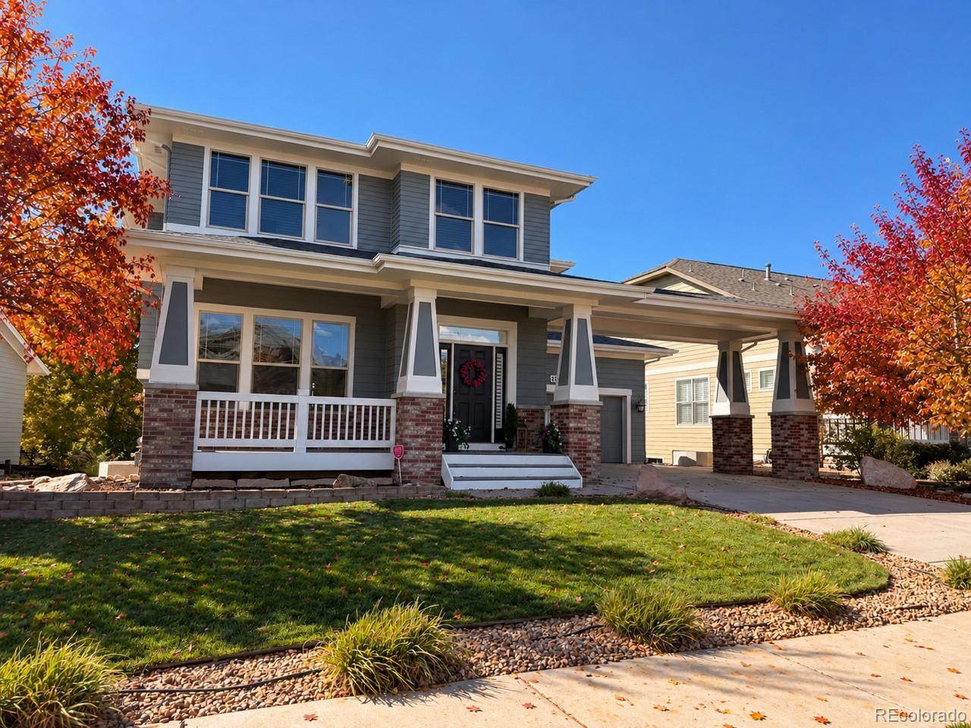
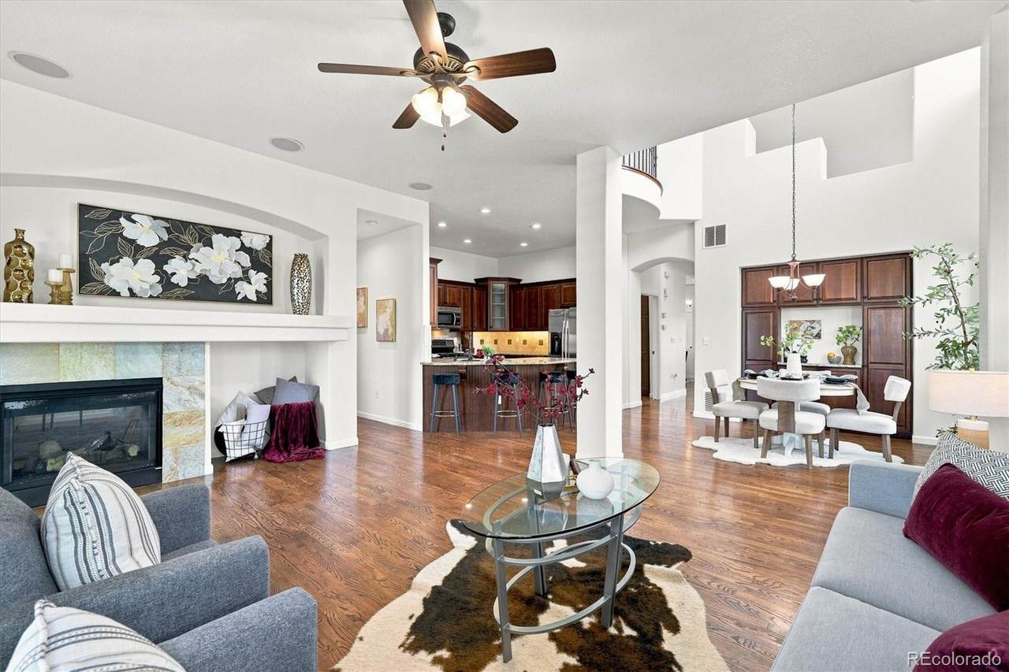
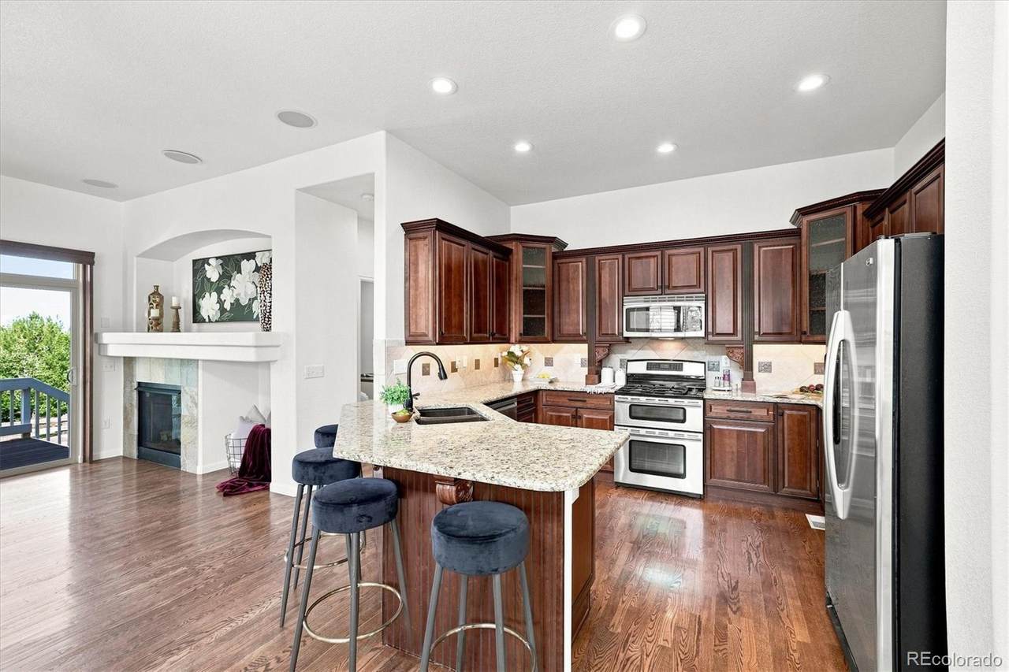
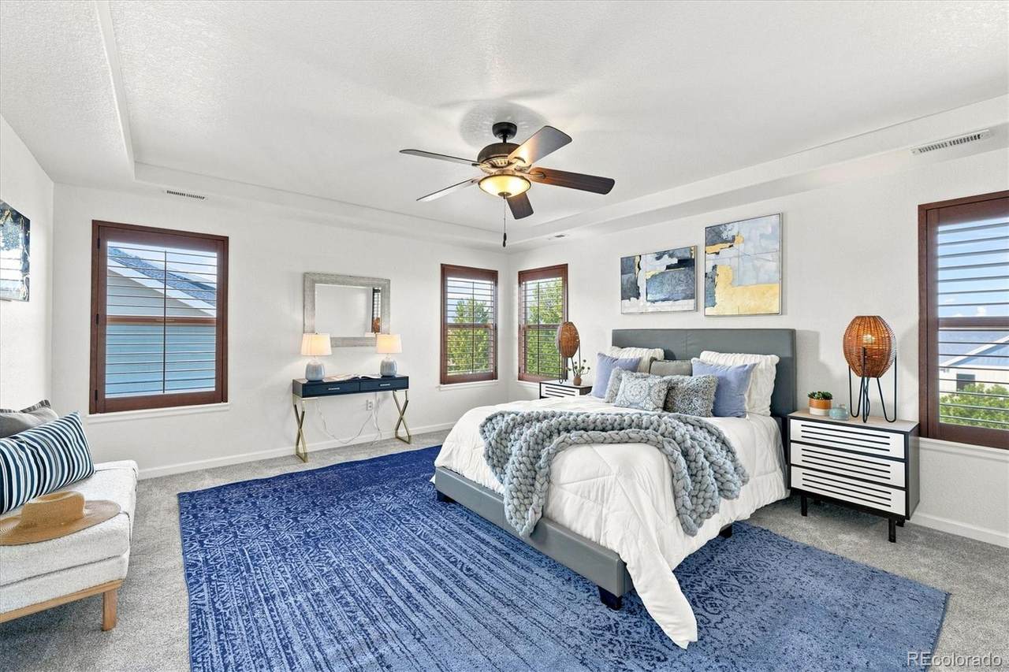
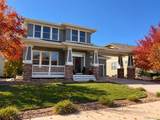
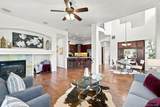
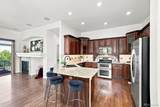
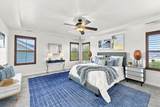
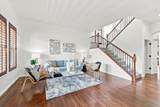
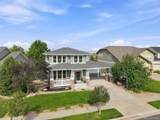
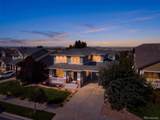
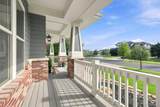
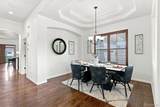
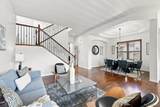
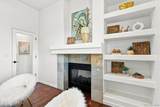
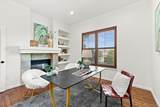
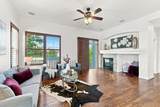
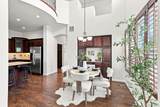
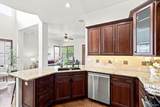
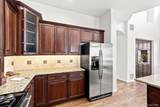
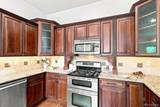
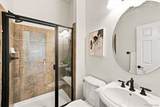
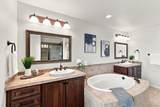
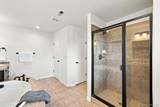
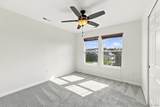
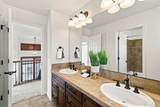
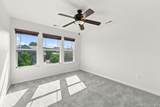
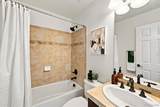
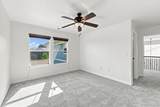
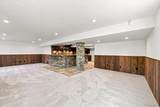
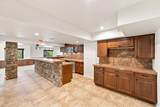
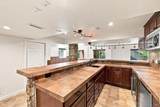
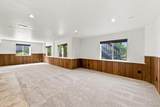
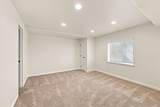
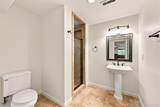
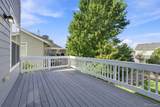
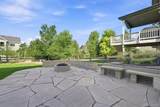
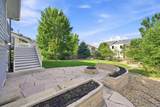
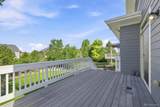
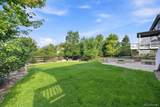
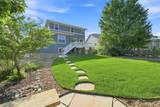
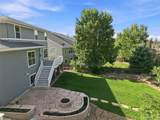
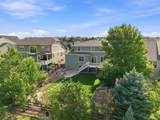
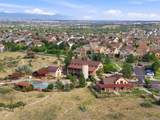
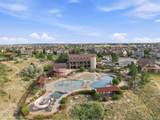
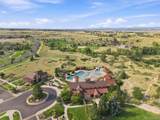
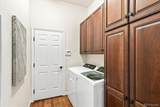
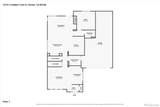
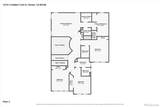
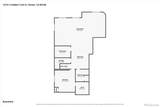
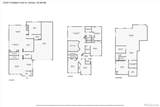
Welcome to this exceptional two-story home in the highly sought-after Idyllwilde at Reata North in Parker, Colorado, offering over 4,100 finished square feet, 5 bedrooms, 5 bathrooms, a finished garden-level basement, and breathtaking Rocky Mountain views. Rich hardwood floors welcome you into elegant formal living and dining rooms, while the gourmet kitchen features 42-inch cabinetry, granite countertops, stainless steel appliances, a large peninsula with seating, and a bright breakfast nook overlooking the professionally landscaped backyard. The adjoining family room provides the perfect space for gathering, while a private main-floor study, powder bath, and spacious laundry room add everyday convenience. Upstairs, the luxurious primary suite showcases stunning mountain views, a coffered ceiling, walk-in closet, and a spa-inspired five-piece bath with dual vanities, soaking tub, and walk-in shower. A secondary bedroom includes a private full bath, while two additional bedrooms share a full hall bath. The finished garden-level basement offers exceptional entertaining space with a wet bar, expansive recreation area, media room, plus a private guest bedroom and full bath. Enjoy Colorado living in the beautifully landscaped backyard featuring a spacious deck, flagstone patio, and cozy fire pit—perfect for entertaining or relaxing outdoors. Additional highlights include dual furnaces and dual A/C units for year-round comfort. Ideally located near all three neighborhood schools, the community recreation center with pool and fitness facilities, and just minutes from historic Mainstreet Parker, shopping, dining, the Denver Tech Center, and Denver International Airport, this home offers the perfect blend of luxury, comfort, and convenience in one of Parker's most desirable communities.
-
5BEDS
-
0.22ACRES
-
5BATHS
-
01/2 BATHS
-
4,114SQFT
-
$190$/SQFT
School Information
 Offered by RE/MAX Professionals.
Description
Welcome to this exceptional two-story home in the highly sought-after Idyllwilde at Reata North in Parker, Colorado, offering over 4,100 finished square feet, 5 bedrooms, 5 bathrooms, a finished garden-level basement, and breathtaking Rocky Mountain views. Rich hardwood floors welcome you into elegant formal living and dining rooms, while the gourmet kitchen features 42-inch cabinetry, granite countertops, stainless steel appliances, a large peninsula with seating, and a bright breakfast nook overlooking the professionally landscaped backyard. The adjoining family room provides the perfect space for gathering, while a private main-floor study, powder bath, and spacious laundry room add everyday convenience. Upstairs, the luxurious primary suite showcases stunning mountain views, a coffered ceiling, walk-in closet, and a spa-inspired five-piece bath with dual vanities, soaking tub, and walk-in shower. A secondary bedroom includes a private full bath, while two additional bedrooms share a full hall bath. The finished garden-level basement offers exceptional entertaining space with a wet bar, expansive recreation area, media room, plus a private guest bedroom and full bath. Enjoy Colorado living in the beautifully landscaped backyard featuring a spacious deck, flagstone patio, and cozy fire pit—perfect for entertaining or relaxing outdoors. Additional highlights include dual furnaces and dual A/C units for year-round comfort. Ideally located near all three neighborhood schools, the community recreation center with pool and fitness facilities, and just minutes from historic Mainstreet Parker, shopping, dining, the Denver Tech Center, and Denver International Airport, this home offers the perfect blend of luxury, comfort, and convenience in one of Parker's most desirable communities.
Digital Millennium Copyright Act
Based on information submitted to the MLS GRID as of 2026-10-13T00:21:29.767 UTC. All data is obtained from various sources and may not have been verified by broker or MLS GRID. Supplied Open House information is subject to change without notice. All information should be independently reviewed and verified for accuracy. Properties may or may not be listed by the office/agent presenting the information.
 © 2026 METROLIST, INC., DBA RECOLORADO® – All Rights Reserved
6455 S. Yosemite St., Suite 500
Greenwood Village, CO 80111 USA