



Description
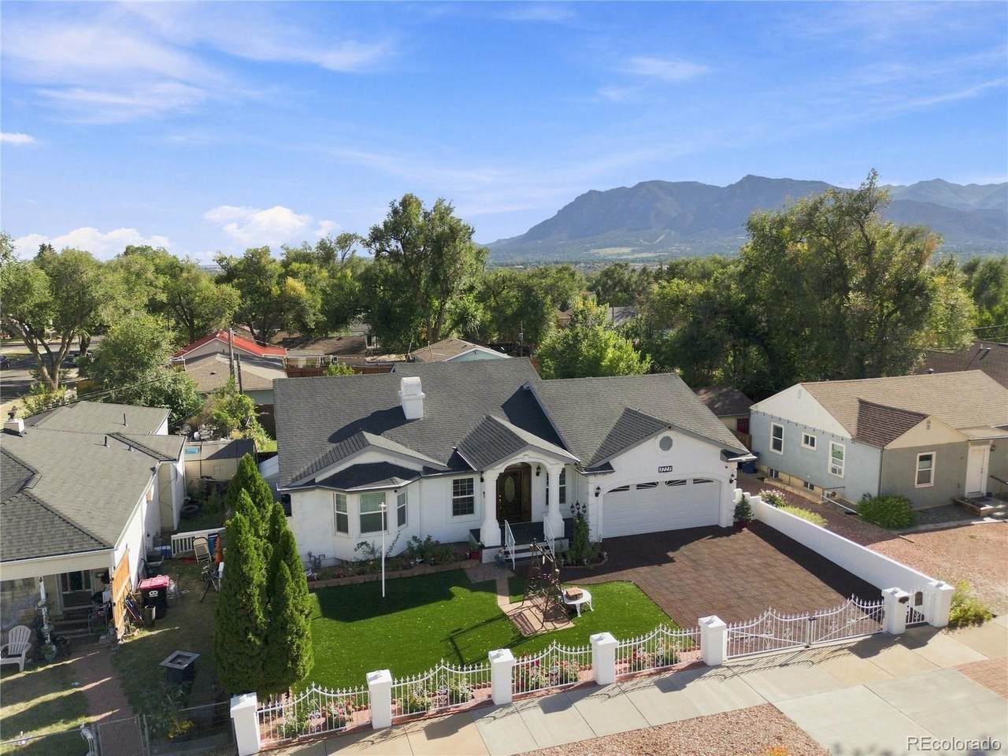
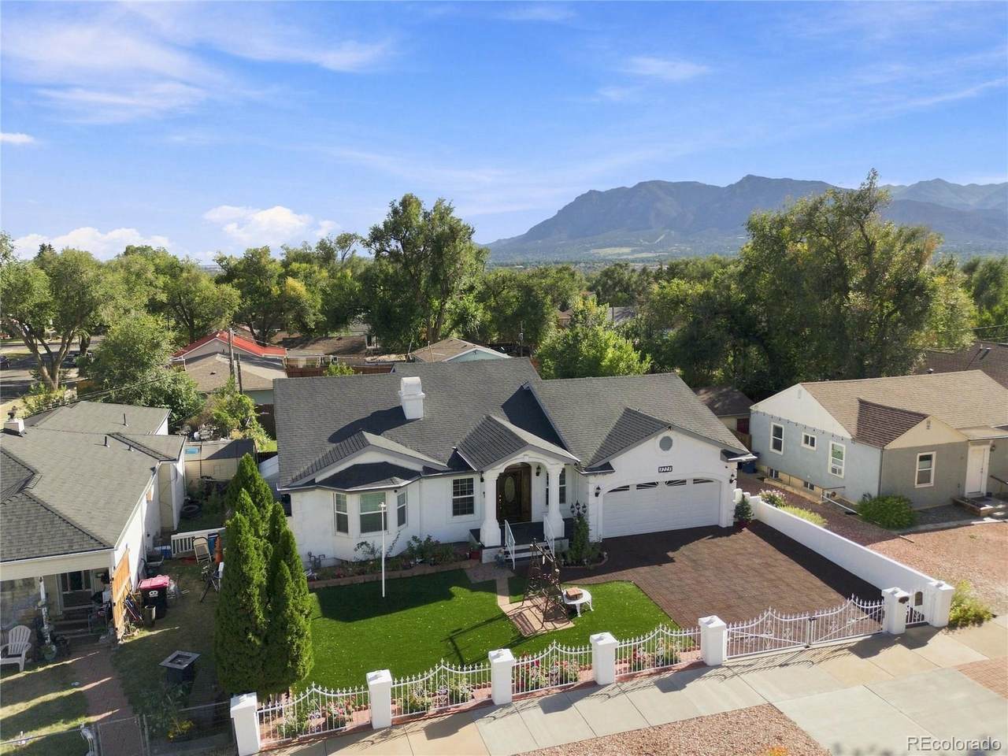
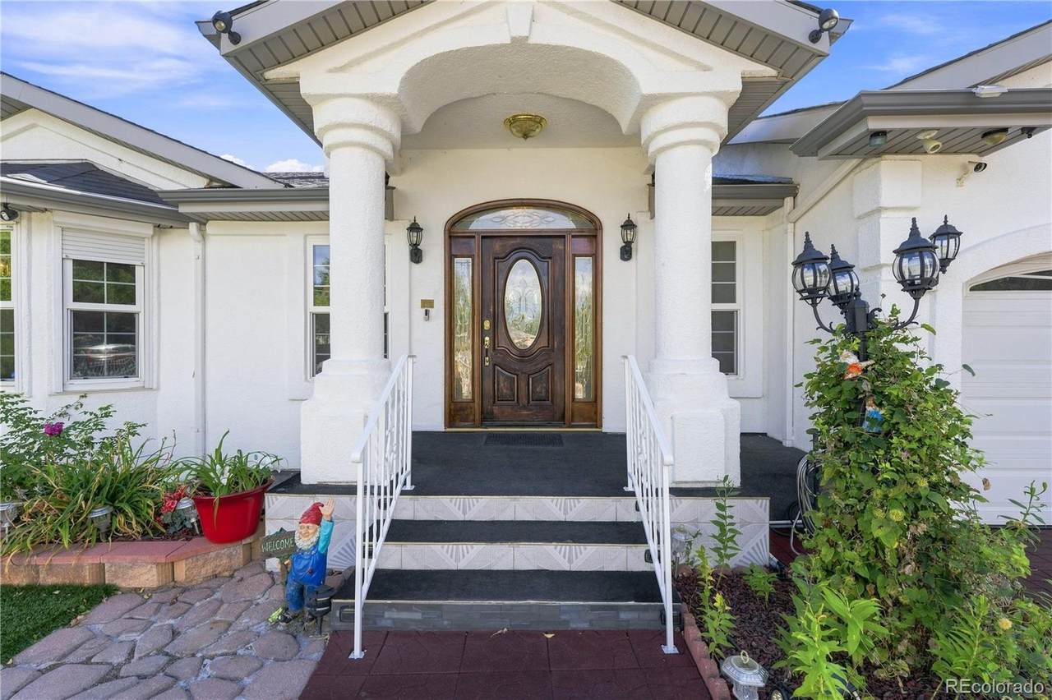
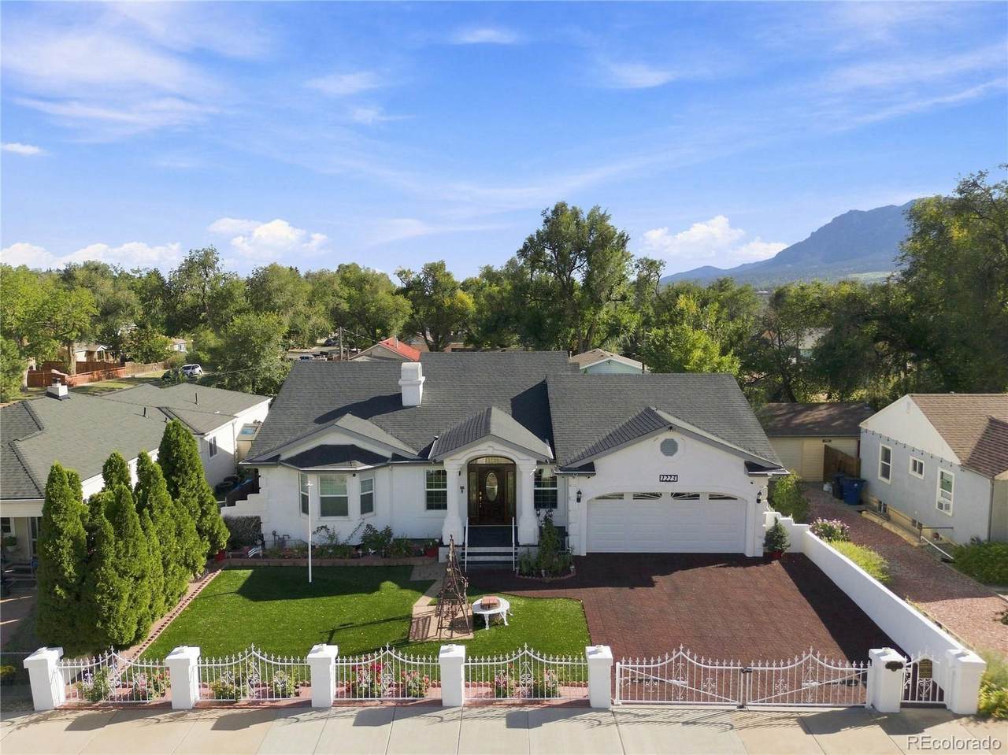
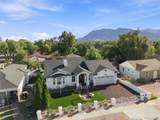
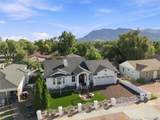
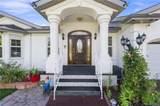
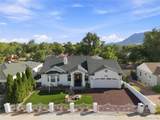
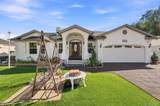
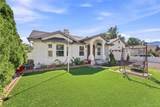
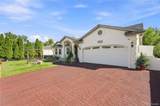
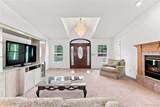
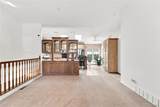
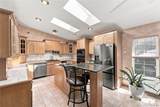
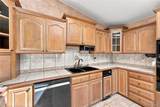
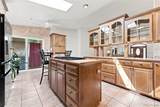
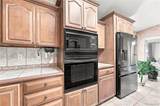
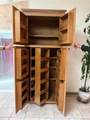
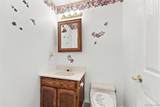
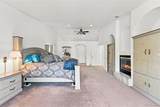
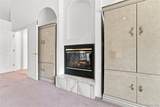
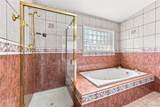
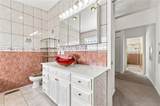
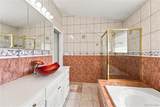
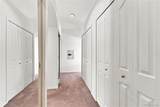
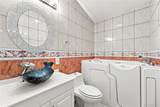
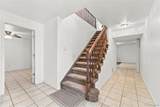
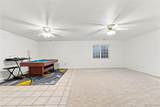
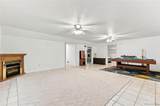
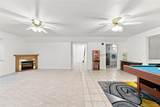
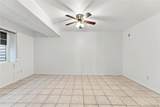
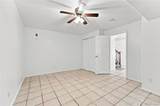
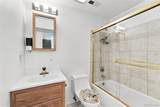
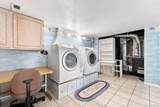
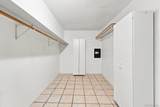
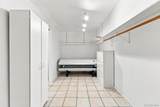
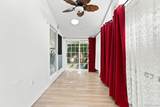
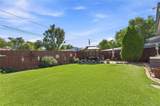
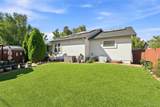
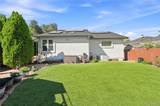
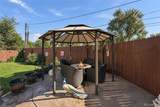
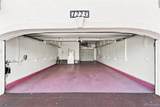
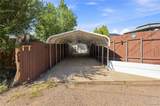
Beautifully maintained luxury stucco, low maintenance home built in 2000 - offering a modern design, abundant natural light, and exceptional flexibility. With 3,048 finished square feet this home provides luxury and comfort. The open-concept main level is filled with natural light from expansive windows and features a spacious living area centered around a cozy fireplace. This home features a separate dining area for larger gatherings. The kitchen is designed for entertaining, with tile and granite countertops,large island with grill, ample custom cabinetry, and a custom made pantry. Enjoy the newer frig, trash compactor, dishwasher, double ovens, and microwave. A master bedroom suite on the main floor adds convenience for ranch style living. The oversized primary luxury suite offers a peaceful retreat with 4 closets and two separate, spacious baths. The first bath has a separate shower, jetted tub and upgraded custom cabinetry with designer sink. The second bath comes with a walk in tub, custom cabinetry and designer sink. The master bedroom includes remote control designer blinds, gas log fireplace, in room a/c unit, dimmer lighting and ceiling fan. Home comes fully air conditioned, with washer and dryer in the separate laundry room. This home boasts a three car tandem garage with epoxy flooring, shelving and storage - with an additional 3 car attached carport. Enjoy outdoor living with a private patio complete with a fire pit and covered pergola, Located just steps away from Memorial Park Lake for fishing, boating, kayaking, and paddle boarding, playgrounds - this home combines comfort, functionality, and an ideal setting for everyday living and entertaining for any event. Situated in a desirable lake community with easy access to local amenities and annual events-this home is a rare opportunity to own a luxury property with room to entertain. *Seller offering a preapproved buyer up to $23k towards buyer financing - please call for details!*
-
3BEDS
-
0.17ACRES
-
3BATHS
-
01/2 BATHS
-
3,041SQFT
-
$172$/SQFT
School Information
 Offered by Angel Realty LLC.
Description
Beautifully maintained luxury stucco, low maintenance home built in 2000 - offering a modern design, abundant natural light, and exceptional flexibility. With 3,048 finished square feet this home provides luxury and comfort. The open-concept main level is filled with natural light from expansive windows and features a spacious living area centered around a cozy fireplace. This home features a separate dining area for larger gatherings. The kitchen is designed for entertaining, with tile and granite countertops,large island with grill, ample custom cabinetry, and a custom made pantry. Enjoy the newer frig, trash compactor, dishwasher, double ovens, and microwave. A master bedroom suite on the main floor adds convenience for ranch style living. The oversized primary luxury suite offers a peaceful retreat with 4 closets and two separate, spacious baths. The first bath has a separate shower, jetted tub and upgraded custom cabinetry with designer sink. The second bath comes with a walk in tub, custom cabinetry and designer sink. The master bedroom includes remote control designer blinds, gas log fireplace, in room a/c unit, dimmer lighting and ceiling fan. Home comes fully air conditioned, with washer and dryer in the separate laundry room. This home boasts a three car tandem garage with epoxy flooring, shelving and storage - with an additional 3 car attached carport. Enjoy outdoor living with a private patio complete with a fire pit and covered pergola, Located just steps away from Memorial Park Lake for fishing, boating, kayaking, and paddle boarding, playgrounds - this home combines comfort, functionality, and an ideal setting for everyday living and entertaining for any event. Situated in a desirable lake community with easy access to local amenities and annual events-this home is a rare opportunity to own a luxury property with room to entertain. *Seller offering a preapproved buyer up to $23k towards buyer financing - please call for details!*
Digital Millennium Copyright Act
Based on information submitted to the MLS GRID as of 2026-10-13T00:21:29.767 UTC. All data is obtained from various sources and may not have been verified by broker or MLS GRID. Supplied Open House information is subject to change without notice. All information should be independently reviewed and verified for accuracy. Properties may or may not be listed by the office/agent presenting the information.
 © 2026 METROLIST, INC., DBA RECOLORADO® – All Rights Reserved
6455 S. Yosemite St., Suite 500
Greenwood Village, CO 80111 USA