














Skip To Content

12262 Crystal Downs Road

Peyton, CO 80831
  • $450,000
  • STATUS: Active
  • ON SITE: 50 Days
  • ID#: 3877980
UPDATED: 61 min ago
$450,000
  • 4
    BEDS
  • 0.18
    ACRES
  • 2
    BATHS
  • 1
    1/2 BATHS
  • 2,844
    SQFT
  • $158
    $/SQFT
Neighborhood:
Type:
Single-Family Home
Built:
2005
County:
Area:

School Ratings & Info

School District:
Pikes Peak Multiple Listing Service logo Listing provided courtesy of Blueprint Realty: 719-212-7400.

Description

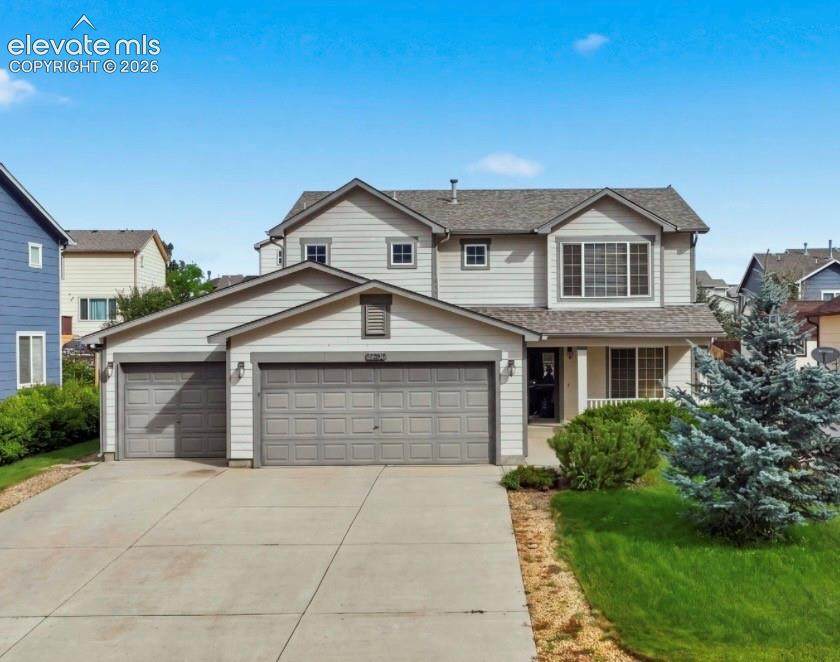
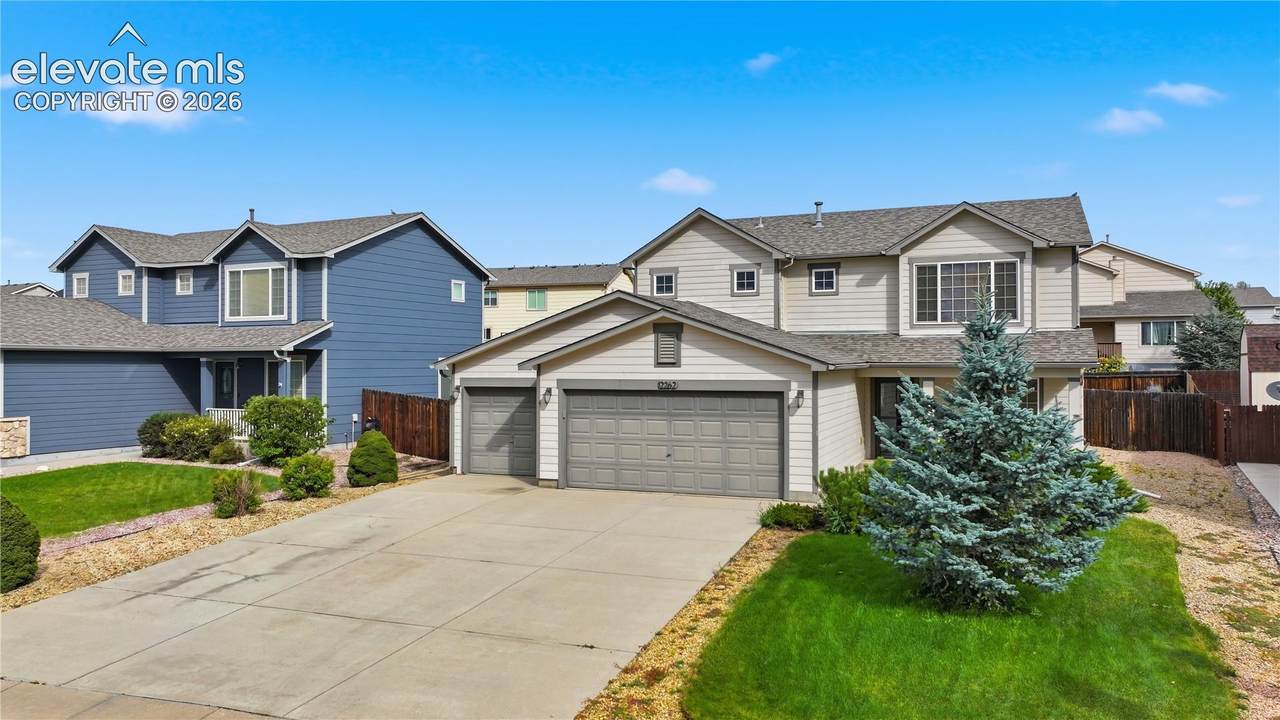
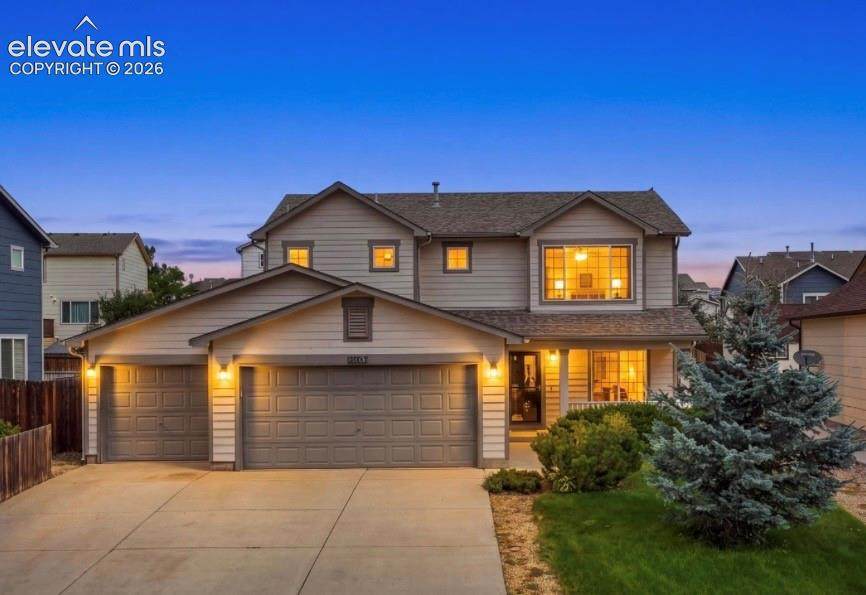
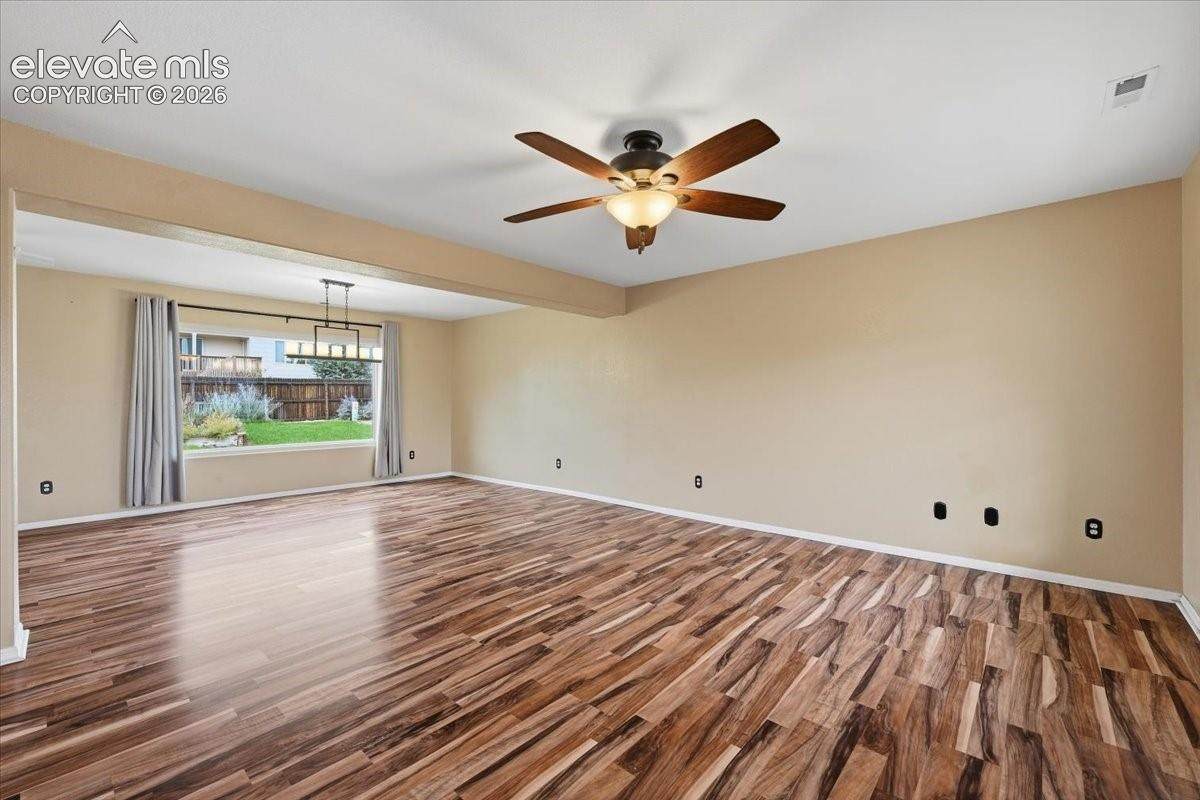
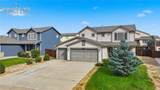
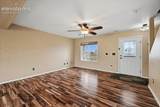
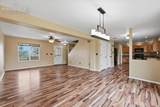
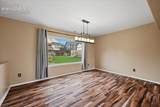
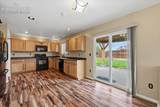
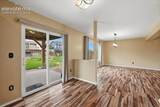
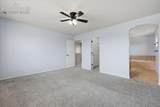
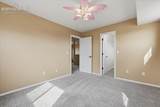
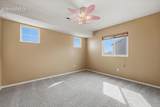
Welcome home to this turnkey, 2-story gem nestled in the heart of Woodmen Hills! From the moment you arrive, the inviting front porch and spacious 3-car garage establish an impressive curb appeal. Step inside to an open-concept main level designed for effortless living and entertaining. The over-sized living and dining combination flows seamlessly into a well-appointed kitchen, complete with a generous walk-in pantry. For ultimate convenience, the main floor also hosts a dedicated laundry room, a half bath, and a versatile main-level bedroom. Upstairs, a large landing area offers the perfect footprint for a home office, playroom, or media loft. This level features three additional bedrooms, including a private master suite complete with a luxurious 5-piece ensuite bathroom. Outside, the oversized, fully fenced backyard features a shaded gazebo- perfect for outdoor dining and relaxation.

Monthly Payment Calculator


Pikes Peak Multiple Listing Service logo Venterra Real Estate LLC- Licensed in the State of Colorado. The real estate listing information and related content displayed on this site is provided exclusively for consumers’ personal, non-commercial use and may not be used for any purpose other than to identify prospective properties consumers may be interested in purchasing. This information and related content is deemed reliable but is not guaranteed accurate by the Pikes Peak REALTOR® Services Corp d/b/a elevateMLS. 2026-10-07T17:41:34.063.
www.venterrahomes.com/homes/180231885
Print Image

12262 Crystal Downs Road Peyton, CO 80831

  • Price: $450,000
  • Status: Active
  • On Site: 50 Days
  • Updated: 61 min ago
  • ID#: 3877980
4
Beds
2
Baths
1
½ Baths
0.18
Acres
2,844
SQFT
$158
$/SQFT
2005
Built
Neighborhood:
Woodmen Hills
County:
El Paso
Area:
Peyton
School District:
District 49
Property Description
Welcome home to this turnkey, 2-story gem nestled in the heart of Woodmen Hills! From the moment you arrive, the inviting front porch and spacious 3-car garage establish an impressive curb appeal. Step inside to an open-concept main level designed for effortless living and entertaining. The over-sized living and dining combination flows seamlessly into a well-appointed kitchen, complete with a generous walk-in pantry. For ultimate convenience, the main floor also hosts a dedicated laundry room, a half bath, and a versatile main-level bedroom. Upstairs, a large landing area offers the perfect footprint for a home office, playroom, or media loft. This level features three additional bedrooms, including a private master suite complete with a luxurious 5-piece ensuite bathroom. Outside, the oversized, fully fenced backyard features a shaded gazebo- perfect for outdoor dining and relaxation.
Exterior Features

Floor Plan 2 Story Garage Amenities Even with Main LevelGarage Door Opener Garage Type Attached Parking Total 3 Patio And Porch Features Concrete Roof Composite Shingle Siding Alum/Vinyl/Steel

Interior Features

Above Grade Finished Area 2844 Appliances DishwasherDisposalKitchen Vent FanMicrowave OvenRangeRefrigerator Basement Crawl Space Basement Percent Finished 0 Building Area Total 2844 Cooling Central Air Heating Forced Air Interior Features 5-Pc Bath Laundry Features Main Main Floor Bedroom YN Yes Master Bath Amenities Ceramic TileDouble VanityFree-standing ShowerTub Rooms Bedroom (Upper Level) Bedroom - Primary (Upper Level) Dining Room (Main Level) Living Room (Main Level) Bathroom (Full) (Upper Level) Bathroom (Full) (Upper Level) Bathroom (1/2) (Main Level) Kitchen (Main Level) Bedroom (Main Level) Bedroom (Upper Level) Laundry Space (Main Level) Sq Ft Lower Floor 0 Sq Ft Lower Percent 0 Sq Ft Main Floor 1424 Sq Ft Upper Floor 1420

Property Features

Association Fee 186 Association Fee Frequency Monthly Association YN Yes Construction Status Existing Home HOACovenants Exist YN No Listing Terms AssumableCashConventionalFHAVA Lot Description Mountain View Lot Size 7938 Metro District Fee 0 Miscellaneous Auto Sprinkler SystemHOA Required $Kitchen Pantry Notices Not Applicable Property Attached YN No Property Sub Type Single Family Sewer Sewer Structure Type Frame Tax Annual Amount 2167.56 Tax Year 2025 Utilities Cable AvailableElectricity Connected Water Source Assoc/Distr


Pikes Peak Multiple Listing Service logo Venterra Real Estate LLC- Licensed in the State of Colorado. The real estate listing information and related content displayed on this site is provided exclusively for consumers’ personal, non-commercial use and may not be used for any purpose other than to identify prospective properties consumers may be interested in purchasing. This information and related content is deemed reliable but is not guaranteed accurate by the Pikes Peak REALTOR® Services Corp d/b/a elevateMLS. 2026-10-07T17:41:34.063.
 
https://bt-photos.global.ssl.fastly.net/ppmls/1280_boomver_1_7ce24b81c644011f5ccc397c60d691f2-2.jpg https://bt-photos.global.ssl.fastly.net/ppmls/1280_boomver_1_7ce24b81c644011f5ccc397c60d691f2-2.jpg https://bt-photos.global.ssl.fastly.net/ppmls/1280_boomver_1_7ce24b81c644011f5ccc397c60d691f2-2.jpg
Logo
Venterra Real Estate LLC
802 S Tejon St.
Colorado Springs CO, 80903
Pikes Peak Multiple Listing Service logo Listing provided courtesy of Blueprint Realty: 719-212-7400.