





Description
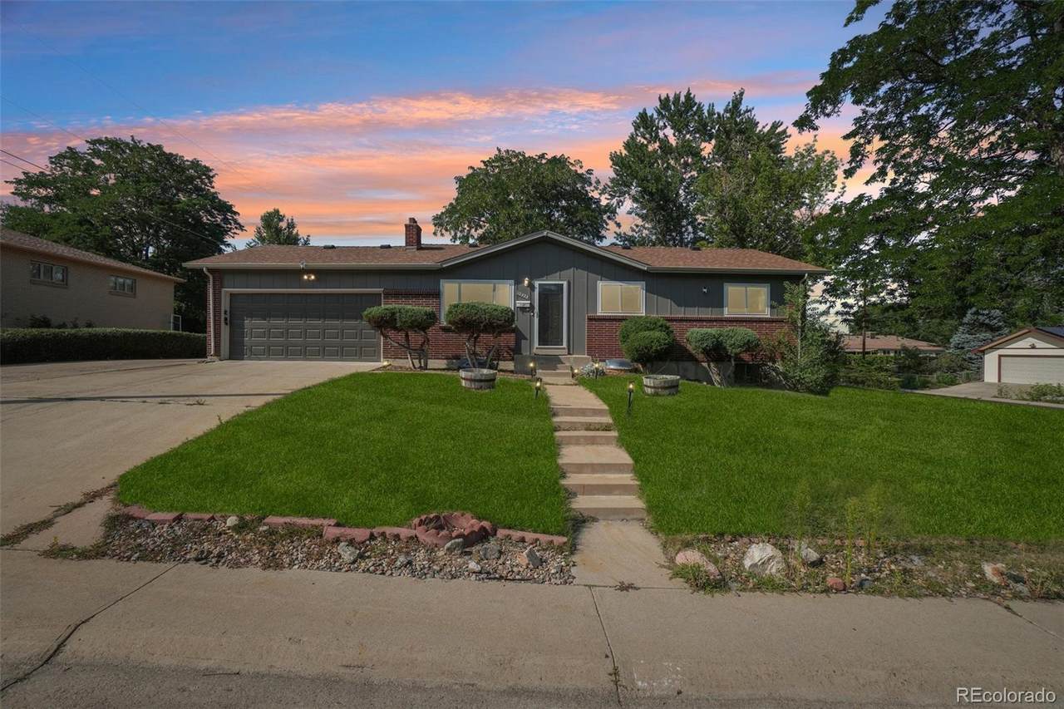
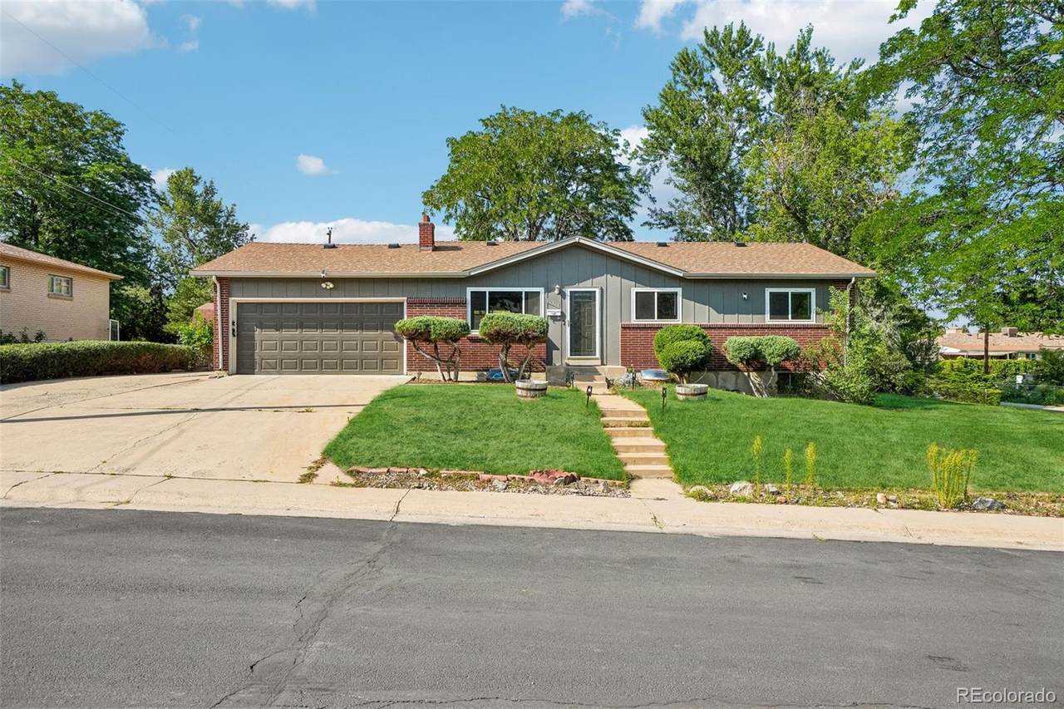
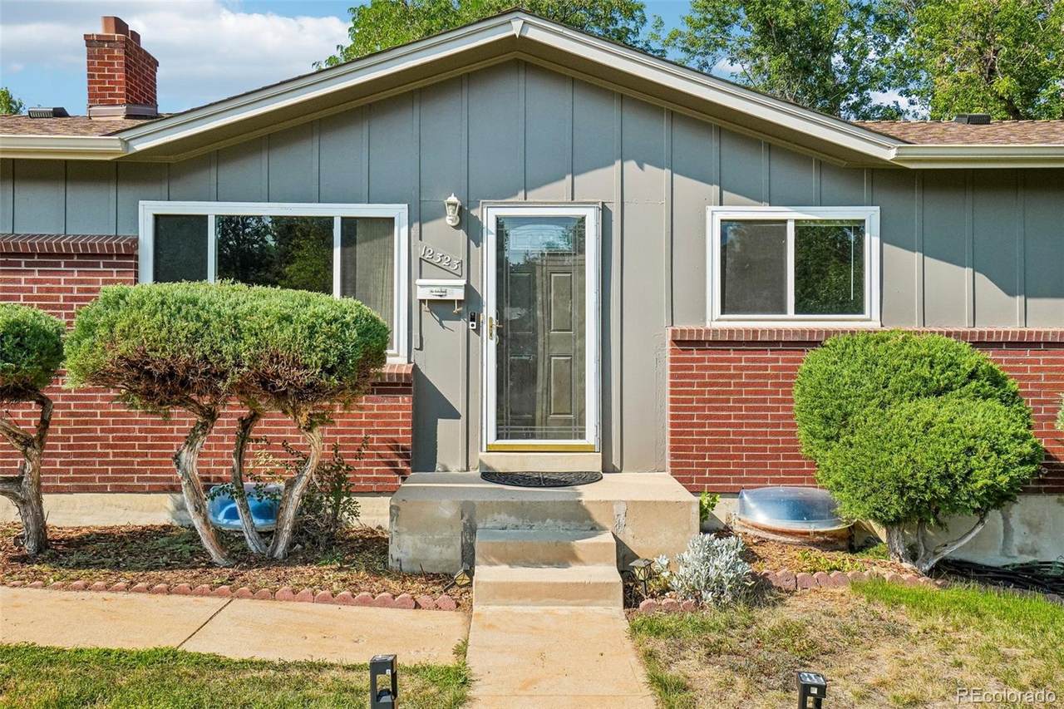
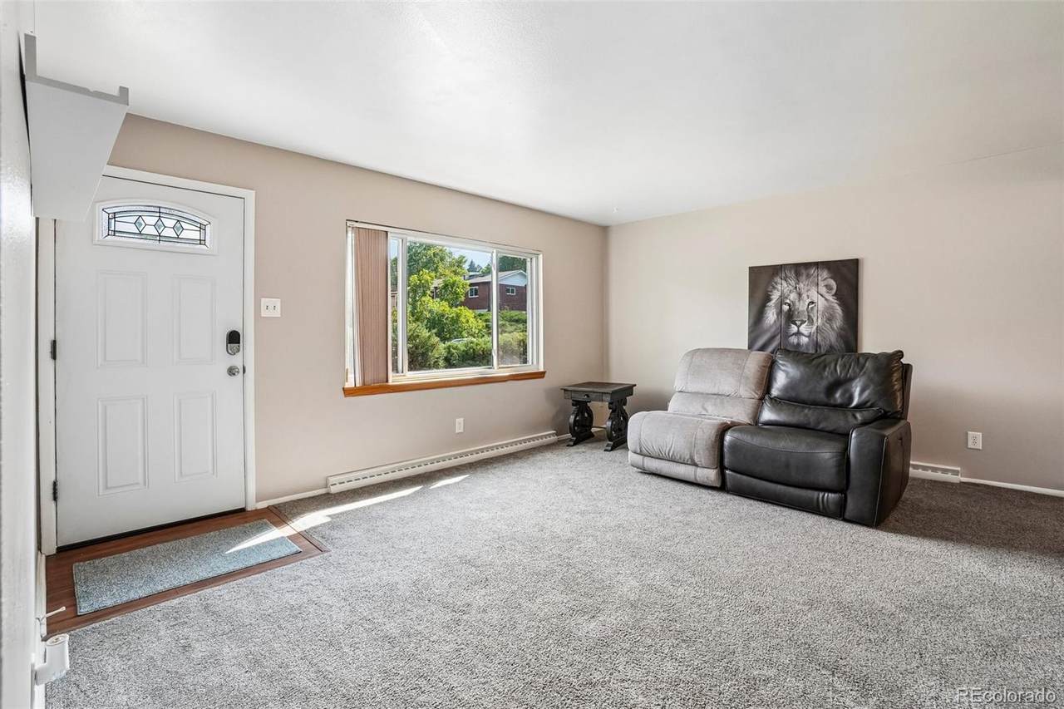
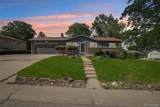
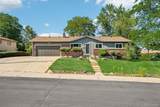
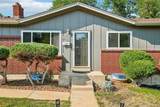
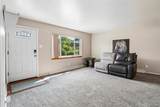
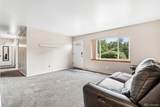
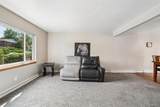
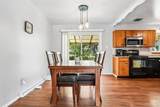
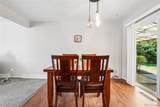
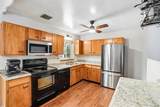
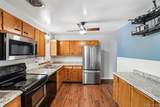
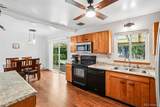
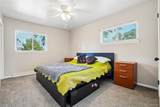
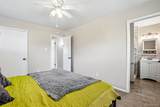
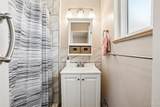
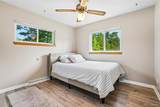
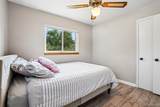
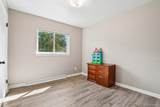
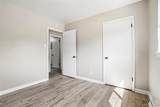
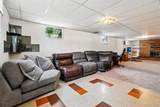
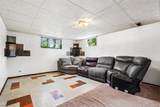
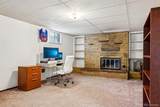
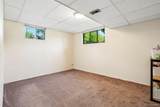
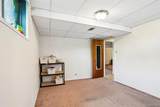
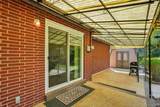
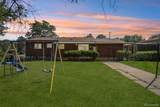
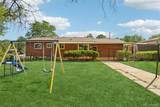
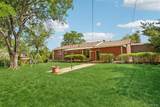
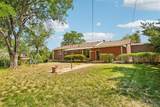
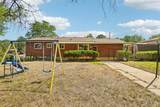
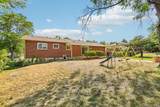
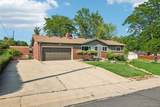
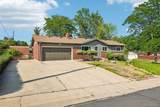
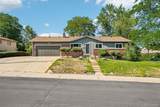
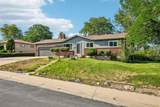
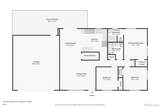
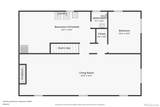
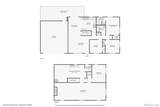
Welcome to Green Mountain, where larger lots, mature trees, and easy access to Colorado's outdoor lifestyle have made this one of Lakewood's most sought-after neighborhoods. Situated on a spacious 13,024-square-foot corner lot, this beautifully maintained ranch offers the perfect blend of character, comfort, and thoughtful updates. With 4 bedrooms and 3 bathrooms this home provides the space and flexibility to accommodate a variety of lifestyles. Inside, you'll find a wonderful mix of timeless charm and modern updates. Original hardwood floors lie beneath the carpet on the main level, offering the opportunity to uncover a classic feature and bring even more character to the home. Recently updated luxury vinyl plank flooring in the upstairs bedrooms adds a fresh, contemporary touch. The functional floor plan includes multiple living spaces, a finished basement, and a private primary suite. The kitchen features newer stainless steel appliances, generous storage, and a large pantry, making everyday living and entertaining effortless. Step outside and discover one of this home's standout features: the oversized covered patio overlooking the large, fenced private backyard. Whether you're hosting summer barbecues, enjoying morning coffee, or unwinding after a long day, this outdoor space was designed to be enjoyed year-round. Additional highlights include an attached 2-car garage, an extended driveway with additional parking ideal for an RV, trailer, or other recreational vehicles, a storage shed, central air conditioning, and recent interior and exterior paint updates. Located just minutes from parks, hiking and biking trails, shopping, dining, and Jefferson County schools, this home offers the perfect balance between convenience and the outdoor lifestyle that makes Green Mountain such a special place to call home. This is a prime opportunity to become part of a neighborhood where people put down roots and stay for years!
-
4BEDS
-
0.3ACRES
-
2BATHS
-
11/2 BATHS
-
2,135SQFT
-
$295$/SQFT
School Information
 Offered by Thrive Real Estate Group.
Description
Welcome to Green Mountain, where larger lots, mature trees, and easy access to Colorado's outdoor lifestyle have made this one of Lakewood's most sought-after neighborhoods. Situated on a spacious 13,024-square-foot corner lot, this beautifully maintained ranch offers the perfect blend of character, comfort, and thoughtful updates. With 4 bedrooms and 3 bathrooms this home provides the space and flexibility to accommodate a variety of lifestyles. Inside, you'll find a wonderful mix of timeless charm and modern updates. Original hardwood floors lie beneath the carpet on the main level, offering the opportunity to uncover a classic feature and bring even more character to the home. Recently updated luxury vinyl plank flooring in the upstairs bedrooms adds a fresh, contemporary touch. The functional floor plan includes multiple living spaces, a finished basement, and a private primary suite. The kitchen features newer stainless steel appliances, generous storage, and a large pantry, making everyday living and entertaining effortless. Step outside and discover one of this home's standout features: the oversized covered patio overlooking the large, fenced private backyard. Whether you're hosting summer barbecues, enjoying morning coffee, or unwinding after a long day, this outdoor space was designed to be enjoyed year-round. Additional highlights include an attached 2-car garage, an extended driveway with additional parking ideal for an RV, trailer, or other recreational vehicles, a storage shed, central air conditioning, and recent interior and exterior paint updates. Located just minutes from parks, hiking and biking trails, shopping, dining, and Jefferson County schools, this home offers the perfect balance between convenience and the outdoor lifestyle that makes Green Mountain such a special place to call home. This is a prime opportunity to become part of a neighborhood where people put down roots and stay for years!
Digital Millennium Copyright Act
Based on information submitted to the MLS GRID as of 2026-10-15T00:21:48.237 UTC. All data is obtained from various sources and may not have been verified by broker or MLS GRID. Supplied Open House information is subject to change without notice. All information should be independently reviewed and verified for accuracy. Properties may or may not be listed by the office/agent presenting the information.
 © 2026 METROLIST, INC., DBA RECOLORADO® – All Rights Reserved
6455 S. Yosemite St., Suite 500
Greenwood Village, CO 80111 USA