

























Description
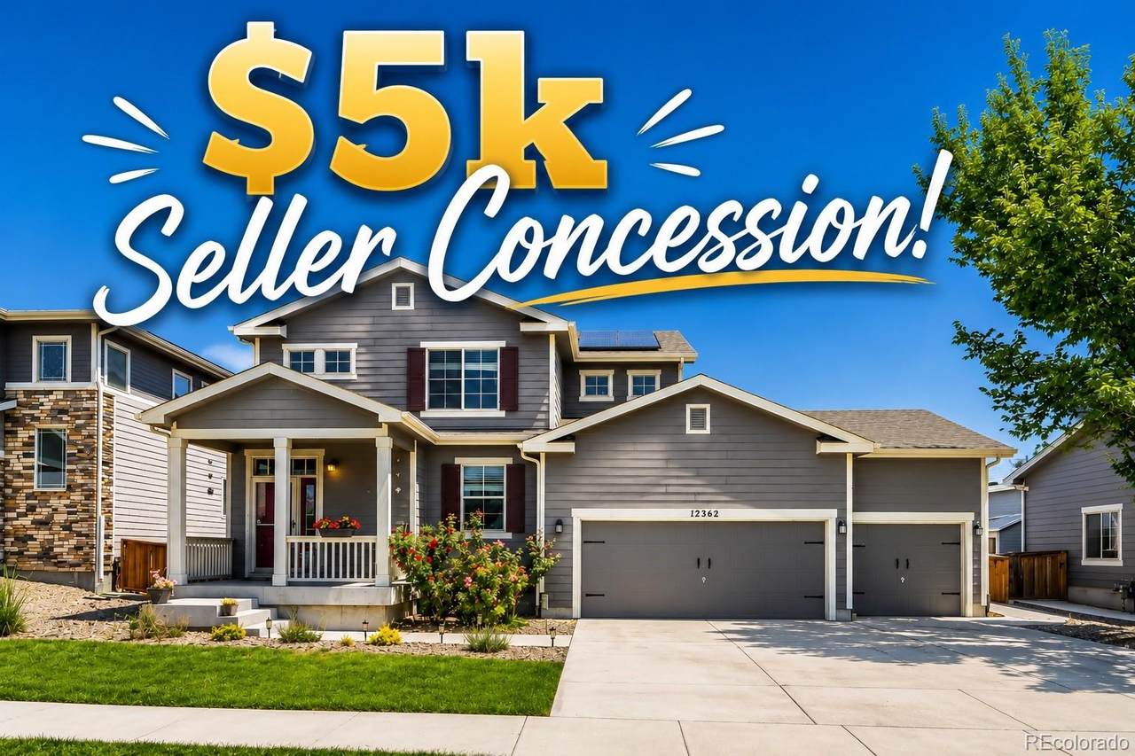
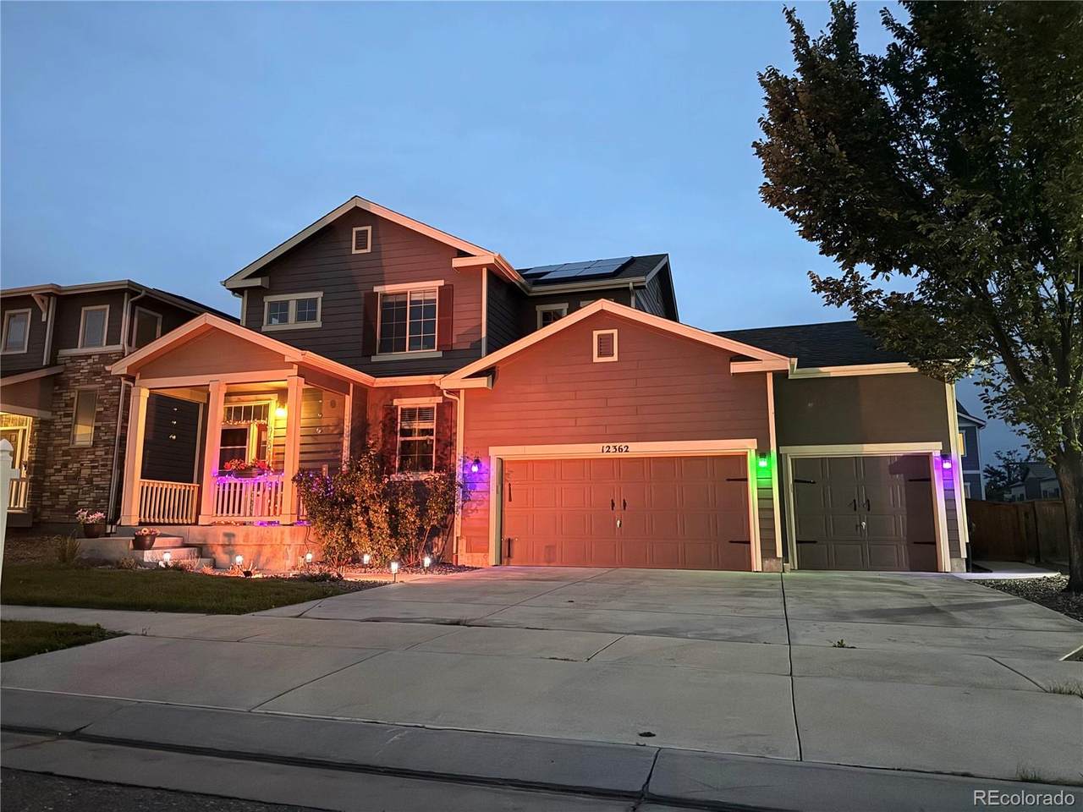
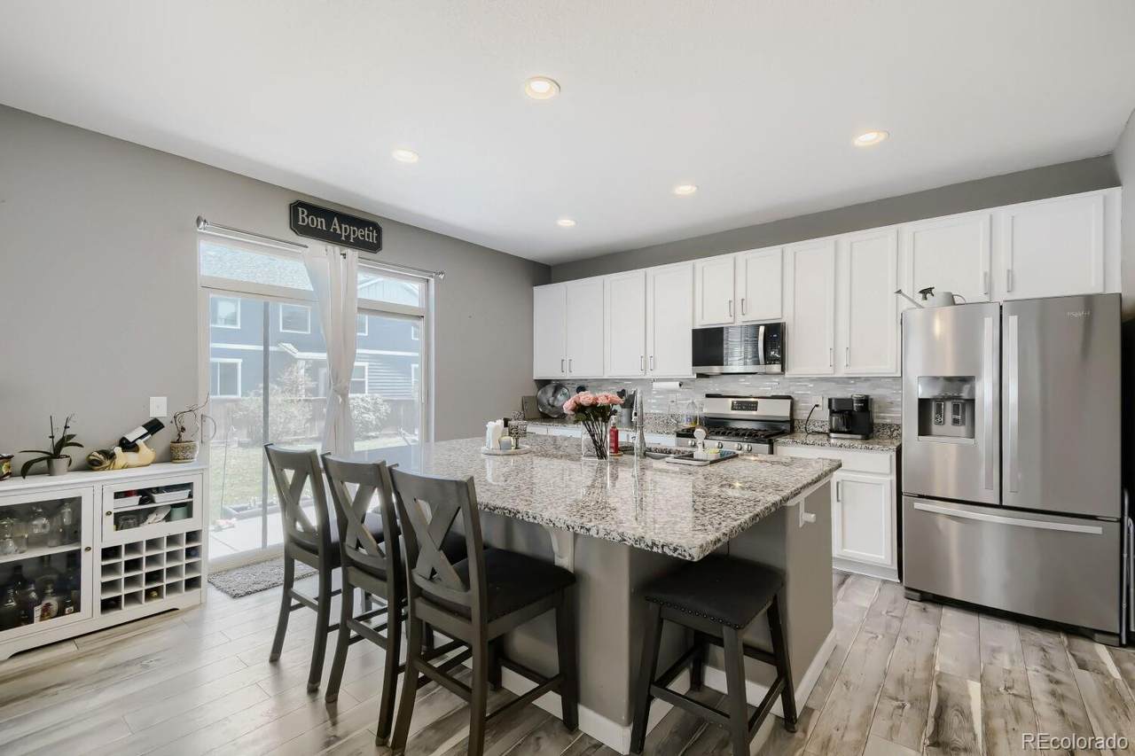
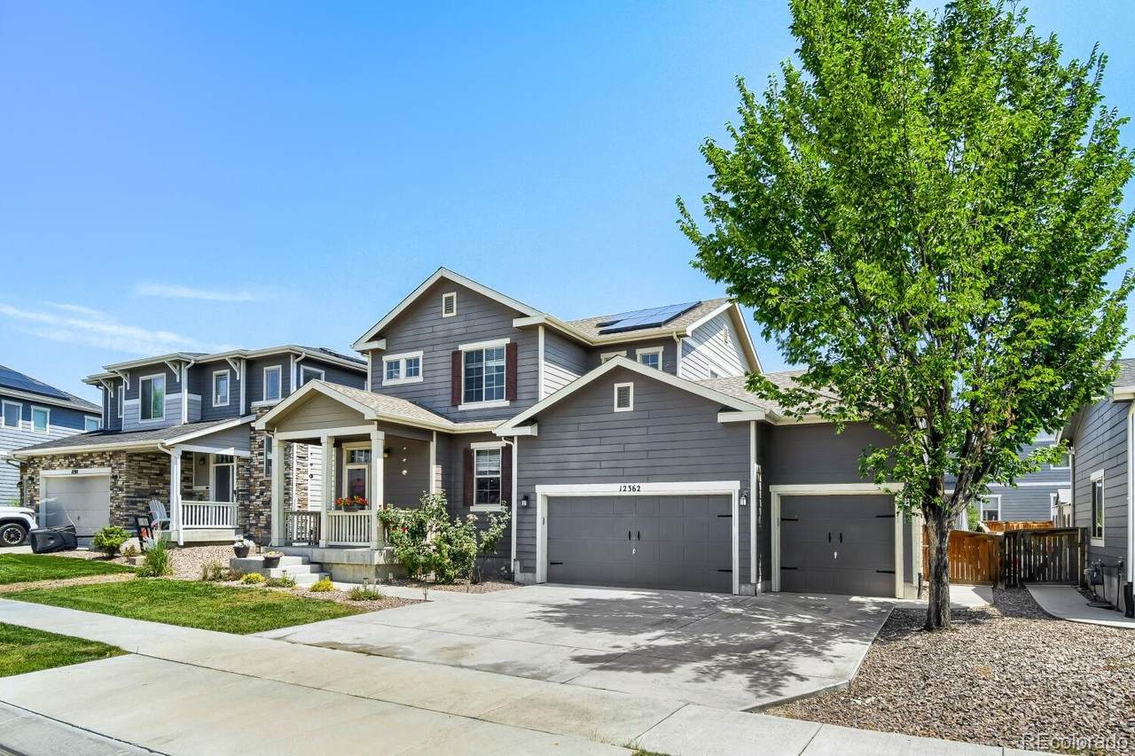
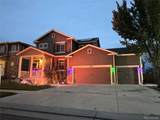
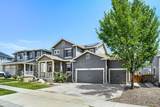
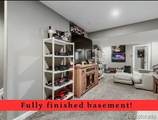
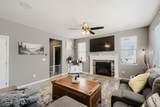
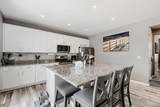
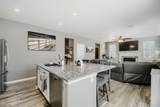
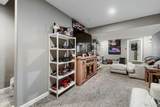
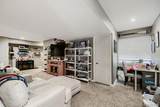
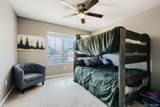
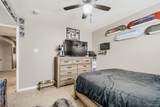
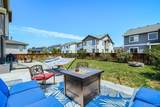
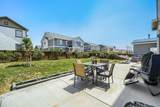
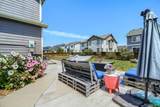
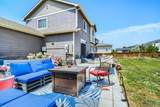
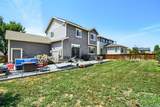
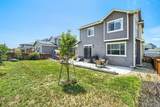
Price improved and immediate $5k seller concession! FINISHED BASEMENT AND 3 CAR GARAGE under $600k! Gorgeous 5 BEDROOM, 4 BATH, FULLY FINISHED BASEMENT, 3 CAR GARAGE home waiting for you! Built in 2018, and recent upgrades! Main floor features a spacious kitchen and living room ideal for entertaining a large group, and a formal dining room with space for a large table, or turn it into an amazing home office space! The kitchen is gorgeous, featuring a massive island, stainless steel appliances, 5 burner gas stove and upgraded cabinetry! Upstairs you'll find the large primary bedroom with 5 piece ensuite bath and walk-in closet, and two additional nicely-sized bedrooms and another full bath! Laundry is conveniently located upstairs as well! The finished basement features a large family room, two additional bedrooms and a newly-renovated full bath! This home has been well-cared for and has new LVP flooring within the last several months, custom fully-remodeled basement bath and an expanded concrete patio in the backyard! Don't forget about the oversized 3 car attached garage with plenty of space for your cars and storage! Easy access to I-76, E-470, Highway 85, Denver International Airport, Brighton, Thornton and Commerce City, you'll love the location! Don't wait! Schedule your showing today!
-
5BEDS
-
0.14ACRES
-
3BATHS
-
11/2 BATHS
-
2,785SQFT
-
$206$/SQFT
School Information
 Offered by RE/MAX Alliance.
Description
Price improved and immediate $5k seller concession! FINISHED BASEMENT AND 3 CAR GARAGE under $600k! Gorgeous 5 BEDROOM, 4 BATH, FULLY FINISHED BASEMENT, 3 CAR GARAGE home waiting for you! Built in 2018, and recent upgrades! Main floor features a spacious kitchen and living room ideal for entertaining a large group, and a formal dining room with space for a large table, or turn it into an amazing home office space! The kitchen is gorgeous, featuring a massive island, stainless steel appliances, 5 burner gas stove and upgraded cabinetry! Upstairs you'll find the large primary bedroom with 5 piece ensuite bath and walk-in closet, and two additional nicely-sized bedrooms and another full bath! Laundry is conveniently located upstairs as well! The finished basement features a large family room, two additional bedrooms and a newly-renovated full bath! This home has been well-cared for and has new LVP flooring within the last several months, custom fully-remodeled basement bath and an expanded concrete patio in the backyard! Don't forget about the oversized 3 car attached garage with plenty of space for your cars and storage! Easy access to I-76, E-470, Highway 85, Denver International Airport, Brighton, Thornton and Commerce City, you'll love the location! Don't wait! Schedule your showing today!
Digital Millennium Copyright Act
Based on information submitted to the MLS GRID as of 2026-10-13T00:21:29.767 UTC. All data is obtained from various sources and may not have been verified by broker or MLS GRID. Supplied Open House information is subject to change without notice. All information should be independently reviewed and verified for accuracy. Properties may or may not be listed by the office/agent presenting the information.
 © 2026 METROLIST, INC., DBA RECOLORADO® – All Rights Reserved
6455 S. Yosemite St., Suite 500
Greenwood Village, CO 80111 USA