


























Skip To Content

1251 S Kingston Court

Aurora, CO 80012
  • $598,800
  • STATUS: Active
  • ON SITE: 61 Days
  • ID#: 1772631
Price Reduced
UPDATED: 65 min ago
$598,800
  • 3
    BEDS
  • 0.03
    ACRES
  • 2
    BATHS
  • 1
    1/2 BATHS
  • 1,882
    SQFT
  • $318
    $/SQFT
Neighborhood:
Type:
Single-Family Home
Built:
2024
County:
Area:

School Information

Elementary School:
Middle School:
High School:
School District:
REcolorado logo Offered by Milehimodern.

Description

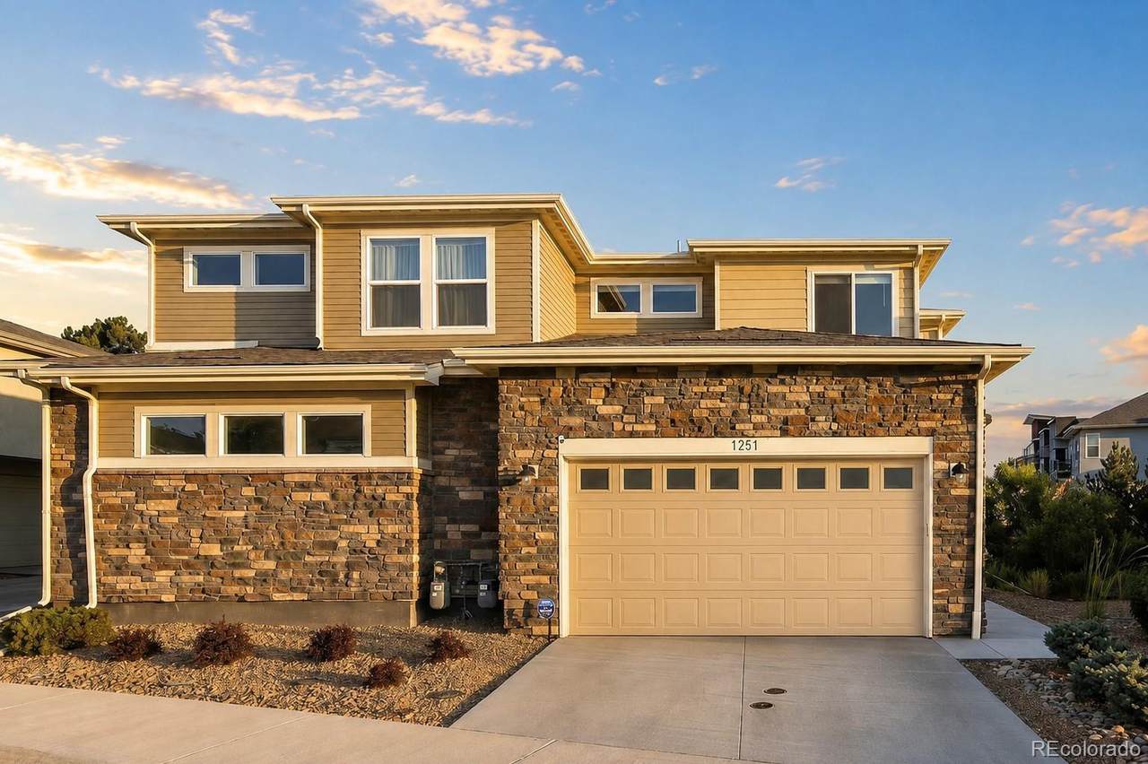
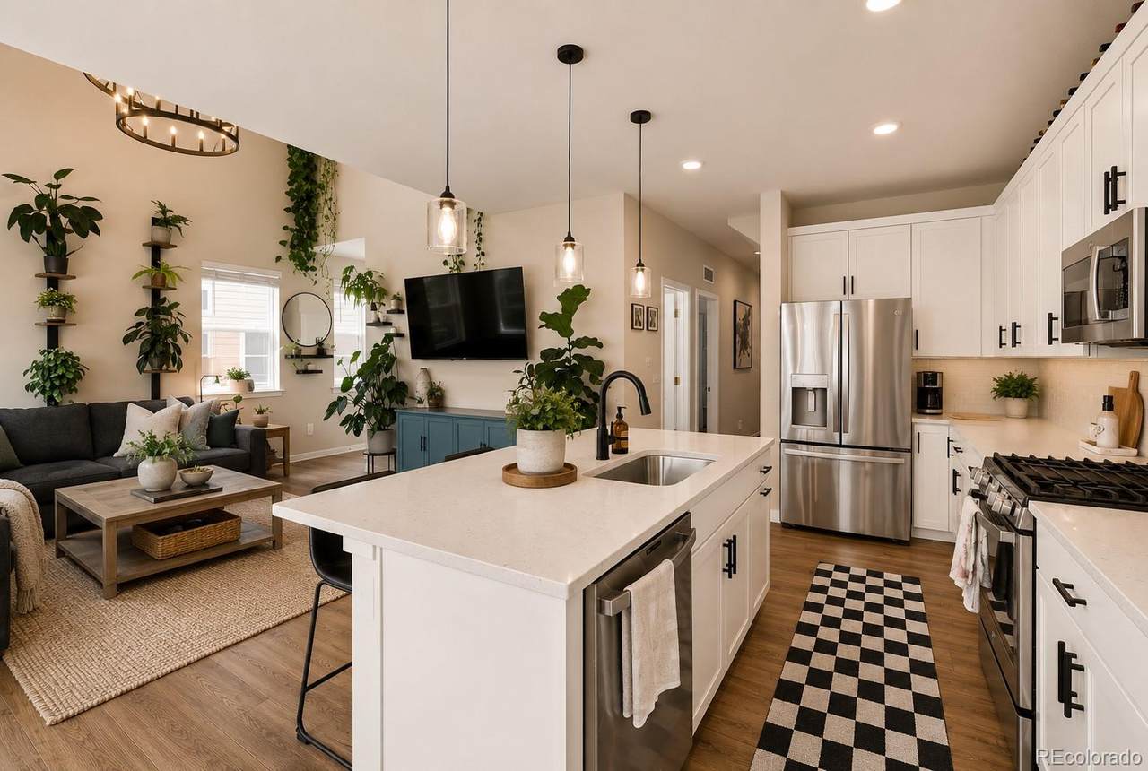
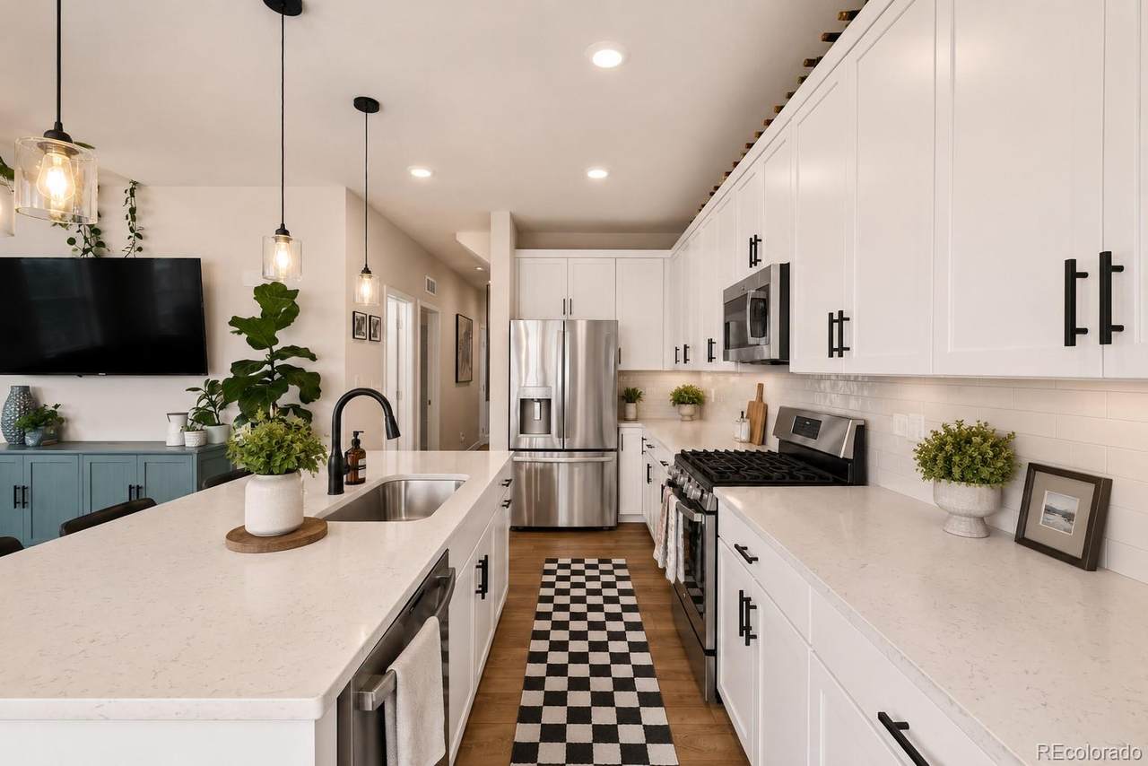
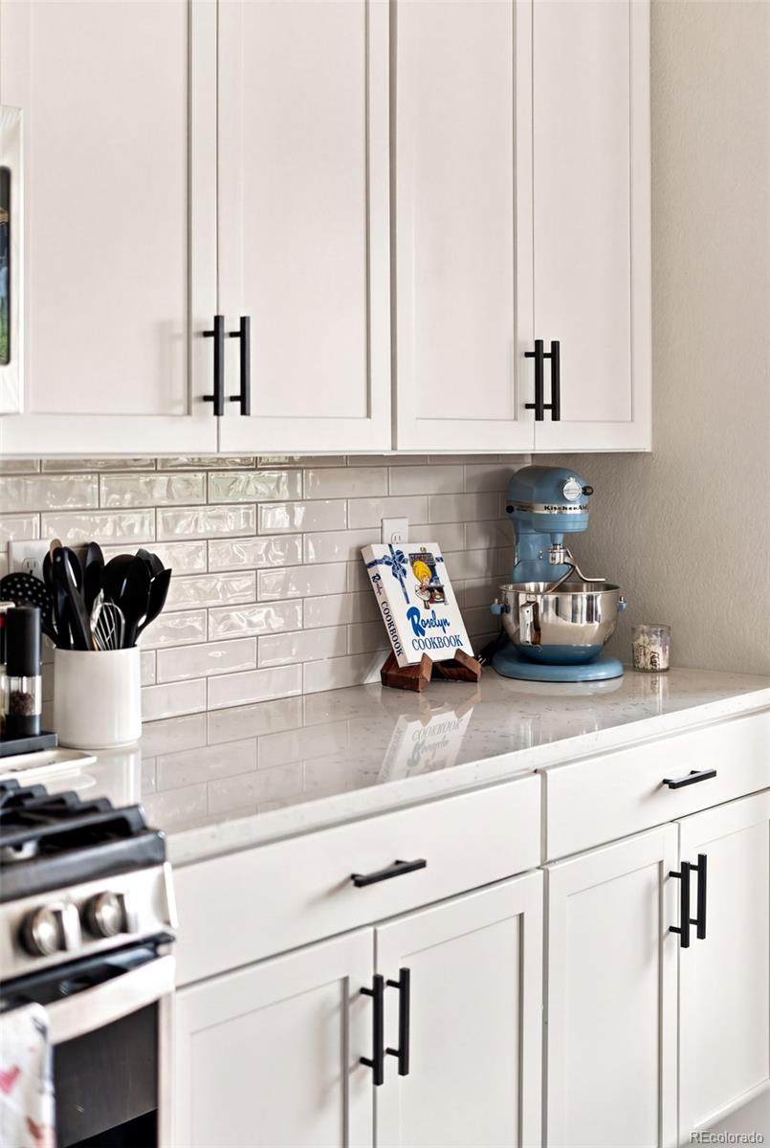
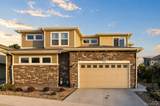
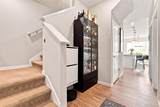
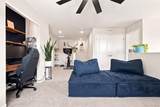
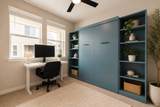
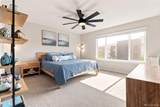
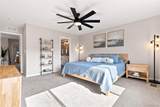
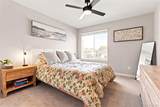
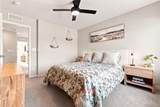
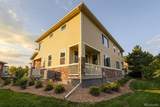
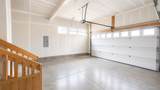
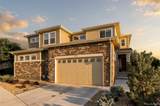
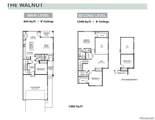
Meticulously maintained and rarely available, this exceptional Kingston Court duplex offers effortless low-maintenance living. Situated within a well-kept HOA community with only a select number of duplexes, this residence shares just one wall while offering exceptional privacy and the feel of a single-family home. Inside, soaring two-story ceilings, a dramatic custom chandelier and west-facing windows create an impressive, light-filled living space. The spacious kitchen pairs abundant cabinetry with a center island, stainless steel appliances and a tiled backsplash, while a glass door opens to a covered deck. Upstairs, a versatile loft offers space for a home office or secondary living area, alongside three bedrooms, including a primary suite with a walk-in closet and a serene bath. Fresh carpeting, smart-home features and an oversized two-car garage enhance everyday convenience. This duplex is ideally located near Canterbury Park, VASA Fitness, Costco, Sprouts and Gardens on Havana.

Monthly Payment Calculator


Digital Millennium Copyright Act

Based on information submitted to the MLS GRID as of 2026-10-15T00:21:48.237 UTC. All data is obtained from various sources and may not have been verified by broker or MLS GRID. Supplied Open House information is subject to change without notice. All information should be independently reviewed and verified for accuracy. Properties may or may not be listed by the office/agent presenting the information.

REcolorado logo © 2026 METROLIST, INC., DBA RECOLORADO® – All Rights Reserved 6455 S. Yosemite St., Suite 500 Greenwood Village, CO 80111 USA

www.venterrahomes.com/homes/180152111
Print Image

1251 S Kingston Court Aurora, CO 80012

  • Price: $598,800
  • Status: Active
  • On Site: 61 Days
  • Updated: 65 min ago
  • ID#: 1772631
3
Beds
2
Baths
1
½ Baths
0.03
Acres
1,882
SQFT
$318
$/SQFT
2024
Built
Neighborhood:
Kingston Court
County:
Arapahoe
Area:
Aurora
Elementary School:
Village East
Middle School:
Prairie
High School:
Overland
School District:
Cherry Creek 5
Property Description
Meticulously maintained and rarely available, this exceptional Kingston Court duplex offers effortless low-maintenance living. Situated within a well-kept HOA community with only a select number of duplexes, this residence shares just one wall while offering exceptional privacy and the feel of a single-family home. Inside, soaring two-story ceilings, a dramatic custom chandelier and west-facing windows create an impressive, light-filled living space. The spacious kitchen pairs abundant cabinetry with a center island, stainless steel appliances and a tiled backsplash, while a glass door opens to a covered deck. Upstairs, a versatile loft offers space for a home office or secondary living area, alongside three bedrooms, including a primary suite with a walk-in closet and a serene bath. Fresh carpeting, smart-home features and an oversized two-car garage enhance everyday convenience. This duplex is ideally located near Canterbury Park, VASA Fitness, Costco, Sprouts and Gardens on Havana.
Exterior Features

Carport Spaces 0 Construction Materials BrickFrameWood Siding Exterior Features LightingRain Gutters Levels Two Parking Features Oversized Patio And Porch Features CoveredFront PorchPatio Roof Composition Window Features Window Coverings

Interior Features

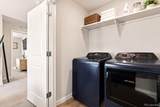
Appliances DishwasherDisposalDryerMicrowaveRangeRefrigeratorWasher Bathrooms One Quarter 0 Cooling Central Air Flooring CarpetTileWood Heating Forced AirNatural Gas Interior Features Built-in FeaturesCeiling Fan(s)Eat-in KitchenEntrance FoyerHigh CeilingsJack & Jill BathKitchen IslandOpen FloorplanPantryPrimary SuiteVaulted Ceiling(s)Walk-In Closet(s) Laundry Features In UnitLaundry Closet Rooms Living Room (Main Level) Kitchen (Main Level) Dining Room (Main Level) Bathroom Half (Main Level) Bedroom (Upper Level) Bathroom Three Quarter (Upper Level) Bedroom (Upper Level) Bedroom (Upper Level) Bathroom Full (Upper Level) Loft (Upper Level) Laundry (Upper Level)

Property Features

Association Fee 330 Association Fee Frequency Monthly Association YN Yes Attached Garage YN Yes Direction Faces East Lot Features LandscapedLevel Property Attached YN Yes Property Sub Type Single Family Residence Property Type Residential Senior Community YN No Sewer Public Sewer Special Listing Conditions None Known Tax Annual Amount 3085 Utilities Cable AvailableElectricity ConnectedInternet Access (Wired)Natural Gas ConnectedPhone Available Water Source Public

REcolorado logoListing courtesy of REcolorado as distributed by MLS GRID.
Listing courtesy of Milehimodern:connor@milehimodern.com,720-830-3785. MLS #1772631


Digital Millennium Copyright Act

Based on information submitted to the MLS GRID as of 2026-10-15T00:21:48.237 UTC. All data is obtained from various sources and may not have been verified by broker or MLS GRID. Supplied Open House information is subject to change without notice. All information should be independently reviewed and verified for accuracy. Properties may or may not be listed by the office/agent presenting the information.

REcolorado logo © 2026 METROLIST, INC., DBA RECOLORADO® – All Rights Reserved 6455 S. Yosemite St., Suite 500 Greenwood Village, CO 80111 USA

 
https://bt-photos.global.ssl.fastly.net/metrolist/1280_boomver_2_1772631-2.jpg https://bt-photos.global.ssl.fastly.net/metrolist/1280_boomver_2_1772631-2.jpg https://bt-photos.global.ssl.fastly.net/metrolist/1280_boomver_2_1772631-2.jpg
Logo
Venterra Real Estate LLC
802 S Tejon St.
Colorado Springs CO, 80903
REcolorado logo Offered by Milehimodern.