


























Description
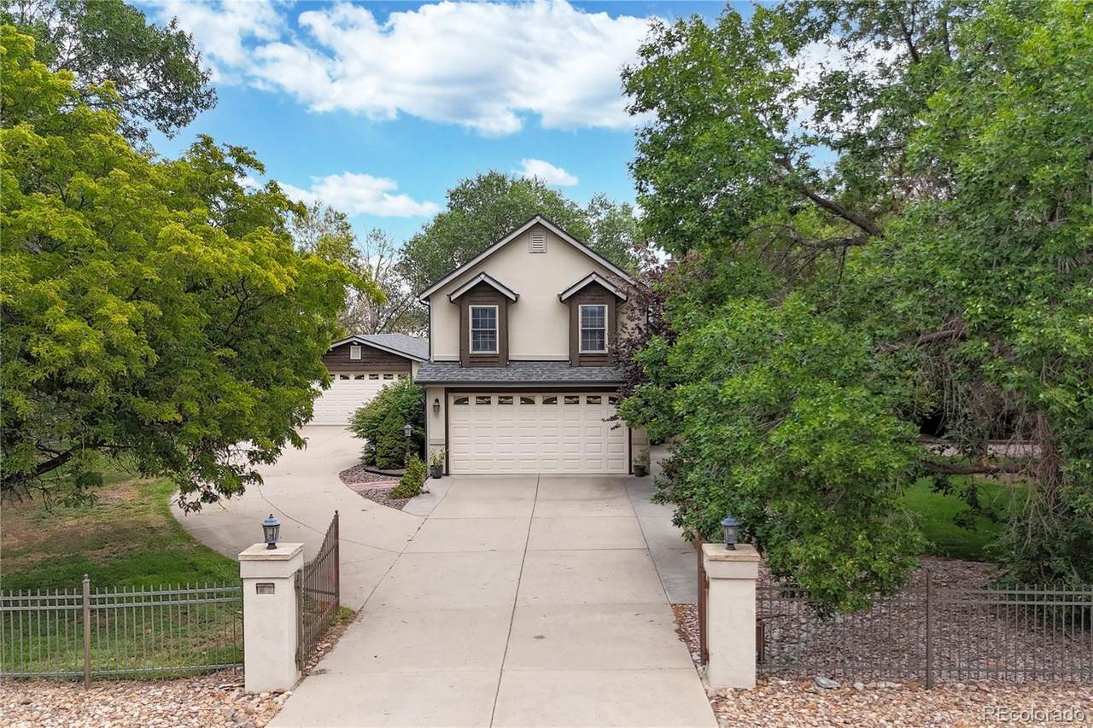
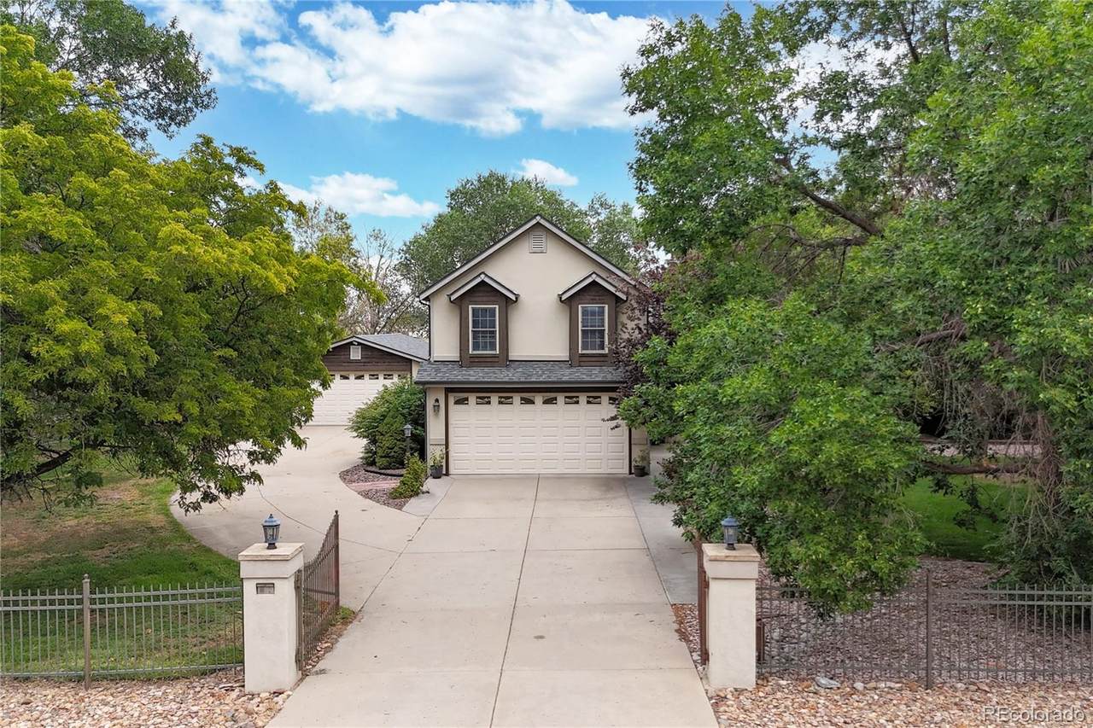
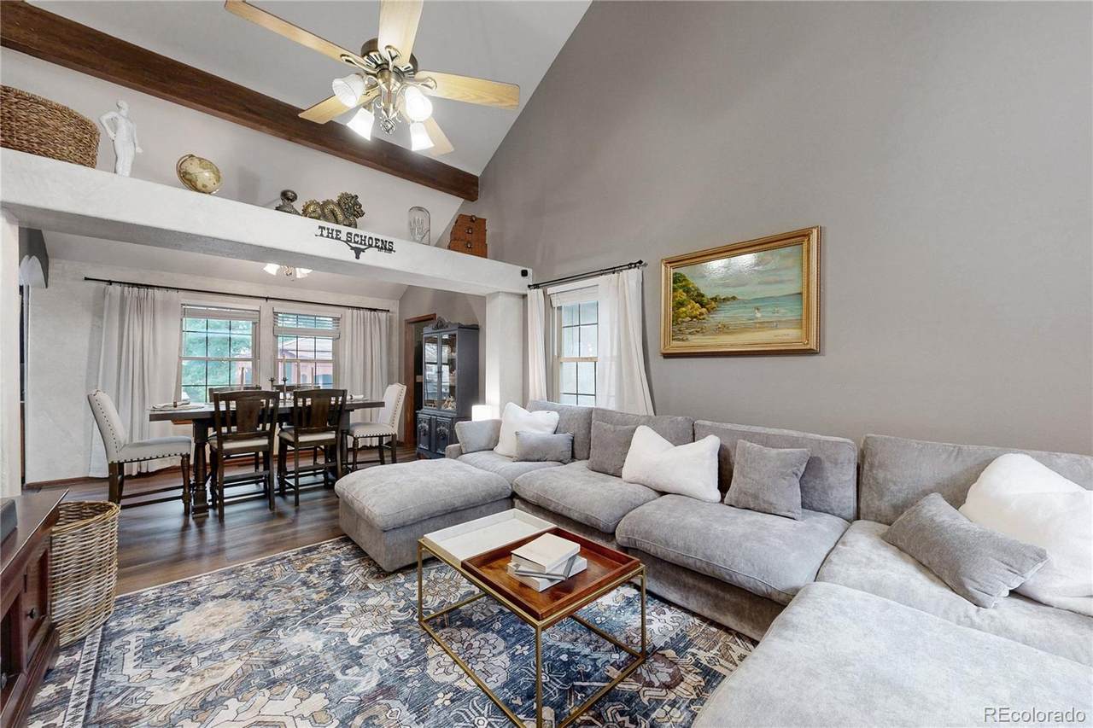
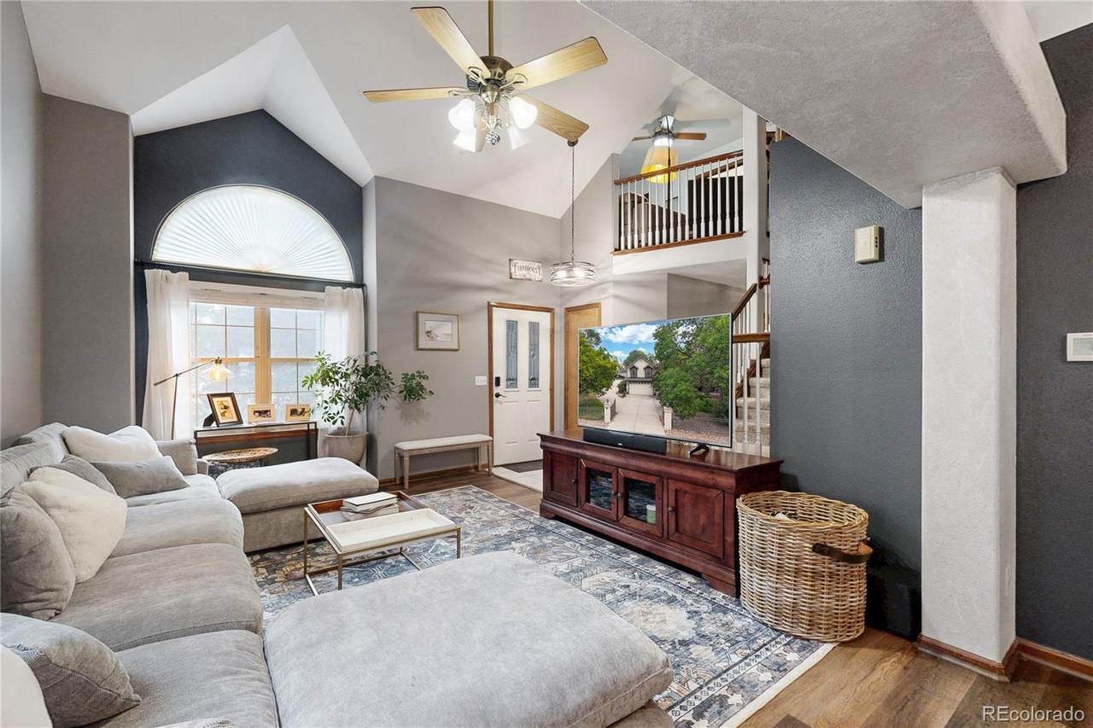
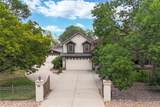
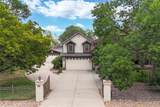
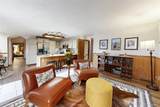
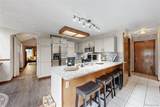
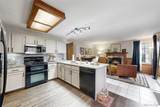
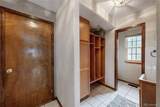
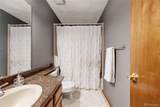
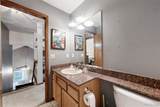
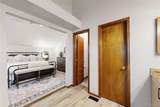
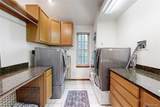
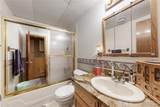
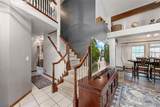
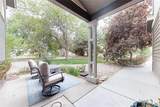
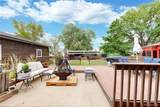
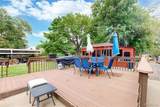
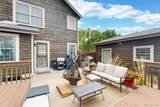
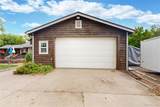
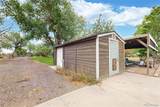
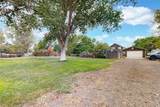
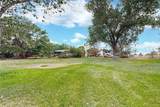
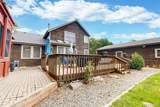
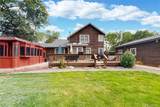
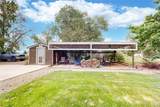
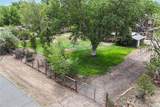
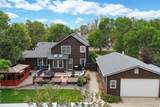
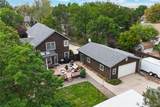
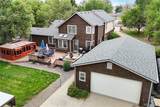
Discover the perfect blend of country living, modern updates, & exceptional functionality on this beautiful one-acre property. With no HOA, you'll enjoy the freedom to truly make this property your own. Bring your horses, livestock, chickens, or other animals & embrace the rural lifestyle. There is a shared well agreement with exceptional and generous water rights, providing an affordable & reliable water source that helps keep utility costs low, and can be used for light agriculture. One of the most impressive features is the oversized detached garage/workshop, complete with both heating and cooling, and a car lift. The lot also has a perfect spot remaining to add a second building if needed for a shop or an ADU. This unique drive-through property provides access from two separate paved roads, making it incredibly convenient for trailers, RVs, equipment, or everyday access. Mature trees surround the home, creating a peaceful setting with plenty of shade, privacy, and natural beauty. The spacious yard also includes a dedicated garden area for growing your own produce and a mobile storage tent/carport, providing even more flexible storage for vehicles, recreational equipment, or outdoor tools. Inside, the home is full of charm and character, with tasteful updates throughout. Granite countertops enhance the kitchen and bathrooms, combining timeless style with everyday durability. The thoughtful updates complement the home's unique personality, creating warm and inviting living spaces that are ready to enjoy from day one. If you've been searching for a property that offers space, flexibility, privacy, and valuable amenities, this one checks all the boxes. From the affordable shared well with excellent water rights and animal-friendly acreage to the climate-controlled workshop, dual road access, mature landscaping, and updated interior, this property delivers a rare opportunity to enjoy country living with modern comfort and convenience.
-
4BEDS
-
1ACRES
-
3BATHS
-
11/2 BATHS
-
2,600SQFT
-
$315$/SQFT
School Information
 Offered by Berkshire Hathaway HomeServices Colorado Real Estate, LLC – Erie.
Description
Discover the perfect blend of country living, modern updates, & exceptional functionality on this beautiful one-acre property. With no HOA, you'll enjoy the freedom to truly make this property your own. Bring your horses, livestock, chickens, or other animals & embrace the rural lifestyle. There is a shared well agreement with exceptional and generous water rights, providing an affordable & reliable water source that helps keep utility costs low, and can be used for light agriculture. One of the most impressive features is the oversized detached garage/workshop, complete with both heating and cooling, and a car lift. The lot also has a perfect spot remaining to add a second building if needed for a shop or an ADU. This unique drive-through property provides access from two separate paved roads, making it incredibly convenient for trailers, RVs, equipment, or everyday access. Mature trees surround the home, creating a peaceful setting with plenty of shade, privacy, and natural beauty. The spacious yard also includes a dedicated garden area for growing your own produce and a mobile storage tent/carport, providing even more flexible storage for vehicles, recreational equipment, or outdoor tools. Inside, the home is full of charm and character, with tasteful updates throughout. Granite countertops enhance the kitchen and bathrooms, combining timeless style with everyday durability. The thoughtful updates complement the home's unique personality, creating warm and inviting living spaces that are ready to enjoy from day one. If you've been searching for a property that offers space, flexibility, privacy, and valuable amenities, this one checks all the boxes. From the affordable shared well with excellent water rights and animal-friendly acreage to the climate-controlled workshop, dual road access, mature landscaping, and updated interior, this property delivers a rare opportunity to enjoy country living with modern comfort and convenience.
Digital Millennium Copyright Act
Based on information submitted to the MLS GRID as of 2026-10-15T00:21:48.237 UTC. All data is obtained from various sources and may not have been verified by broker or MLS GRID. Supplied Open House information is subject to change without notice. All information should be independently reviewed and verified for accuracy. Properties may or may not be listed by the office/agent presenting the information.
 © 2026 METROLIST, INC., DBA RECOLORADO® – All Rights Reserved
6455 S. Yosemite St., Suite 500
Greenwood Village, CO 80111 USA