













































Description
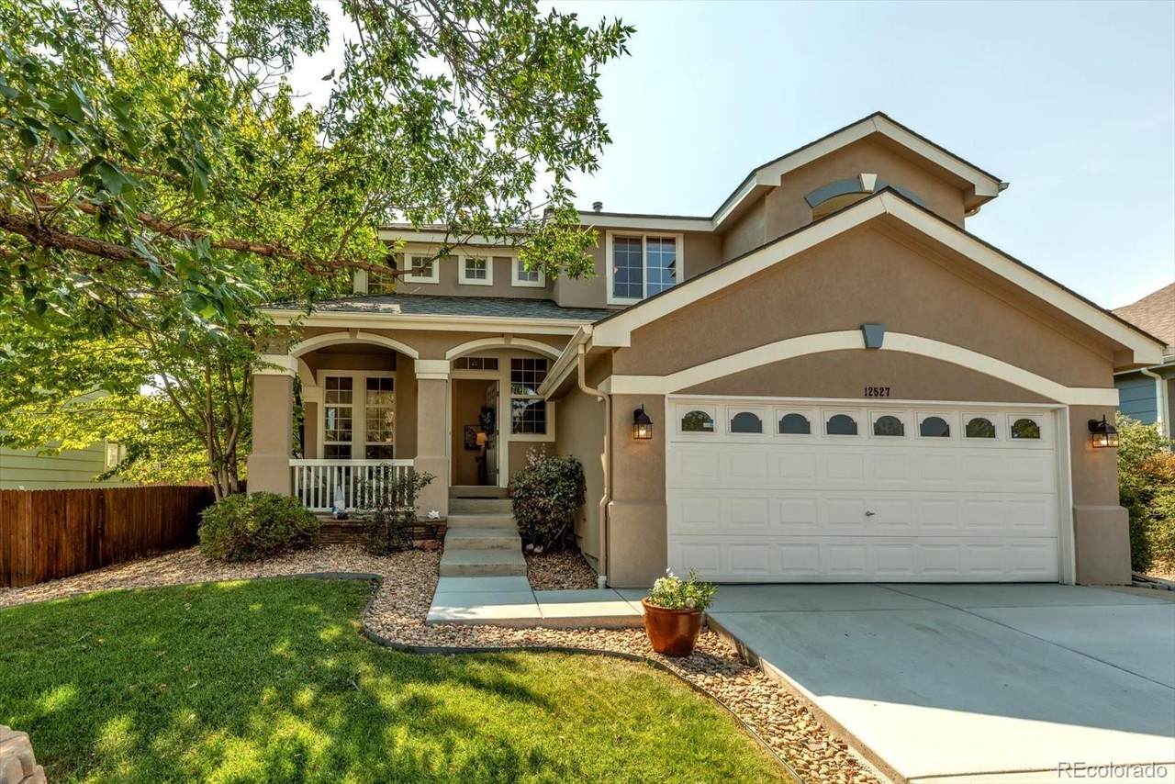
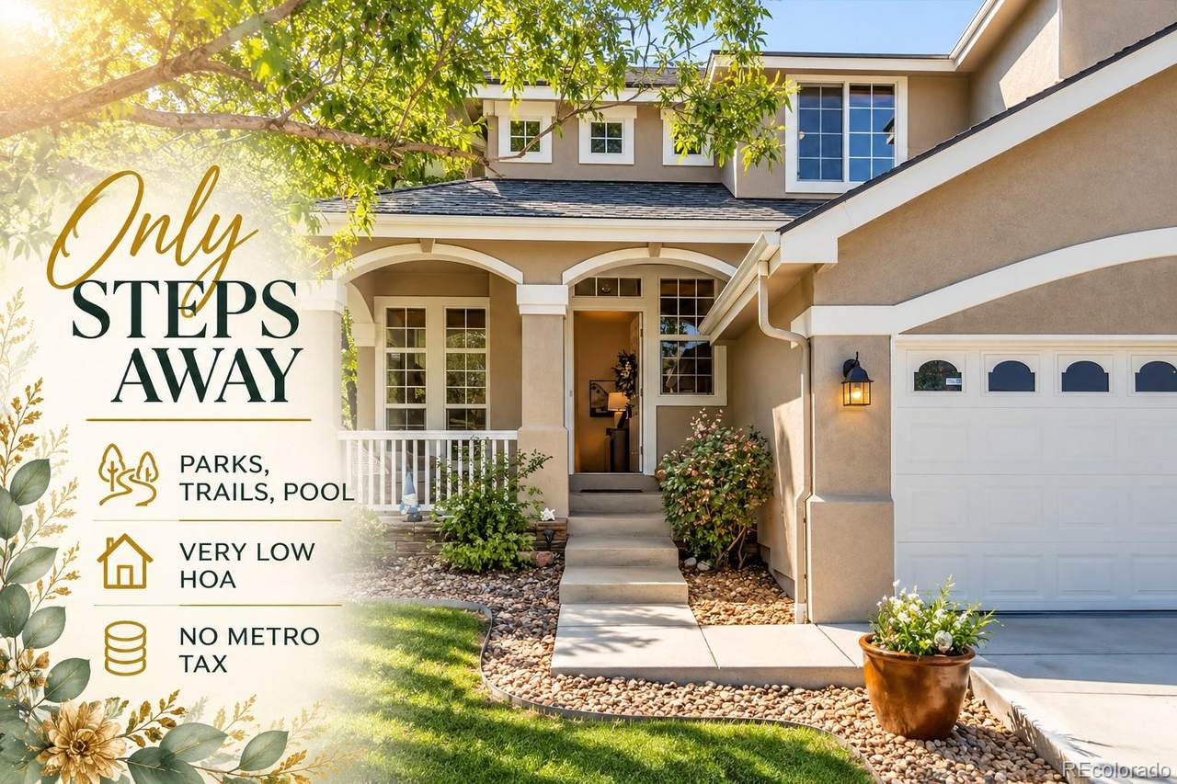
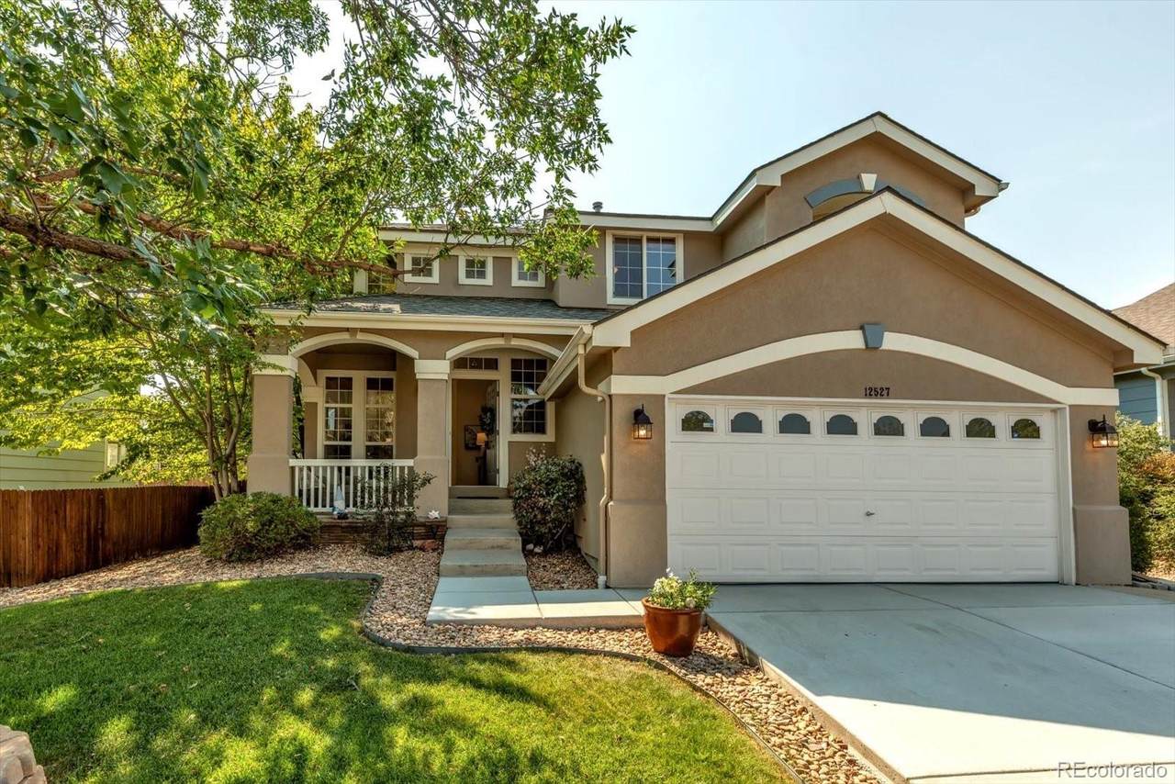
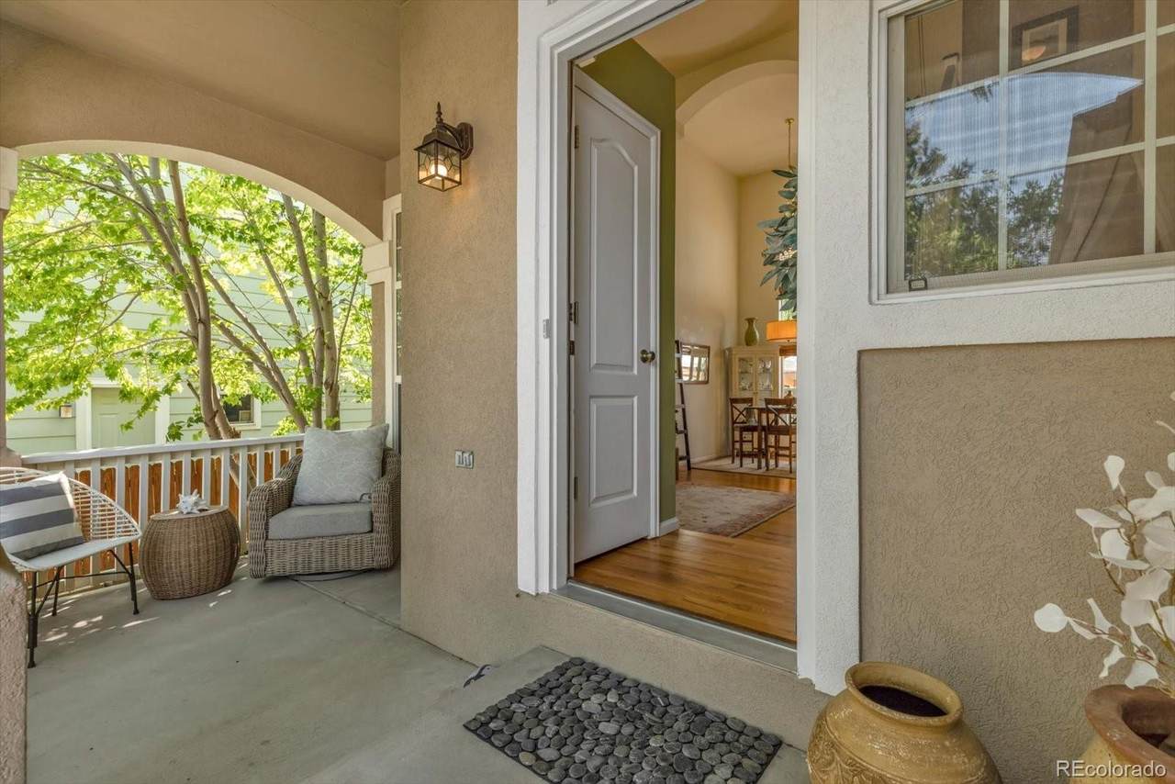
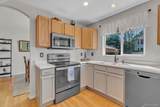
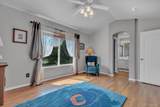
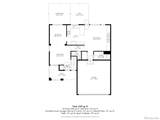
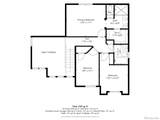
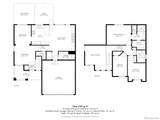
BIG PRICE IMPROVEMENT! Pool, playground and walking trails right outside your door—plus a low HOA and no Metro District tax! Welcome to this Thornton Gem at 12527 Dexter Way, a charming 3-bedroom, 3-bath single-family home in Thornton offering 1,447 square feet, a 2-car attached garage and a private fenced backyard. Step inside to soaring vaulted ceilings and a bright, open layout filled with natural light. The family room features a cozy gas fireplace and flows into the kitchen, where abundant cabinetry and counter space provide plenty of room for everyday cooking and storage. A backyard-facing window keeps the kitchen connected to the outdoor space. Upstairs, you'll find three comfortable bedrooms, including a spacious primary suite with a private bath and new walk-in shower. Three bathrooms throughout the home provide added convenience for everyday living, guests and busy mornings. Outside, the fully fenced backyard offers room for pets, gardening and play, while the large patio is ready for summer grilling and outdoor entertaining. And the neighborhood lifestyle is hard to beat. A low HOA provides access to a community swimming pool, playground and miles of walking and biking trails—without the additional cost of a Metro District tax. Conveniently located near schools, parks, shopping, restaurants, I-25 and E-470, this move-in-ready home offers an appealing combination of comfort, outdoor space, neighborhood amenities and ownership value.
-
3BEDS
-
0.14ACRES
-
2BATHS
-
11/2 BATHS
-
1,447SQFT
-
$335$/SQFT
School Information
 Offered by Berkshire Hathaway HomeServices Colorado Real Estate, LLC.
Description
BIG PRICE IMPROVEMENT! Pool, playground and walking trails right outside your door—plus a low HOA and no Metro District tax! Welcome to this Thornton Gem at 12527 Dexter Way, a charming 3-bedroom, 3-bath single-family home in Thornton offering 1,447 square feet, a 2-car attached garage and a private fenced backyard. Step inside to soaring vaulted ceilings and a bright, open layout filled with natural light. The family room features a cozy gas fireplace and flows into the kitchen, where abundant cabinetry and counter space provide plenty of room for everyday cooking and storage. A backyard-facing window keeps the kitchen connected to the outdoor space. Upstairs, you'll find three comfortable bedrooms, including a spacious primary suite with a private bath and new walk-in shower. Three bathrooms throughout the home provide added convenience for everyday living, guests and busy mornings. Outside, the fully fenced backyard offers room for pets, gardening and play, while the large patio is ready for summer grilling and outdoor entertaining. And the neighborhood lifestyle is hard to beat. A low HOA provides access to a community swimming pool, playground and miles of walking and biking trails—without the additional cost of a Metro District tax. Conveniently located near schools, parks, shopping, restaurants, I-25 and E-470, this move-in-ready home offers an appealing combination of comfort, outdoor space, neighborhood amenities and ownership value.
Digital Millennium Copyright Act
Based on information submitted to the MLS GRID as of 2026-10-13T00:21:29.767 UTC. All data is obtained from various sources and may not have been verified by broker or MLS GRID. Supplied Open House information is subject to change without notice. All information should be independently reviewed and verified for accuracy. Properties may or may not be listed by the office/agent presenting the information.
 © 2026 METROLIST, INC., DBA RECOLORADO® – All Rights Reserved
6455 S. Yosemite St., Suite 500
Greenwood Village, CO 80111 USA