






















Skip To Content

12614 Prince Creek Drive

Parker, CO 80134
  • $589,900
  • STATUS: Active
  • ON SITE: 51 Days
  • ID#: 2138946
Price Reduced
UPDATED: 75 min ago
$589,900
  • 5
    BEDS
  • 0.14
    ACRES
  • 3
    BATHS
  • 0
    1/2 BATHS
  • 3,290
    SQFT
  • $179
    $/SQFT
Neighborhood:
Type:
Single-Family Home
Built:
2003
County:
Area:

School Information

Elementary School:
Middle School:
High School:
School District:
REcolorado logo Offered by NAV Real Estate.

Description

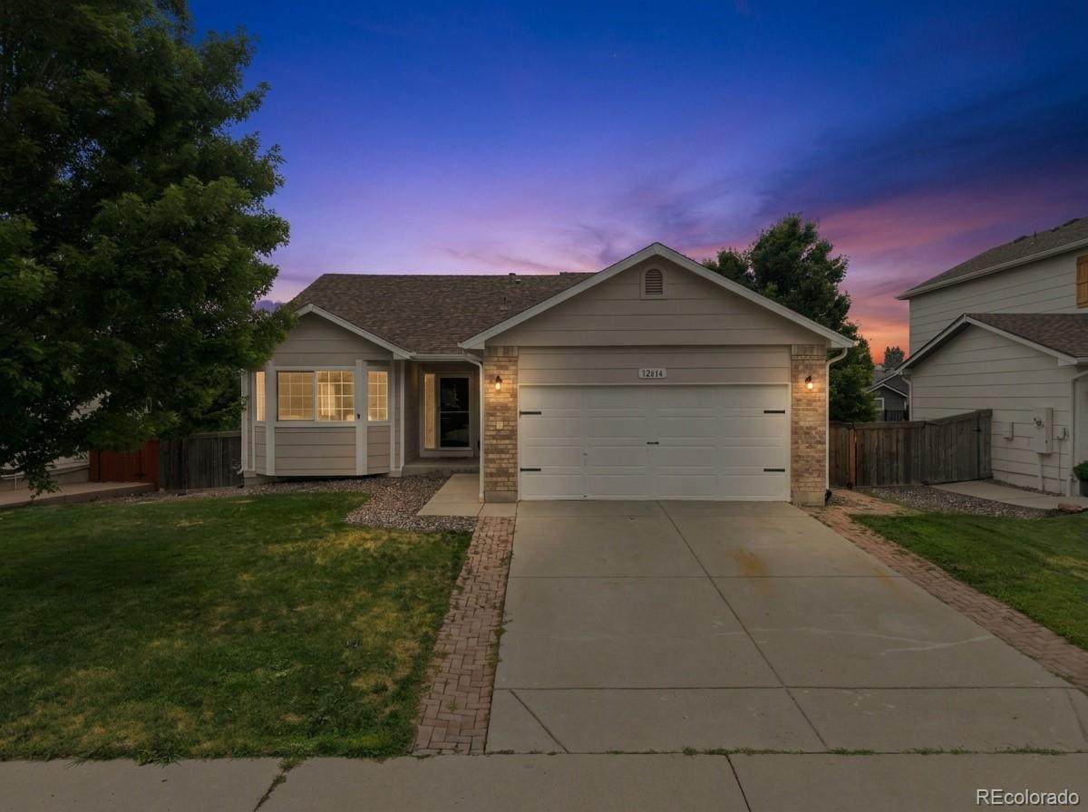
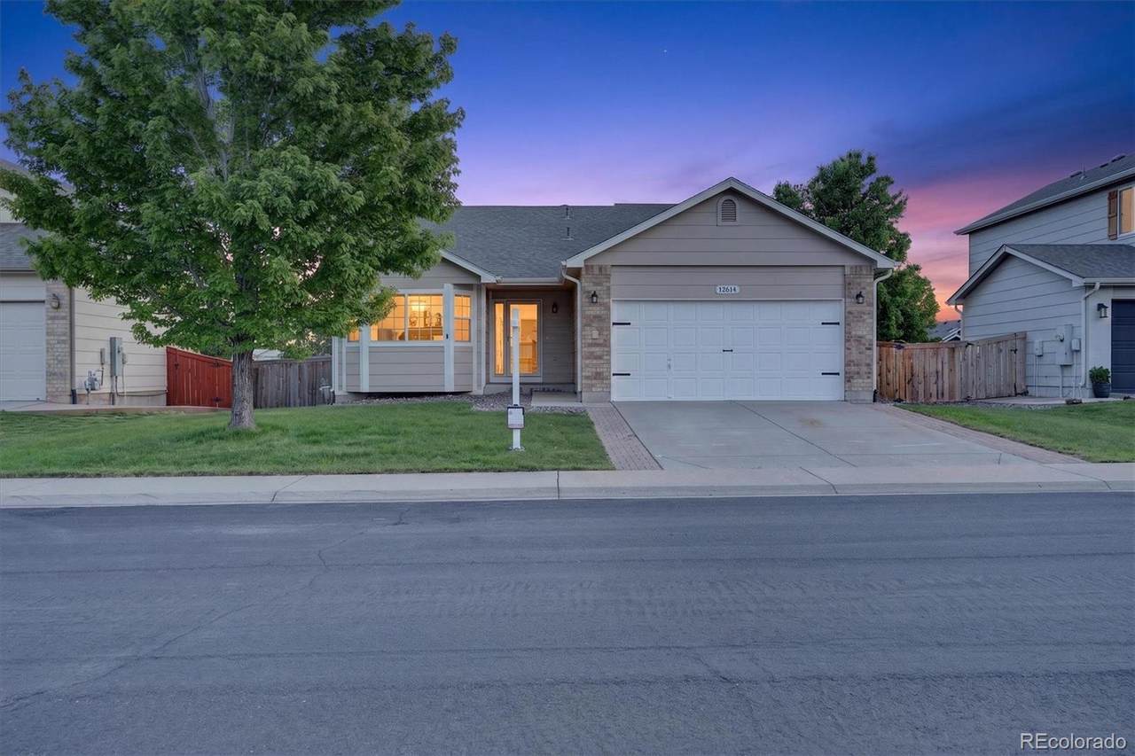
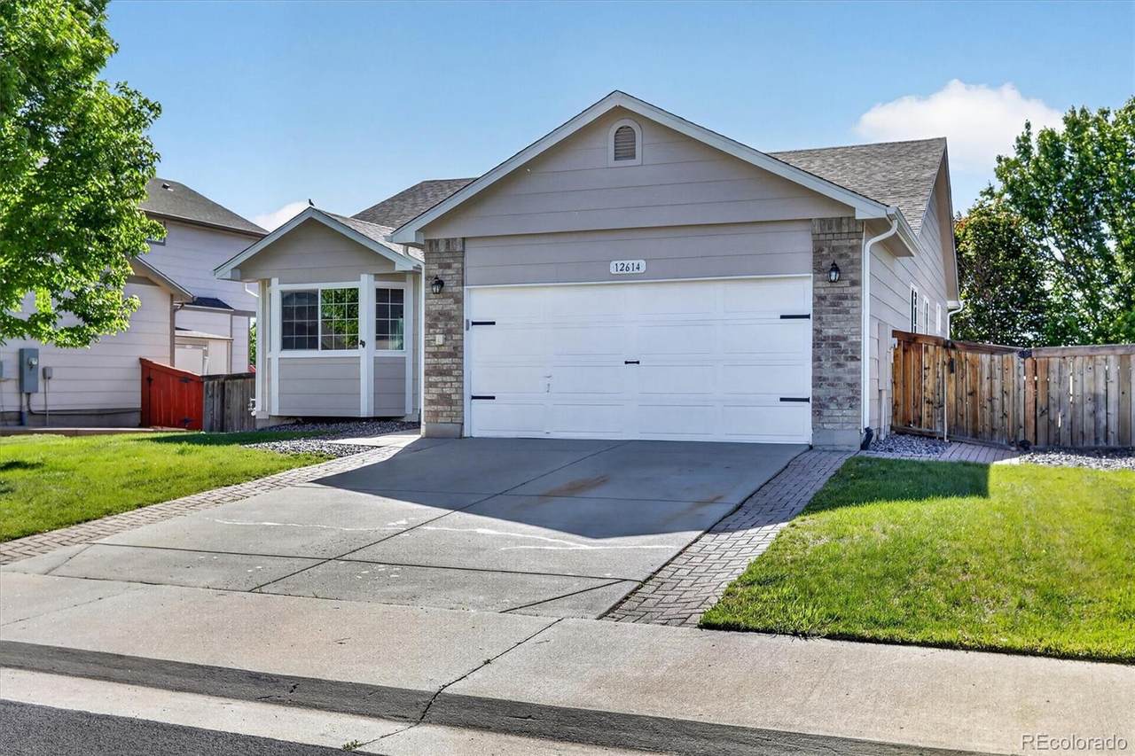
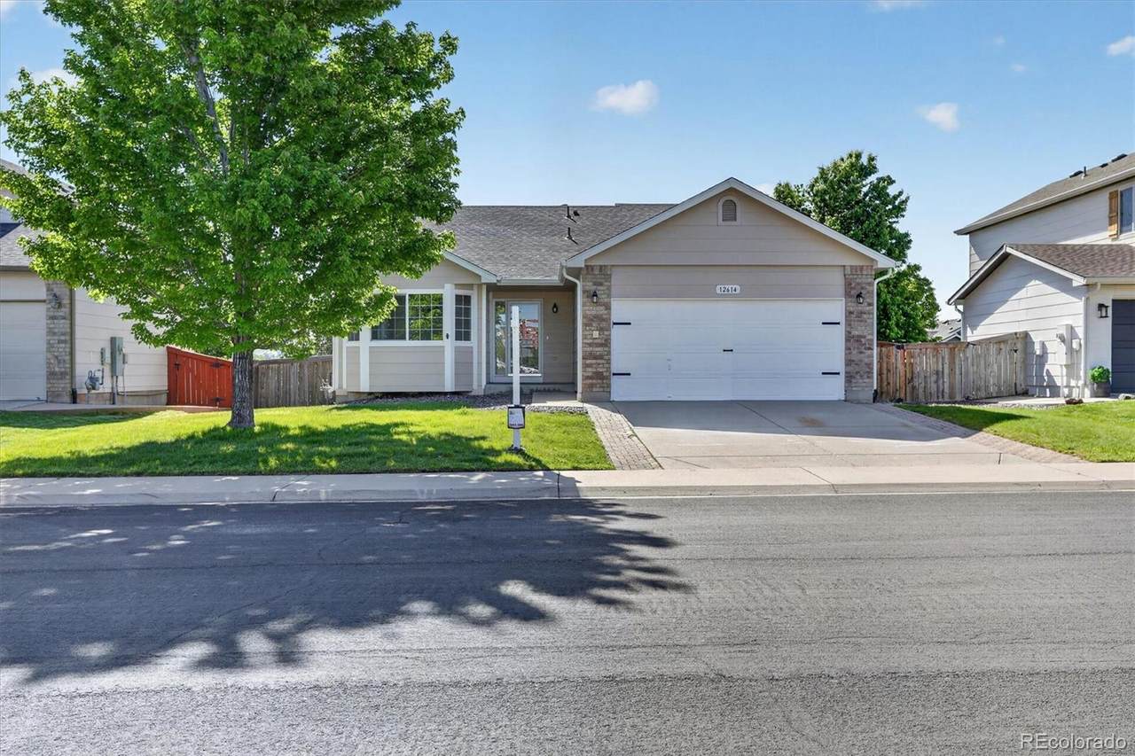
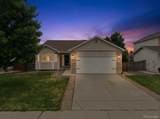
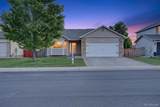
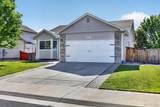
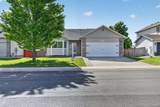
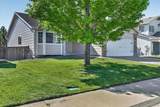
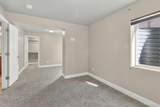
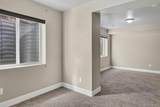
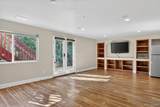
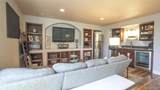
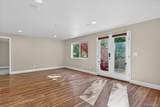
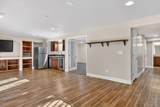
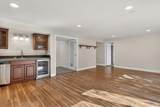
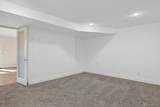
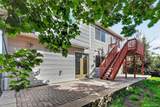
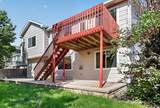
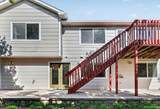
2 HOUSES IN ONE... BASEMENT HAS ITS OWN KITCHEN AND LAUNDRY. WALKOUT EXIT! PRICED TO SELL. This beautifully designed ranch-style home offers 5 spacious bedrooms and 3 full bathrooms, providing comfort and flexibility for a variety of lifestyles. The open and functional floor plan is complemented by a fully finished walkout basement featuring a convenient kitchenette and its own laundry room—ideal for multi-generational living, guests, or entertaining. With generous living spaces on both levels and a thoughtful layout throughout, this home combines practicality and charm in a desirable Parker neighborhood. Professionally cleaned and fresh professionally painted, Fiber Internet Service available and connected. Don't miss the trails that connect all the way to Cherry Creek reservoir, a creek and DON'T MISS the amazing amenities the HOA has to offer, they host multiple events for all ages, fitness classes, swimming classes, swimming teams from 6-18 years of age. Outdoor and indoor pool. We know it needs some updates but, it's being price accordingly. https://www.dropbox.com/scl/fi/iyaise4h3ezy2y70k3xs7/12614-Prince-Creek-Dr-Parker-CO-80134-with-Address.mp4?r=ACs-vKfJz1gvUfwG6he0rE7HZrpkgcNREdWTuiPiViF65EtSArtO02m_xGXZokmYBogDppL0W_AeH4vKRbqv5amro9AeFrayeUC9TYxSYKHLzv-gTZD4l9D9m3hRuXTMOllq6Bt1qms5MvRIoNdahJCZo6xyNde9ZoZoe5PVwty2LpUhcurdadyqARiqlv3k2TA&sm=1&e=1&dl=0

Monthly Payment Calculator


Digital Millennium Copyright Act

Based on information submitted to the MLS GRID as of 2026-10-05T09:21:19.7 UTC. All data is obtained from various sources and may not have been verified by broker or MLS GRID. Supplied Open House information is subject to change without notice. All information should be independently reviewed and verified for accuracy. Properties may or may not be listed by the office/agent presenting the information.

REcolorado logo © 2026 METROLIST, INC., DBA RECOLORADO® – All Rights Reserved 6455 S. Yosemite St., Suite 500 Greenwood Village, CO 80111 USA

www.venterrahomes.com/homes/180176546
Print Image

12614 Prince Creek Drive Parker, CO 80134

  • Price: $589,900
  • Status: Active
  • On Site: 51 Days
  • Updated: 75 min ago
  • ID#: 2138946
5
Beds
3
Baths
0
½ Baths
0.14
Acres
3,290
SQFT
$179
$/SQFT
2003
Built
Neighborhood:
Stroh Ranch
County:
Douglas
Area:
Parker
Elementary School:
Legacy Point
Middle School:
Sagewood
High School:
Ponderosa
School District:
Douglas RE-1
Property Description
2 HOUSES IN ONE... BASEMENT HAS ITS OWN KITCHEN AND LAUNDRY. WALKOUT EXIT! PRICED TO SELL. This beautifully designed ranch-style home offers 5 spacious bedrooms and 3 full bathrooms, providing comfort and flexibility for a variety of lifestyles. The open and functional floor plan is complemented by a fully finished walkout basement featuring a convenient kitchenette and its own laundry room—ideal for multi-generational living, guests, or entertaining. With generous living spaces on both levels and a thoughtful layout throughout, this home combines practicality and charm in a desirable Parker neighborhood. Professionally cleaned and fresh professionally painted, Fiber Internet Service available and connected. Don't miss the trails that connect all the way to Cherry Creek reservoir, a creek and DON'T MISS the amazing amenities the HOA has to offer, they host multiple events for all ages, fitness classes, swimming classes, swimming teams from 6-18 years of age. Outdoor and indoor pool. We know it needs some updates but, it's being price accordingly. https://www.dropbox.com/scl/fi/iyaise4h3ezy2y70k3xs7/12614-Prince-Creek-Dr-Parker-CO-80134-with-Address.mp4?r=ACs-vKfJz1gvUfwG6he0rE7HZrpkgcNREdWTuiPiViF65EtSArtO02m_xGXZokmYBogDppL0W_AeH4vKRbqv5amro9AeFrayeUC9TYxSYKHLzv-gTZD4l9D9m3hRuXTMOllq6Bt1qms5MvRIoNdahJCZo6xyNde9ZoZoe5PVwty2LpUhcurdadyqARiqlv3k2TA&sm=1&e=1&dl=0
Exterior Features

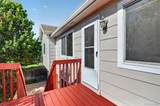
Architectural Style Traditional Carport Spaces 0 Construction Materials Cement SidingConcrete Exterior Features Private Yard Foundation Details Structural Levels One Patio And Porch Features Deck Roof Shingle Window Features Egress WindowsWindow Coverings

Interior Features

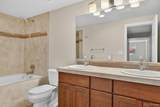
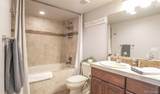
Appliances Bar FridgeDishwasherDisposalDryerGas Water HeaterMicrowaveOvenRangeRefrigeratorWasher Basement DaylightExterior EntryFinishedFullWalk-Out Access Bathrooms One Quarter 0 Cooling Central Air Fireplace Features Family Room Fireplaces Total 1 Flooring LaminateTileWood Heating Forced AirHot WaterNatural Gas Interior Features Ceiling Fan(s)Eat-in KitchenEntrance FoyerFive Piece BathGranite CountersOpen FloorplanPantryPrimary SuiteSmoke FreeWalk-In Closet(s) Laundry Features In Unit Rooms Bedroom (Main Level) Bedroom (Main Level) Bedroom (Main Level) Dining Room (Main Level) Family Room (Main Level) Living Room (Main Level) Bathroom Full (Main Level) Bathroom Full (Main Level) Kitchen (Main Level) Laundry (Main Level) Bedroom (Basement Level) Bedroom (Basement Level) Den (Basement Level) Bathroom Full (Basement Level) Laundry (Basement Level) Great Room (Basement Level) Exercise Room (Basement Level)

Property Features

Association Amenities ClubhouseFitness CenterParkPlaygroundPoolTennis Court(s)Trail(s) Association Fee 48 Association Fee Frequency Monthly Association Fee Includes Maintenance GroundsRecyclingRoad MaintenanceSnow RemovalTrash Association YN Yes Attached Garage YN Yes Fencing Full Property Attached YN No Property Sub Type Single Family Residence Property Type Residential Senior Community YN No Sewer Public Sewer Special Listing Conditions None Known Tax Annual Amount 3339 Utilities Cable AvailableElectricity AvailableElectricity ConnectedNatural Gas AvailableNatural Gas Connected Water Source Public

REcolorado logoListing courtesy of REcolorado as distributed by MLS GRID.
Listing courtesy of NAV Real Estate:MTLowHomes@Gmail.com. MLS #2138946


Digital Millennium Copyright Act

Based on information submitted to the MLS GRID as of 2026-10-05T09:21:19.7 UTC. All data is obtained from various sources and may not have been verified by broker or MLS GRID. Supplied Open House information is subject to change without notice. All information should be independently reviewed and verified for accuracy. Properties may or may not be listed by the office/agent presenting the information.

REcolorado logo © 2026 METROLIST, INC., DBA RECOLORADO® – All Rights Reserved 6455 S. Yosemite St., Suite 500 Greenwood Village, CO 80111 USA

 
https://bt-photos.global.ssl.fastly.net/metrolist/1280_boomver_1_2138946-1.jpg https://bt-photos.global.ssl.fastly.net/metrolist/1280_boomver_1_2138946-1.jpg https://bt-photos.global.ssl.fastly.net/metrolist/1280_boomver_1_2138946-1.jpg
Logo
Venterra Real Estate LLC
802 S Tejon St.
Colorado Springs CO, 80903
REcolorado logo Offered by NAV Real Estate.