








Description
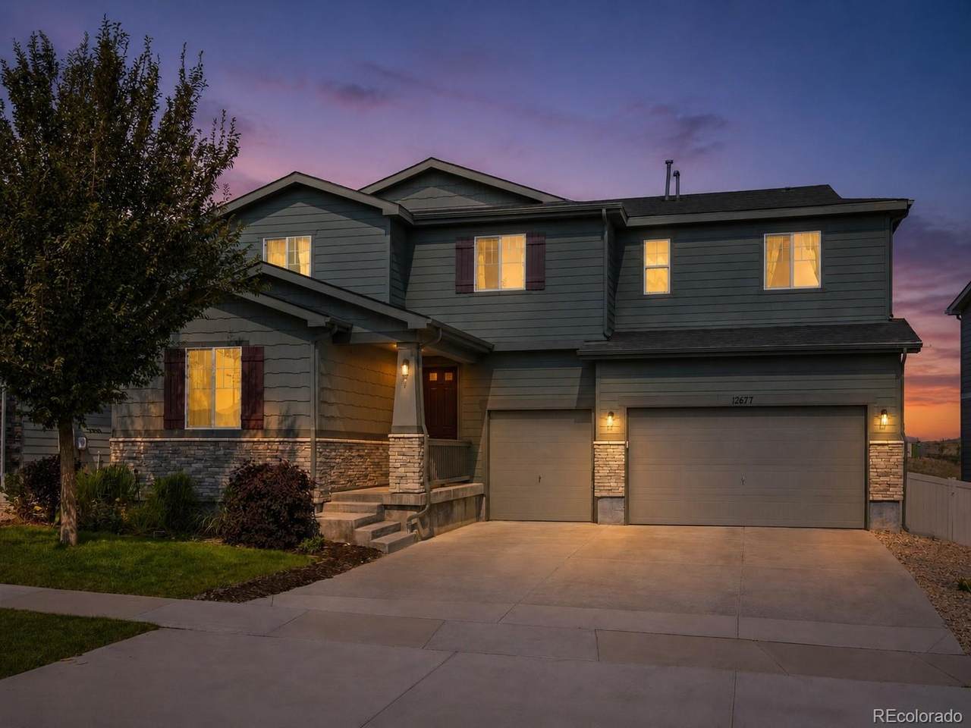
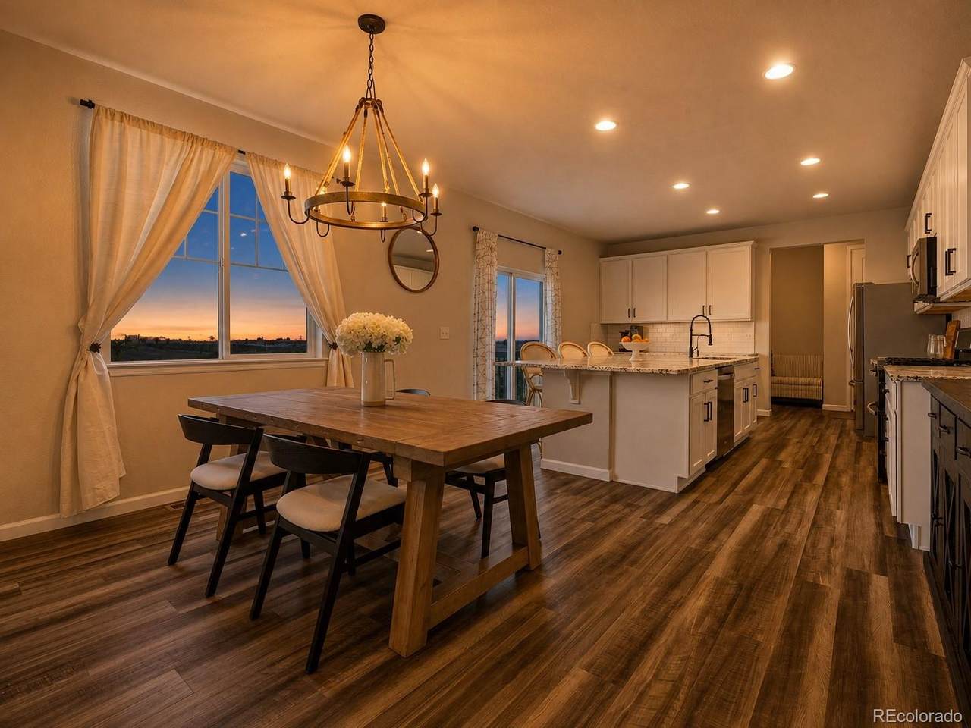
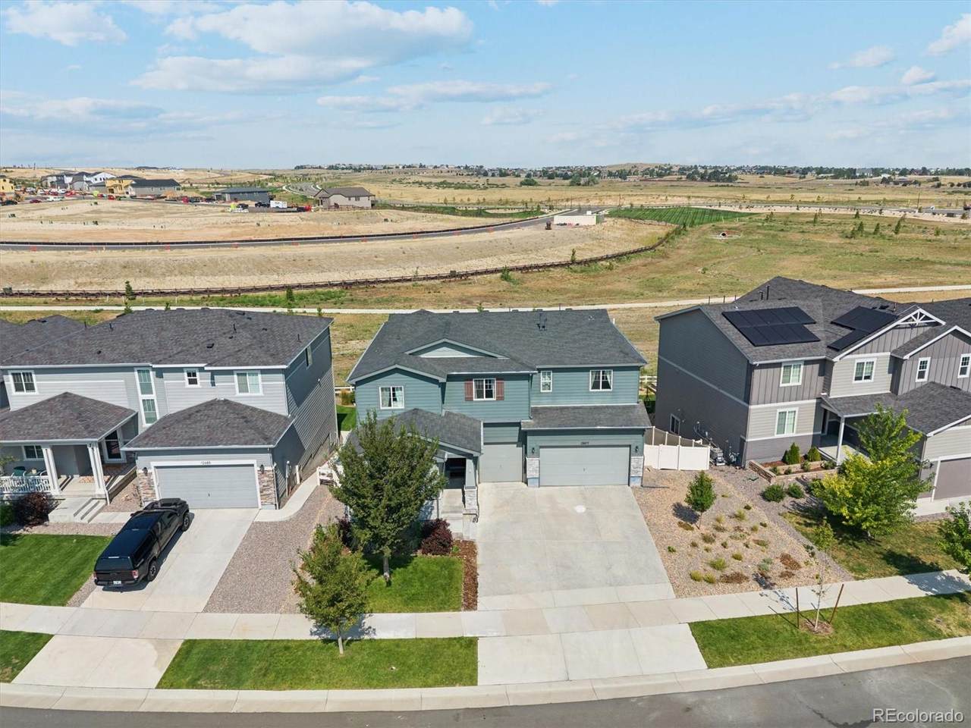
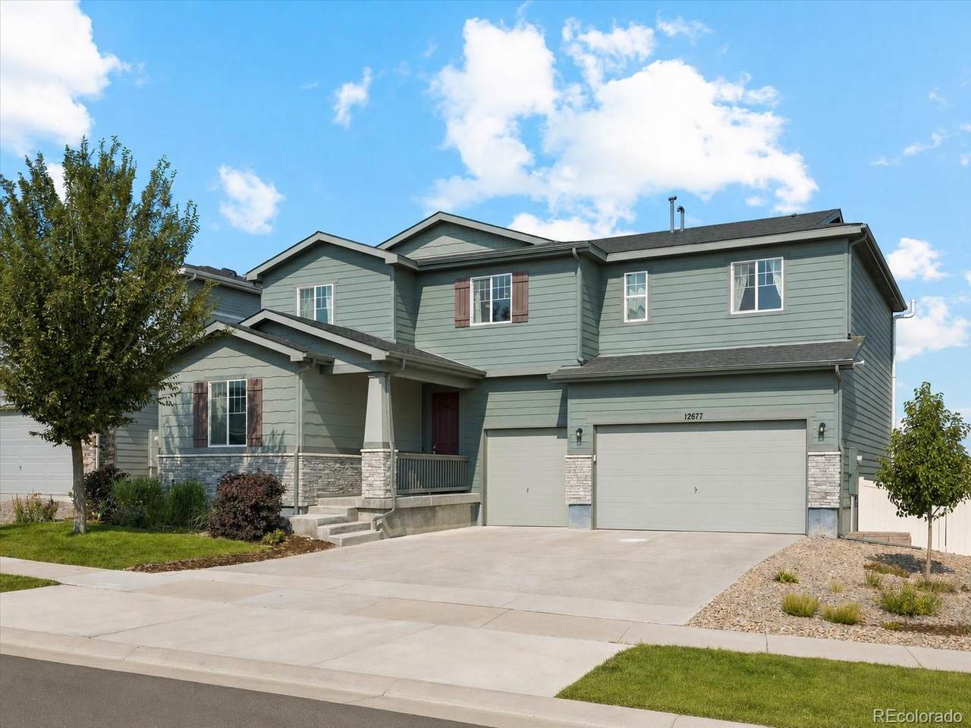
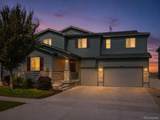
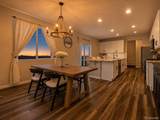
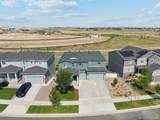
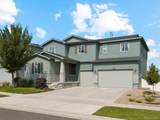
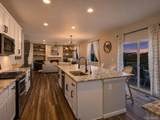
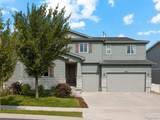
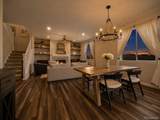
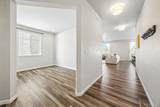
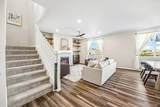
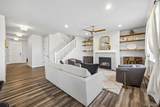
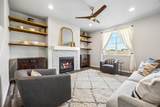
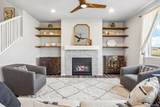
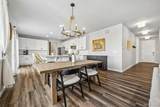
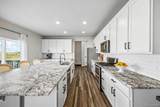
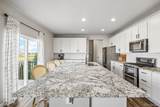
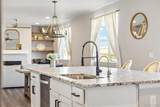
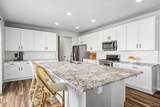
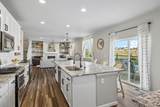
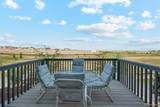
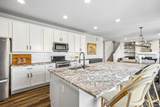
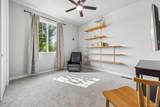
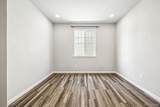
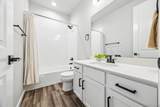
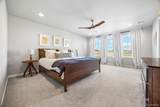
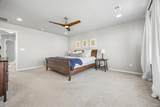
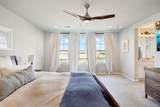
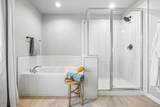
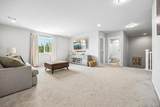
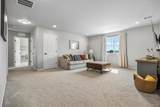
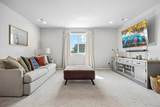
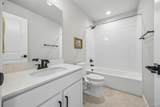
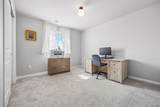
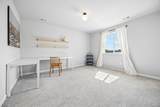
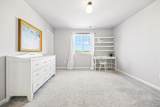
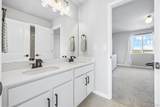
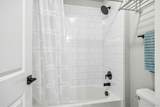
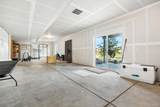
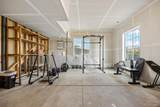
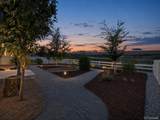
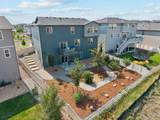
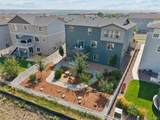
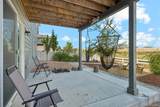
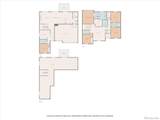
Welcome to an exceptional home in Parker’s sought-after Anthology community, offering the space, finishes, views, and upgrades buyers want without the added time and expense that often comes with new construction. Perfectly positioned backing to open space, this home delivers expansive views, incredible sunsets, and a level of privacy that is increasingly hard to find. Inside, the open-concept main level is filled with natural light and showcases luxury vinyl plank flooring, updated fixtures and finishes throughout (better than builder grade), and a beautifully appointed kitchen designed for both everyday living and entertaining. The kitchen features a large center island, stainless steel appliances, quartz surfaces, generous cabinetry, huge pantry, and seamless flow into the dining and living areas. A main-level bedroom and office complete this main level perfectly. Upstairs, the oversized primary suite feels like a true retreat with awesome views, complete with an expansive five-piece en suite bath featuring dual sinks, quartz countertops, a soaking tub, separate shower, and large walk in closet. Additional bedrooms provide plenty of space, while quartz countertops and updated fixtures throughout the bathrooms add a consistent, elevated finish. Step outside onto the private back deck and take in the open-space views, or enjoy the professionally landscaped backyard complete with established trees, winding paths, gathering areas, and thoughtfully designed outdoor spaces. The walkout basement offers tremendous future potential and is already framed, insulated, and drywalled, making it substantially easier to finish and customize. Additional highlights include a three-car garage and two separate furnaces and two A/C systems with independent zoning for the main and upper levels, providing exceptional year-round comfort and efficiency. Anthology also features many walking paths, pool, clubhouse, and much more!
-
5BEDS
-
0.19ACRES
-
4BATHS
-
01/2 BATHS
-
3,290SQFT
-
$255$/SQFT
School Information
 Offered by Keller Williams DTC.
Description
Welcome to an exceptional home in Parker’s sought-after Anthology community, offering the space, finishes, views, and upgrades buyers want without the added time and expense that often comes with new construction. Perfectly positioned backing to open space, this home delivers expansive views, incredible sunsets, and a level of privacy that is increasingly hard to find. Inside, the open-concept main level is filled with natural light and showcases luxury vinyl plank flooring, updated fixtures and finishes throughout (better than builder grade), and a beautifully appointed kitchen designed for both everyday living and entertaining. The kitchen features a large center island, stainless steel appliances, quartz surfaces, generous cabinetry, huge pantry, and seamless flow into the dining and living areas. A main-level bedroom and office complete this main level perfectly. Upstairs, the oversized primary suite feels like a true retreat with awesome views, complete with an expansive five-piece en suite bath featuring dual sinks, quartz countertops, a soaking tub, separate shower, and large walk in closet. Additional bedrooms provide plenty of space, while quartz countertops and updated fixtures throughout the bathrooms add a consistent, elevated finish. Step outside onto the private back deck and take in the open-space views, or enjoy the professionally landscaped backyard complete with established trees, winding paths, gathering areas, and thoughtfully designed outdoor spaces. The walkout basement offers tremendous future potential and is already framed, insulated, and drywalled, making it substantially easier to finish and customize. Additional highlights include a three-car garage and two separate furnaces and two A/C systems with independent zoning for the main and upper levels, providing exceptional year-round comfort and efficiency. Anthology also features many walking paths, pool, clubhouse, and much more!
Digital Millennium Copyright Act
Based on information submitted to the MLS GRID as of 2026-10-10T16:22:22.377 UTC. All data is obtained from various sources and may not have been verified by broker or MLS GRID. Supplied Open House information is subject to change without notice. All information should be independently reviewed and verified for accuracy. Properties may or may not be listed by the office/agent presenting the information.
 © 2026 METROLIST, INC., DBA RECOLORADO® – All Rights Reserved
6455 S. Yosemite St., Suite 500
Greenwood Village, CO 80111 USA