

























Skip To Content

12732 Enclave Scenic Drive

Peyton, CO 80831
  • $665,000
  • STATUS: Active
  • ON SITE: 65 Days
  • ID#: 5394666
UPDATED: 60 min ago
$665,000
  • 5
    BEDS
  • 0.18
    ACRES
  • 3
    BATHS
  • 0
    1/2 BATHS
  • 3,388
    SQFT
  • $196
    $/SQFT
Type:
Single-Family Home
Built:
2023
County:
Area:

School Information

High School:
School District:
Pikes Peak Multiple Listing Service logo Listing provided courtesy of HomeSmart: 719-634-8761.

Description

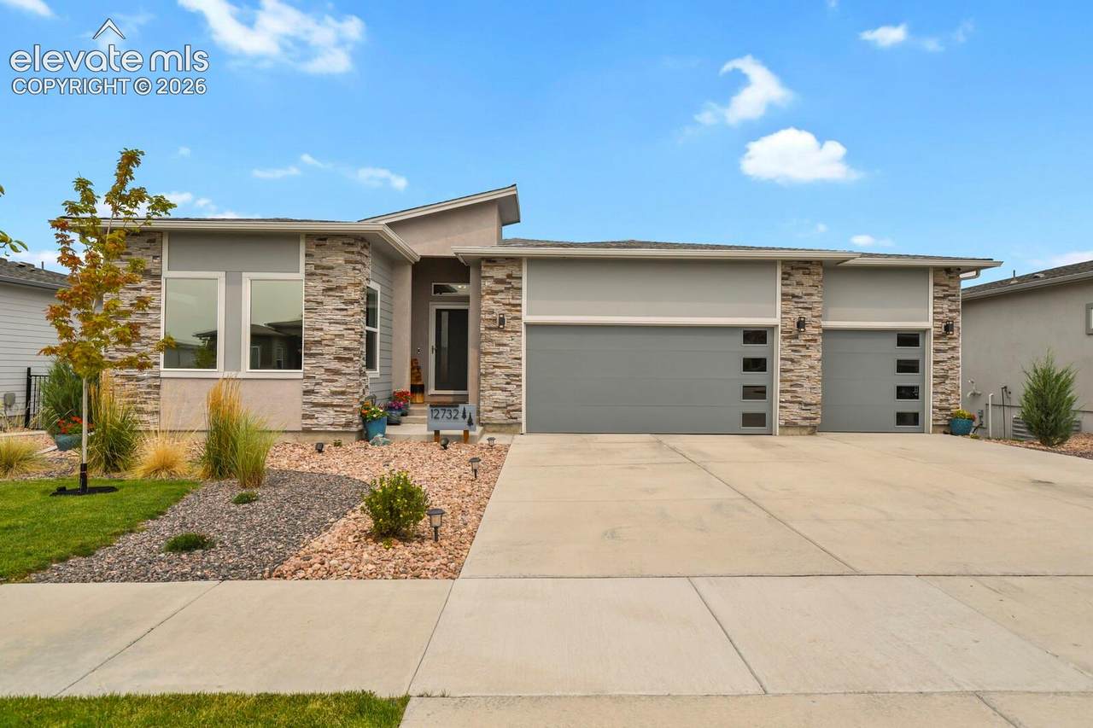
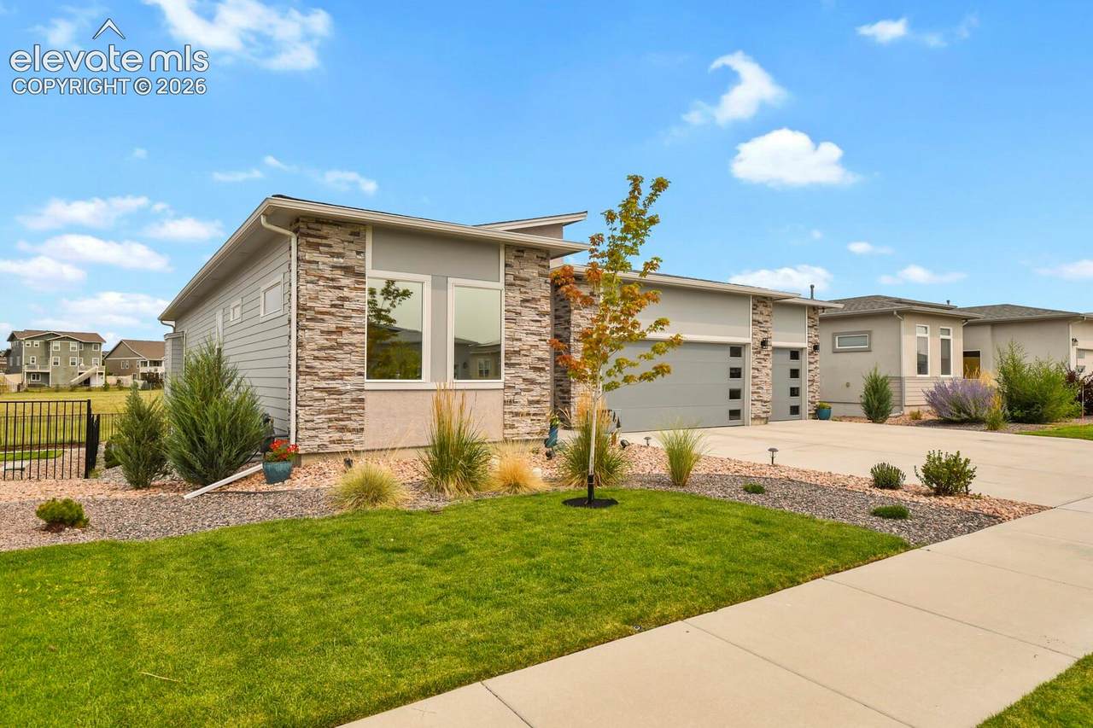
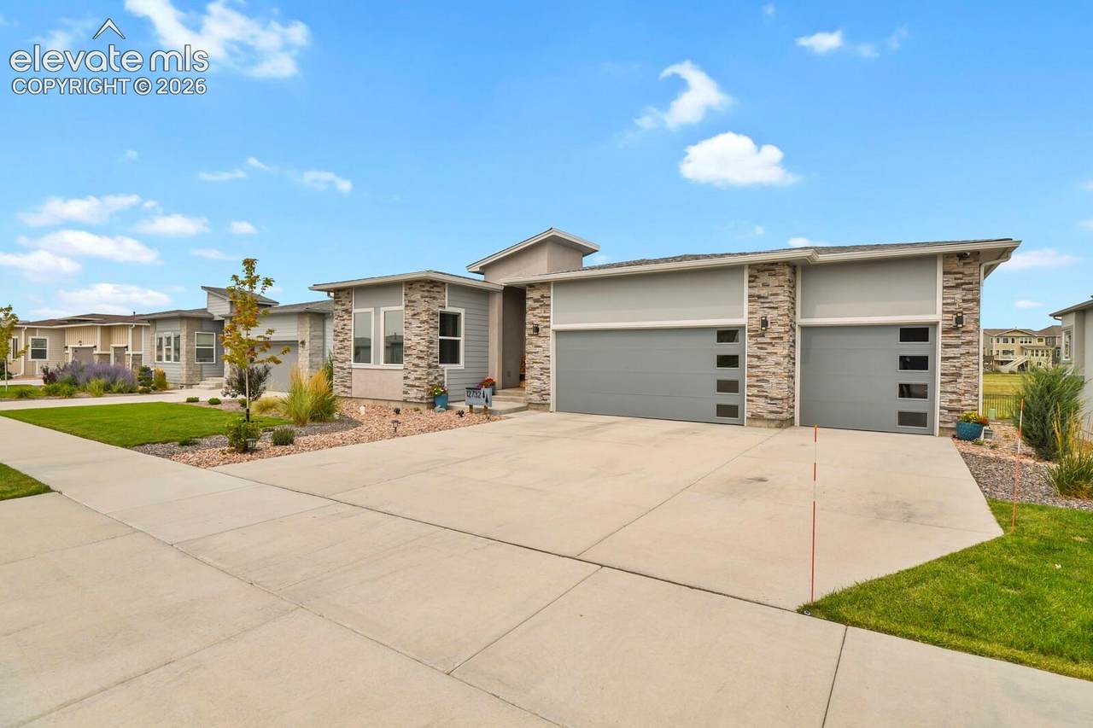
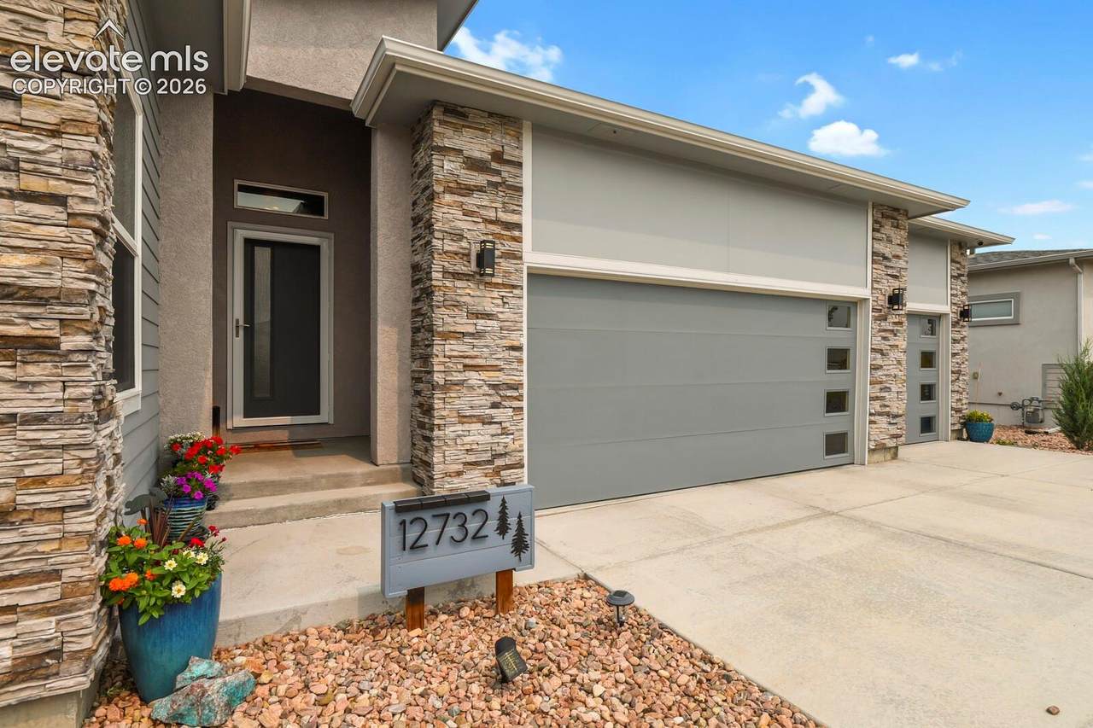
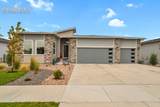
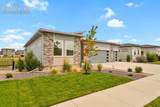
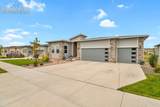
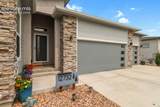
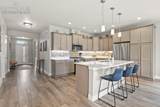
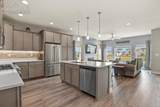
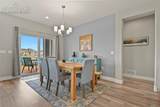
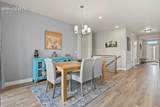
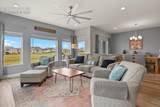
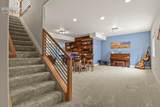
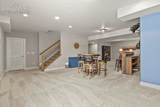
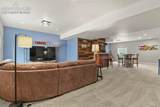
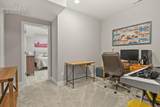
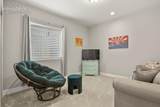
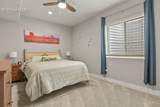
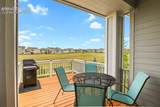
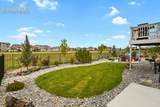
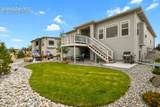
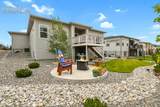
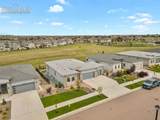
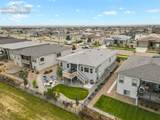
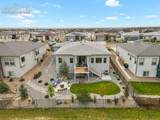
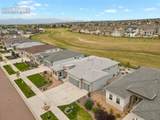
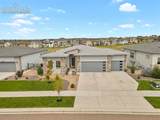
Mountain Views & Open Space!! This immaculate 3-year-old home feels flawlessly brand new, offering modern luxury combined with ultimate flexibility. This stunning 5-bedroom home offers an amazing Colorado lifestyle with panoramic mountain views and a premium lot backing to tranquil open space. Designed to impress, its flawless layout floods every corner with natural light and tons of windows, showcasing true pride of ownership from the moment you arrive. A highly functional, open floor plan seamlessly connects the living, dining, and kitchen areas--perfect for both daily routines and elegant entertaining. Enjoy your Premium Quartz Kitchen Countertops that are maintenance-free luxury with non-porous, stain-resistant surfaces along with Impressive Cabinetry and Stainless Steel Appliances. Step out back and soak in the breathtaking, sweeping views of the Colorado Front Range right from your own private sanctuary. On the main level this home boasts three spacious bedrooms, a dedicated home office, and a convenient laundry room. From the laundry room open the door to your 3-Car Garage. This isn't your average garage. It's an illuminated, versatile dream space complete with windows that bring in the natural light. The Basement Retreat unwinds in a spacious, inviting family room designed for movie nights or quiet relaxation along with Two well-appointed bedrooms, and bathroom that provide privacy and comfort for family or out-of-town visitors. The downstairs also includes a spacious storage area so to never compromise on keeping your home clutter-free. Every detail has been lovingly cared for. Call for your private showing today!

Monthly Payment Calculator


Pikes Peak Multiple Listing Service logo Venterra Real Estate LLC- Licensed in the State of Colorado. The real estate listing information and related content displayed on this site is provided exclusively for consumers’ personal, non-commercial use and may not be used for any purpose other than to identify prospective properties consumers may be interested in purchasing. This information and related content is deemed reliable but is not guaranteed accurate by the Pikes Peak REALTOR® Services Corp d/b/a elevateMLS. 2026-10-10T15:41:12.857.
www.venterrahomes.com/homes/179802405
Print Image

12732 Enclave Scenic Drive Peyton, CO 80831

  • Price: $665,000
  • Status: Active
  • On Site: 65 Days
  • Updated: 60 min ago
  • ID#: 5394666
5
Beds
3
Baths
0
½ Baths
0.18
Acres
3,388
SQFT
$196
$/SQFT
2023
Built
Neighborhood:
Stonebridge At Meridian Ranch
County:
El Paso
Area:
Peyton
High School:
Falcon
School District:
District 49
Property Description
Mountain Views & Open Space!! This immaculate 3-year-old home feels flawlessly brand new, offering modern luxury combined with ultimate flexibility. This stunning 5-bedroom home offers an amazing Colorado lifestyle with panoramic mountain views and a premium lot backing to tranquil open space. Designed to impress, its flawless layout floods every corner with natural light and tons of windows, showcasing true pride of ownership from the moment you arrive. A highly functional, open floor plan seamlessly connects the living, dining, and kitchen areas--perfect for both daily routines and elegant entertaining. Enjoy your Premium Quartz Kitchen Countertops that are maintenance-free luxury with non-porous, stain-resistant surfaces along with Impressive Cabinetry and Stainless Steel Appliances. Step out back and soak in the breathtaking, sweeping views of the Colorado Front Range right from your own private sanctuary. On the main level this home boasts three spacious bedrooms, a dedicated home office, and a convenient laundry room. From the laundry room open the door to your 3-Car Garage. This isn't your average garage. It's an illuminated, versatile dream space complete with windows that bring in the natural light. The Basement Retreat unwinds in a spacious, inviting family room designed for movie nights or quiet relaxation along with Two well-appointed bedrooms, and bathroom that provide privacy and comfort for family or out-of-town visitors. The downstairs also includes a spacious storage area so to never compromise on keeping your home clutter-free. Every detail has been lovingly cared for. Call for your private showing today!
Exterior Features

Driveway Concrete Entry Wood Laminate Floor Plan Ranch Garage Amenities 220V Garage Type Attached Landscaped All Parking Total 3 Patio And Porch Features Other Roof Composite Shingle Siding Masonite TypeStone

Interior Features

Above Grade Finished Area 1822 Appliances 220v in KitchenDishwasherDisposalMicrowave OvenRangeRefrigeratorSelf Cleaning Oven Basement Full Basement Basement Percent Finished 86 Building Area Total 3644 Cooling Attic FanCentral Air Fireplace Features GasOne Flooring CarpetCeramic TileLuxury Vinyl Heating Forced AirNatural Gas Interior Features 9Ft + Ceilings Laundry Features Electric Hook-upMain Main Floor Bedroom YN Yes Master Bath Amenities Double VanityFree-standing ShowerSpa Shower Rooms Dining Room (Main Level) Bedroom (Main Level) Bedroom (Basement Level) Bathroom (Full) (Basement Level) Other Room (Basement Level) Bedroom - Primary (Main Level) Kitchen (Main Level) Other Room (Basement Level) Bedroom (Basement Level) Bathroom (Full) (Main Level) Bathroom (Full) (Main Level) Office (Main Level) Family Room (Basement Level) Laundry Space (Main Level) Living Room (Main Level) Bedroom (Main Level) Sq Ft Lower Floor 0 Sq Ft Lower Percent 0 Sq Ft Main Floor 1822 Sq Ft Total Bsmt 1822 Sq Ft Upper Floor 0

Property Features

Association Amenities Club HouseExercise RoomPoolRecreation Room Association Fee 70 Association Fee Frequency Monthly Association Fee Includes Covenant EnforcementManagementTrash Removal Association YN Yes Community Features Club HouseDog ParkHiking or Biking TrailsParks or Open SpacePlayground AreaPoolTennis Construction Status Existing Home Fencing Rear HOACovenants Exist YN Yes Listing Terms CashConventionalFHAVA Lot Description Backs to Open SpaceLevelMountain View Lot Location Hiking TrailNear ParkNear Schools Lot Size 7871 Metro District Fee 250 Metro District Fee Frequency Monthly Metro District Fee Includes Common UtilitiesCovenant EnforcementManagementSewerWaterSee Show/Agent Remarks Miscellaneous Attic StorageAuto Sprinkler SystemBreakfast BarDry BarHOA Required $Kitchen PantrySump PumpWindow Coverings Notices Not Applicable Property Attached YN No Property Sub Type Single Family Sewer Septic Structure Type Framed on LotFrame Tax Annual Amount 4344.37 Tax Year 2025 Utilities Electricity AvailableElectricity ConnectedNatural Gas AvailableNatural Gas Connected Water Source Assoc/Distr


Pikes Peak Multiple Listing Service logo Venterra Real Estate LLC- Licensed in the State of Colorado. The real estate listing information and related content displayed on this site is provided exclusively for consumers’ personal, non-commercial use and may not be used for any purpose other than to identify prospective properties consumers may be interested in purchasing. This information and related content is deemed reliable but is not guaranteed accurate by the Pikes Peak REALTOR® Services Corp d/b/a elevateMLS. 2026-10-10T15:41:12.857.
 
https://bt-photos.global.ssl.fastly.net/ppmls/1280_boomver_1_cbdbb5d7984c48f2c935f562454b2f3d-2.jpg https://bt-photos.global.ssl.fastly.net/ppmls/1280_boomver_1_cbdbb5d7984c48f2c935f562454b2f3d-2.jpg https://bt-photos.global.ssl.fastly.net/ppmls/1280_boomver_1_cbdbb5d7984c48f2c935f562454b2f3d-2.jpg
Logo
Venterra Real Estate LLC
802 S Tejon St.
Colorado Springs CO, 80903
Pikes Peak Multiple Listing Service logo Listing provided courtesy of HomeSmart: 719-634-8761.