Skip To Content

12769 W Alabama Place

Lakewood, CO 80228
  • $675,000
  • STATUS: Active
  • ON SITE: 67 Days
  • ID#: 2060002
UPDATED: 17 min ago
$675,000
  • 4
    BEDS
  • 0.2
    ACRES
  • 3
    BATHS
  • 0
    1/2 BATHS
  • 1,492
    SQFT
  • $452
    $/SQFT
Neighborhood:
Type:
Single-Family Home
Built:
1971
County:
Area:

School Information

Elementary School:
Middle School:
High School:
School District:
REcolorado logo Offered by HomeSmart.

Description

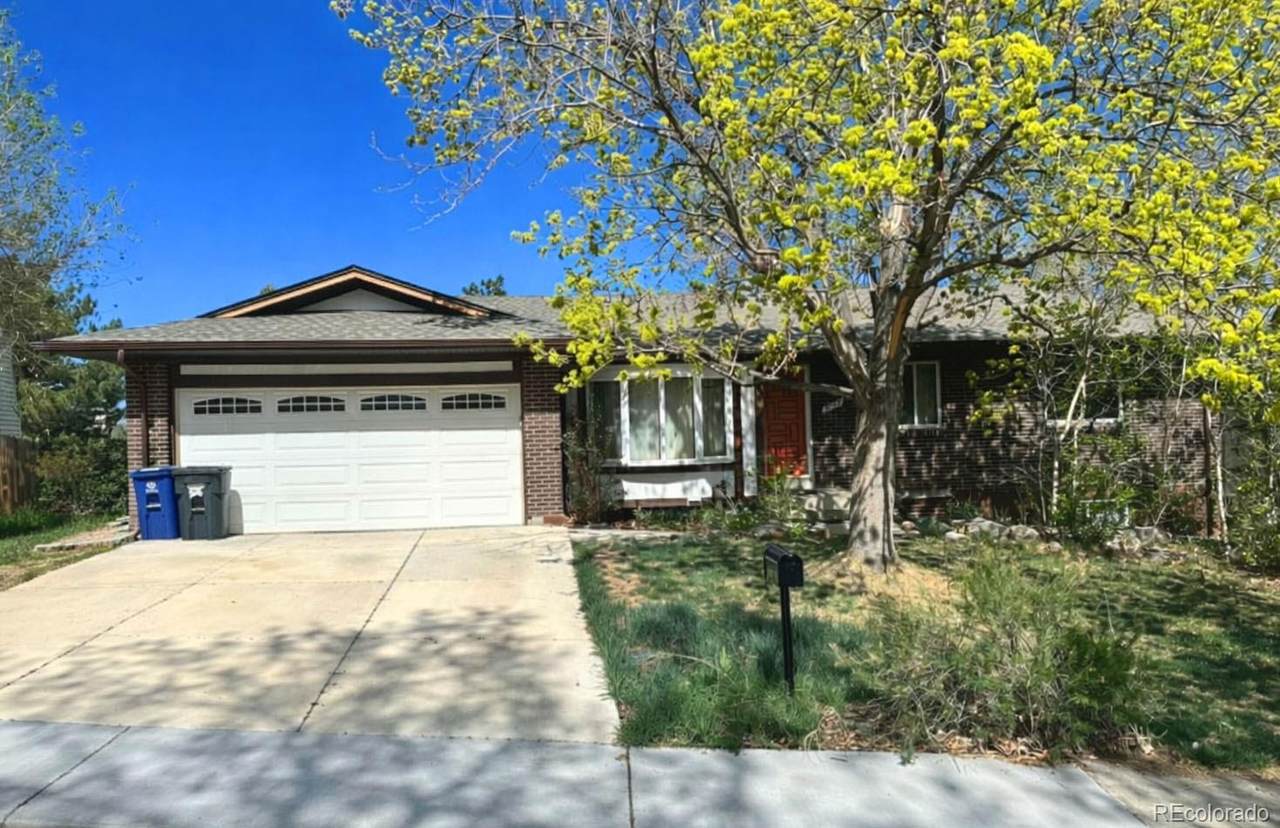
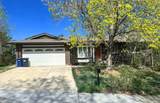
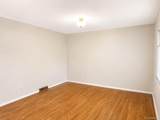
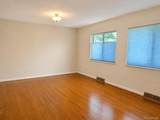
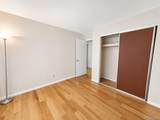
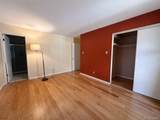
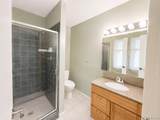
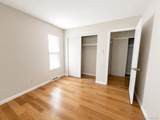
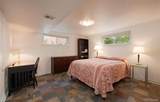
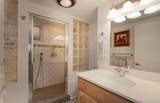
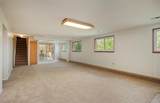
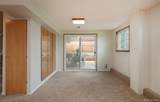
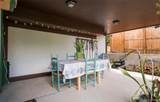
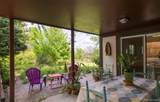
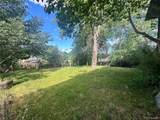
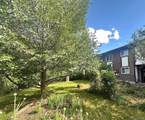
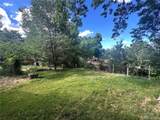
Discover the potential in this 4-bedroom, 3-bath ranch-style home in highly sought-after Green Mountain Village, offering beautiful Denver views, a 2-car garage, and a layout designed for comfortable living. With its classic ranch floor plan and walk-out basement, this home provides versatile space ideal for entertaining, guests, or additional living areas. The backyard offers a peaceful outdoor setting with mature trees, including cherry and apple trees, creating a welcoming space to relax or gather. Ideally located just blocks from schools, parks, and trailheads, this home offers easy access to Green Mountain Open Space, Bear Creek Lake Park, and miles of hiking and biking trails. Enjoy proximity to the light rail, Red Rocks, the foothills, and downtown Denver. This is a great opportunity to make a home in an unbeatable location your own!

Monthly Payment Calculator


Digital Millennium Copyright Act

Based on information submitted to the MLS GRID as of 2026-10-15T21:21:50.89 UTC. All data is obtained from various sources and may not have been verified by broker or MLS GRID. Supplied Open House information is subject to change without notice. All information should be independently reviewed and verified for accuracy. Properties may or may not be listed by the office/agent presenting the information.

REcolorado logo © 2026 METROLIST, INC., DBA RECOLORADO® – All Rights Reserved 6455 S. Yosemite St., Suite 500 Greenwood Village, CO 80111 USA

www.venterrahomes.com/homes/179949537
Print Image

12769 W Alabama Place Lakewood, CO 80228

  • Price: $675,000
  • Status: Active
  • On Site: 67 Days
  • Updated: 17 min ago
  • ID#: 2060002
4
Beds
3
Baths
0
½ Baths
0.2
Acres
1,492
SQFT
$452
$/SQFT
1971
Built
Neighborhood:
Green Mountain Village
County:
Jefferson
Area:
Lakewood
Elementary School:
Foothills
Middle School:
Dunstan
High School:
Green Mountain
School District:
Jefferson County R-1
Property Description
Discover the potential in this 4-bedroom, 3-bath ranch-style home in highly sought-after Green Mountain Village, offering beautiful Denver views, a 2-car garage, and a layout designed for comfortable living. With its classic ranch floor plan and walk-out basement, this home provides versatile space ideal for entertaining, guests, or additional living areas. The backyard offers a peaceful outdoor setting with mature trees, including cherry and apple trees, creating a welcoming space to relax or gather. Ideally located just blocks from schools, parks, and trailheads, this home offers easy access to Green Mountain Open Space, Bear Creek Lake Park, and miles of hiking and biking trails. Enjoy proximity to the light rail, Red Rocks, the foothills, and downtown Denver. This is a great opportunity to make a home in an unbeatable location your own!
Exterior Features

Architectural Style Traditional Carport Spaces 0 Construction Materials BrickWood Siding Exterior Features GardenPrivate Yard Foundation Details Slab Levels One Parking Features ConcreteDry WalledStorage Patio And Porch Features CoveredFront PorchPatio Roof Composition View City Window Features Double Pane WindowsWindow Treatments

Interior Features

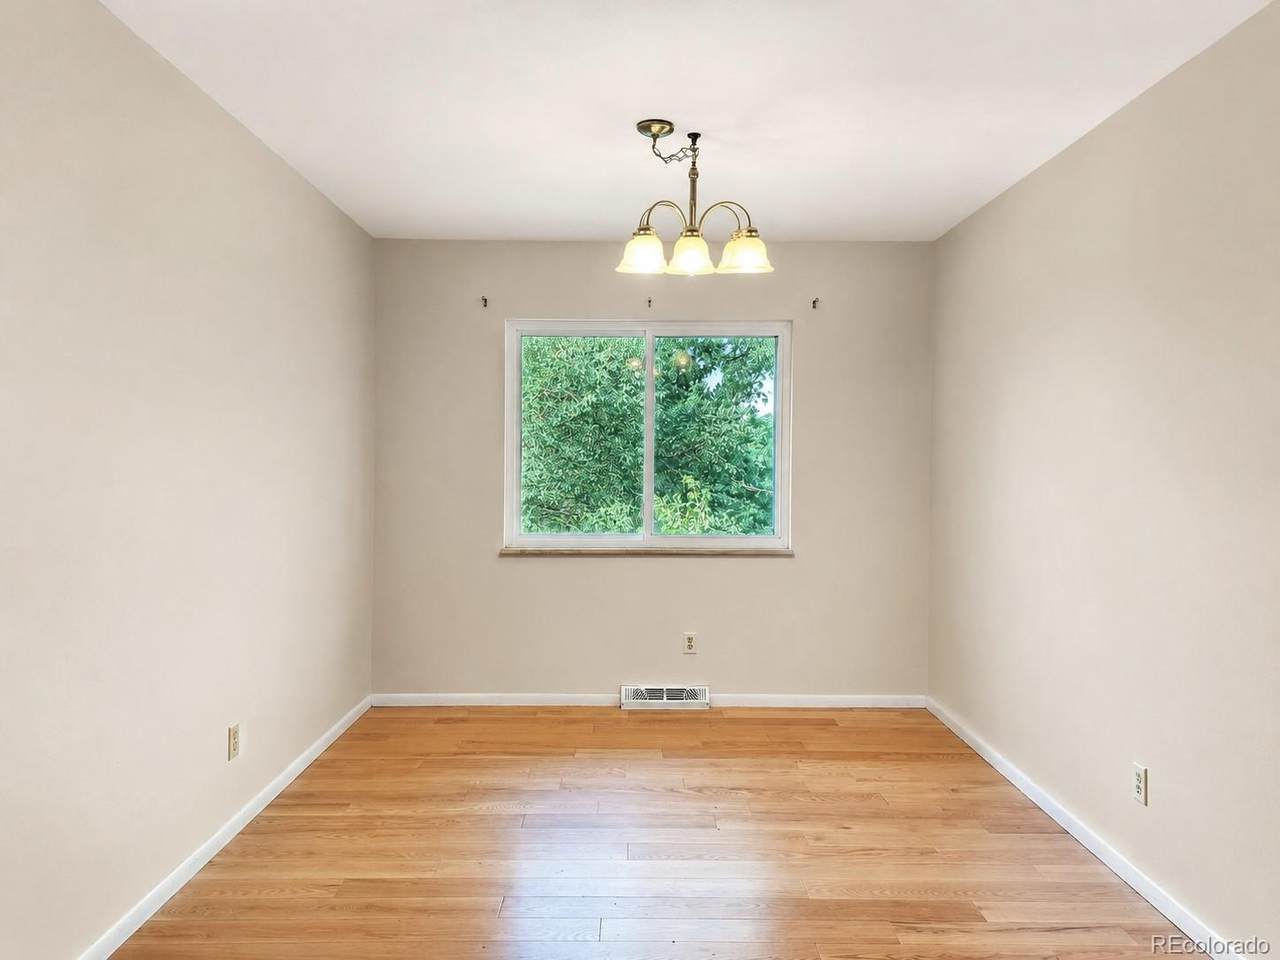
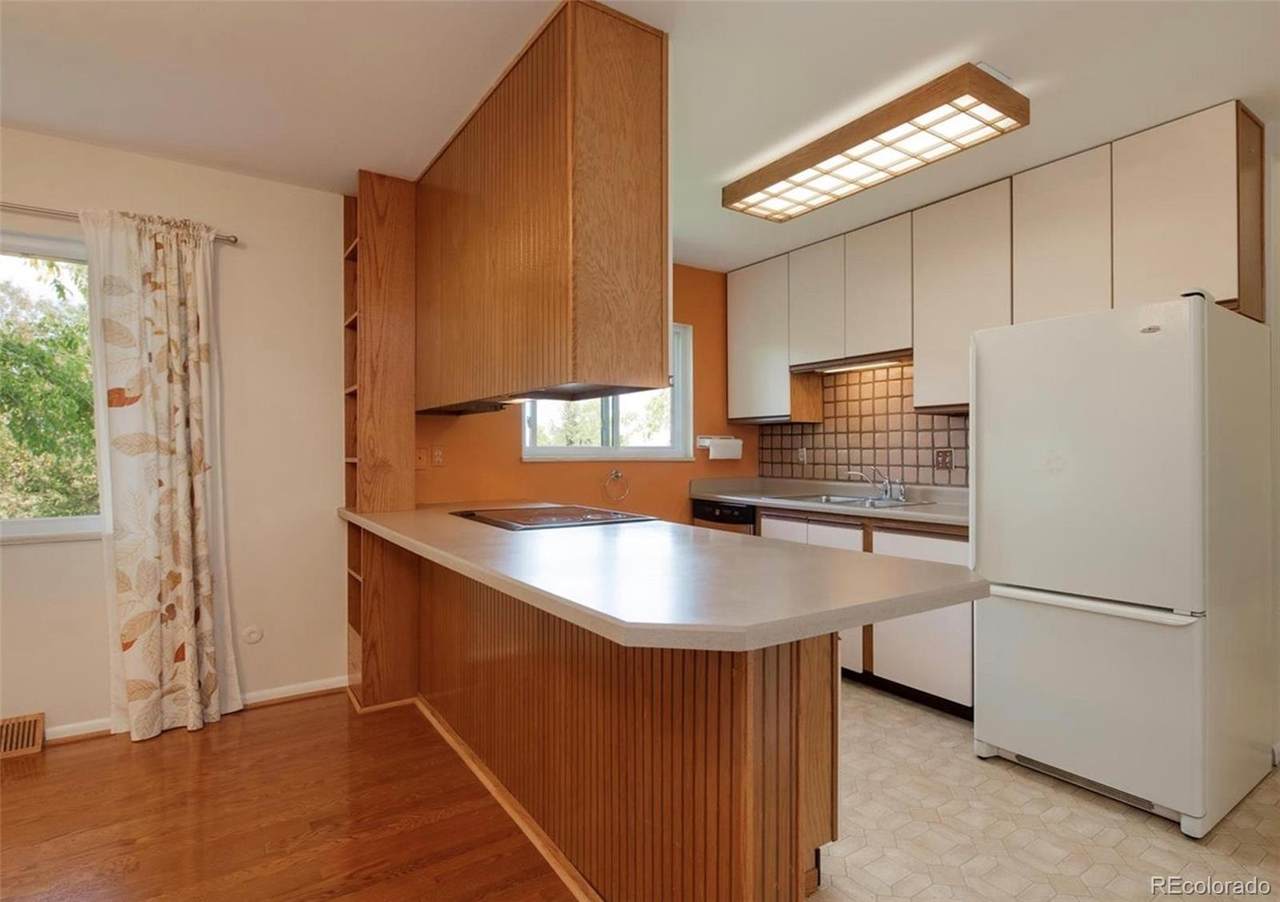
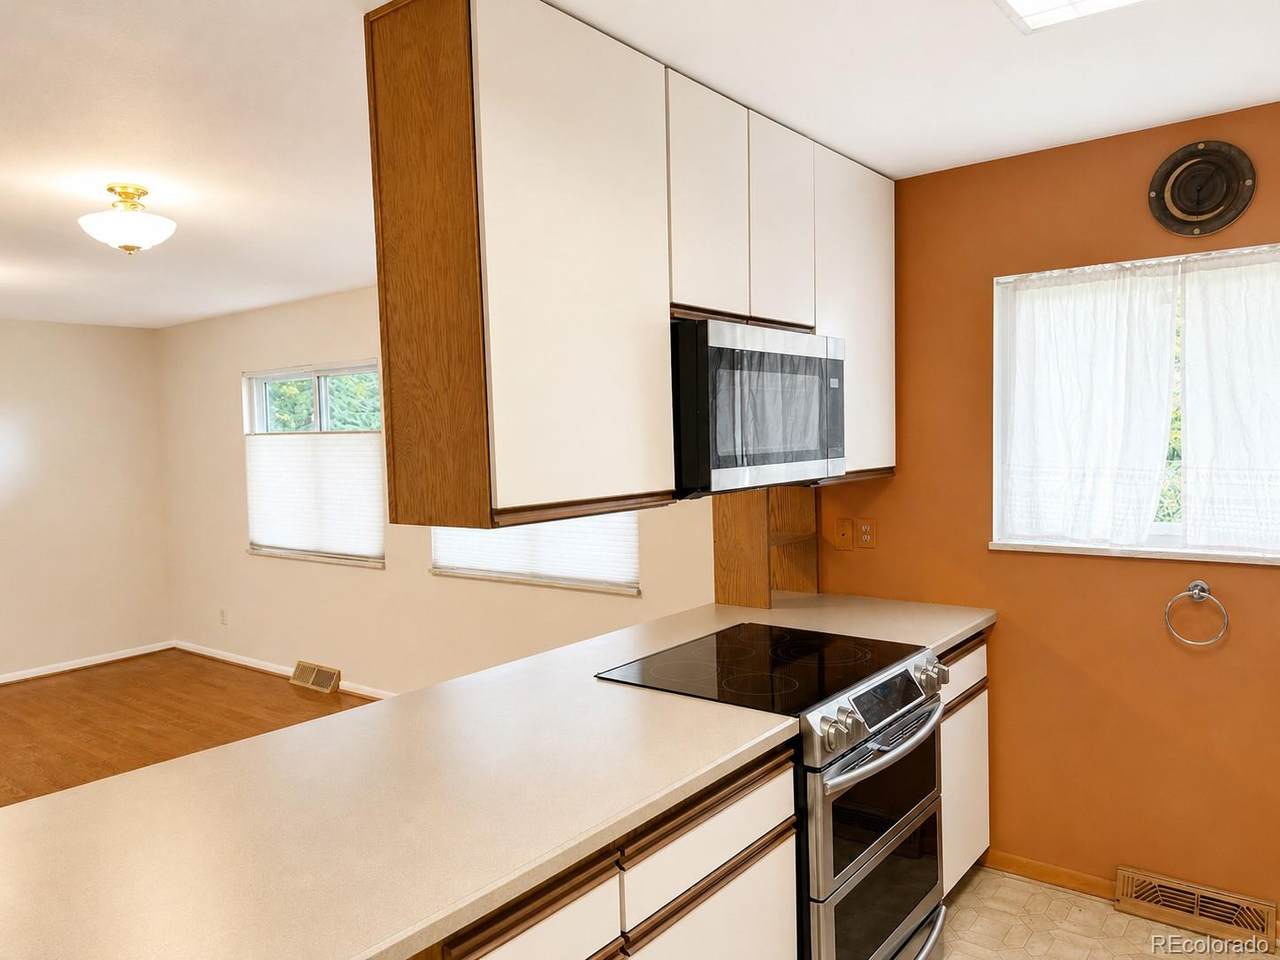
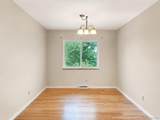
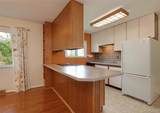
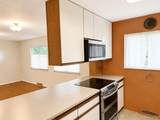
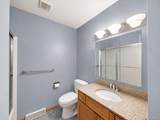
Appliances DishwasherDisposalDryerGas Water HeaterMicrowaveOvenRefrigeratorWasher Basement FinishedFullWalk-Out Access Bathrooms One Quarter 0 Cooling Attic FanCentral Air Fireplace Features BasementWood Burning Stove Fireplaces Total 1 Flooring CarpetLinoleumTileWood Heating Forced AirNatural GasWood Stove Interior Features High Speed InternetLaminate CountersSmart ThermostatSmoke FreeUtility SinkWalk-In Closet(s) Rooms Living Room (Main Level) Dining Room (Main Level) Kitchen (Main Level) Family Room (Main Level) Bedroom (Main Level) Bedroom (Main Level) Bedroom (Main Level) Bathroom Full (Main Level) Bathroom Three Quarter (Main Level) Living Room (Basement Level) Bedroom (Basement Level) Bathroom Three Quarter (Basement Level) Laundry (Basement Level) Workshop (Basement Level)

Property Features

Association YN No Attached Garage YN Yes Direction Faces Southwest Fencing Full Lot Features LandscapedNear Public TransitSprinklers In FrontSprinklers In Rear Property Attached YN No Property Sub Type Single Family Residence Property Type Residential Senior Community YN No Sewer Public Sewer Special Listing Conditions None Known Tax Annual Amount 3219 Water Source Public

REcolorado logoListing courtesy of REcolorado as distributed by MLS GRID.
Listing courtesy of HomeSmart:jamielawrencer@gmail.com. MLS #2060002


Digital Millennium Copyright Act

Based on information submitted to the MLS GRID as of 2026-10-15T21:21:50.89 UTC. All data is obtained from various sources and may not have been verified by broker or MLS GRID. Supplied Open House information is subject to change without notice. All information should be independently reviewed and verified for accuracy. Properties may or may not be listed by the office/agent presenting the information.

REcolorado logo © 2026 METROLIST, INC., DBA RECOLORADO® – All Rights Reserved 6455 S. Yosemite St., Suite 500 Greenwood Village, CO 80111 USA

 
https://bt-photos.global.ssl.fastly.net/metrolist/1280_boomver_1_2060002-1.jpg https://bt-photos.global.ssl.fastly.net/metrolist/1280_boomver_1_2060002-1.jpg https://bt-photos.global.ssl.fastly.net/metrolist/1280_boomver_1_2060002-1.jpg
Logo
Venterra Real Estate LLC
802 S Tejon St.
Colorado Springs CO, 80903
REcolorado logo Offered by HomeSmart.