








Description
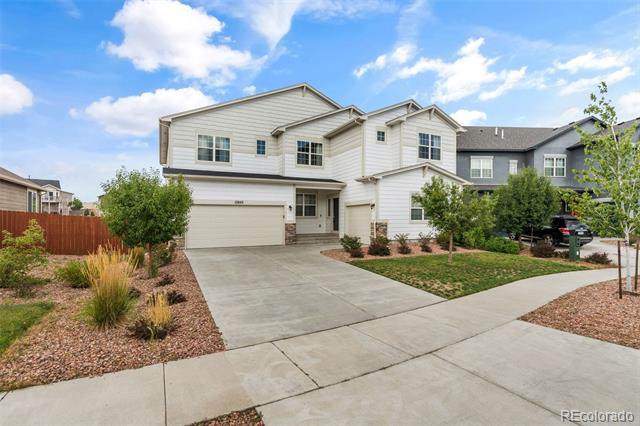
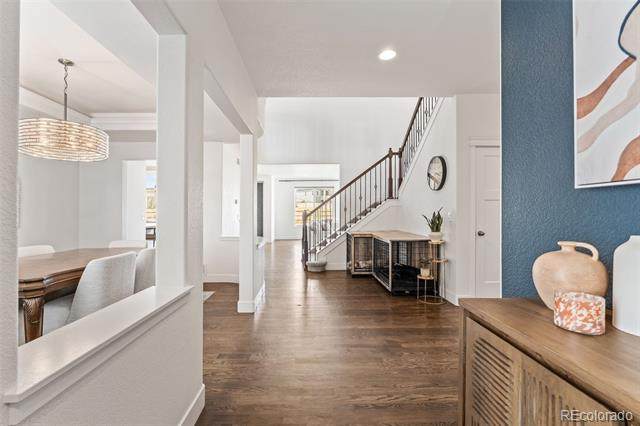
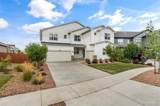
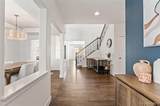
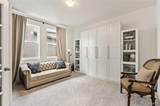
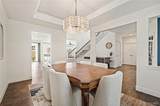
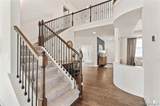
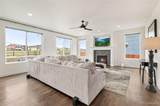
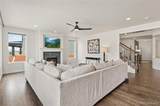
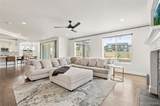
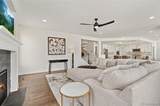
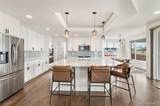
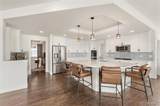
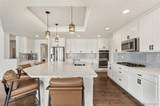
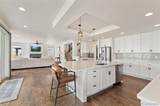
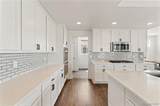
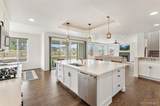
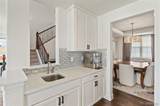
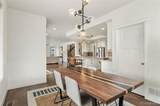
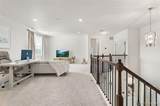
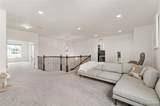
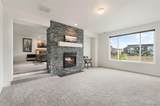
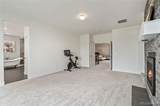
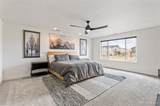
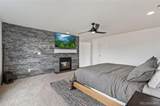
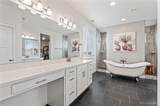
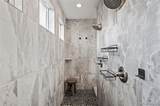
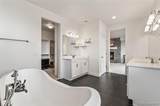
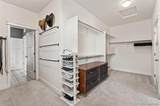
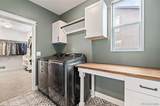
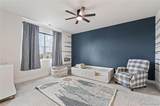
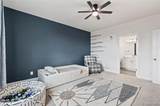
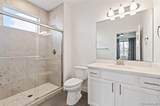
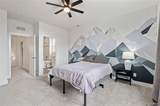
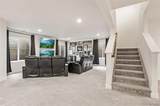
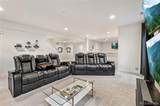
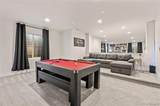
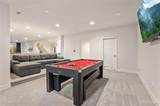
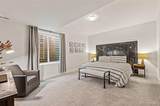
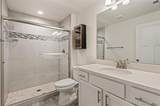
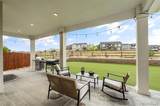
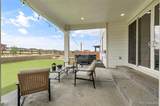
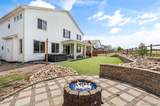
Welcome to this fantastic 4-bedroom, 5-bathroom, 2-story home with a finished basement in Windingwalk at Meridian Ranch neighborhood. This award-winning floor plan combines functionality, comfort, and exceptional spaces for everyday living and entertaining! Step inside to a welcoming main level featuring 9-foot ceilings, abundant windows, hardwood flooring, and an open-concept layout. The formal Dining Room features a recessed ceiling with lighting and a seamless connection to the kitchen. The gourmet eat-in kitchen features 42-inch cabinets, quartz countertops, an enormous center island with counter bar seating, and a coffee and/or beverage station. A large pantry provides storage, while the adjacent eating nook offers casual dining. The kitchen flows naturally into the living room, where a fireplace creates a warm gathering space. Oversized sliding glass doors open to the fenced backyard and covered patio, ideal for year-round entertaining with a hot tub, fire-pit, and grilling area. Upstairs, a spacious loft provides a perfect flex space. The expansive primary suite features a double-sided fireplace shared with a private sitting room, two walk-in closets, and a spa-like bathroom with a clawfoot soaking tub and walk-in shower. Two additional bedrooms with en suite baths complete the upper level, offering comfortable accommodations for family or visitors. The finished basement provides a spacious recreation room for games, lounging, or gatherings and connects to a dedicated bar area. The basement also features a theater area equipped for a projector and speaker system, creating your own private cinema experience! The fourth bedroom with an en suite bath is ideal for overnight visitors or family members seeking a quiet retreat. This home is conveniently located near parks/open spaces, schools, shopping, and dining options! Take a look at the linked video and 3-D tour then schedule a private showing to see all this amazing home has to offer!
-
4BEDS
-
0.2ACRES
-
4BATHS
-
11/2 BATHS
-
5,845SQFT
-
$0$/SQFT
School Information
 Offered by Cornerstone Real Estate Team.
Description
Welcome to this fantastic 4-bedroom, 5-bathroom, 2-story home with a finished basement in Windingwalk at Meridian Ranch neighborhood. This award-winning floor plan combines functionality, comfort, and exceptional spaces for everyday living and entertaining! Step inside to a welcoming main level featuring 9-foot ceilings, abundant windows, hardwood flooring, and an open-concept layout. The formal Dining Room features a recessed ceiling with lighting and a seamless connection to the kitchen. The gourmet eat-in kitchen features 42-inch cabinets, quartz countertops, an enormous center island with counter bar seating, and a coffee and/or beverage station. A large pantry provides storage, while the adjacent eating nook offers casual dining. The kitchen flows naturally into the living room, where a fireplace creates a warm gathering space. Oversized sliding glass doors open to the fenced backyard and covered patio, ideal for year-round entertaining with a hot tub, fire-pit, and grilling area. Upstairs, a spacious loft provides a perfect flex space. The expansive primary suite features a double-sided fireplace shared with a private sitting room, two walk-in closets, and a spa-like bathroom with a clawfoot soaking tub and walk-in shower. Two additional bedrooms with en suite baths complete the upper level, offering comfortable accommodations for family or visitors. The finished basement provides a spacious recreation room for games, lounging, or gatherings and connects to a dedicated bar area. The basement also features a theater area equipped for a projector and speaker system, creating your own private cinema experience! The fourth bedroom with an en suite bath is ideal for overnight visitors or family members seeking a quiet retreat. This home is conveniently located near parks/open spaces, schools, shopping, and dining options! Take a look at the linked video and 3-D tour then schedule a private showing to see all this amazing home has to offer!
Digital Millennium Copyright Act
Based on information submitted to the MLS GRID as of 2026-10-15T00:21:48.237 UTC. All data is obtained from various sources and may not have been verified by broker or MLS GRID. Supplied Open House information is subject to change without notice. All information should be independently reviewed and verified for accuracy. Properties may or may not be listed by the office/agent presenting the information.
 © 2026 METROLIST, INC., DBA RECOLORADO® – All Rights Reserved
6455 S. Yosemite St., Suite 500
Greenwood Village, CO 80111 USA