






Description
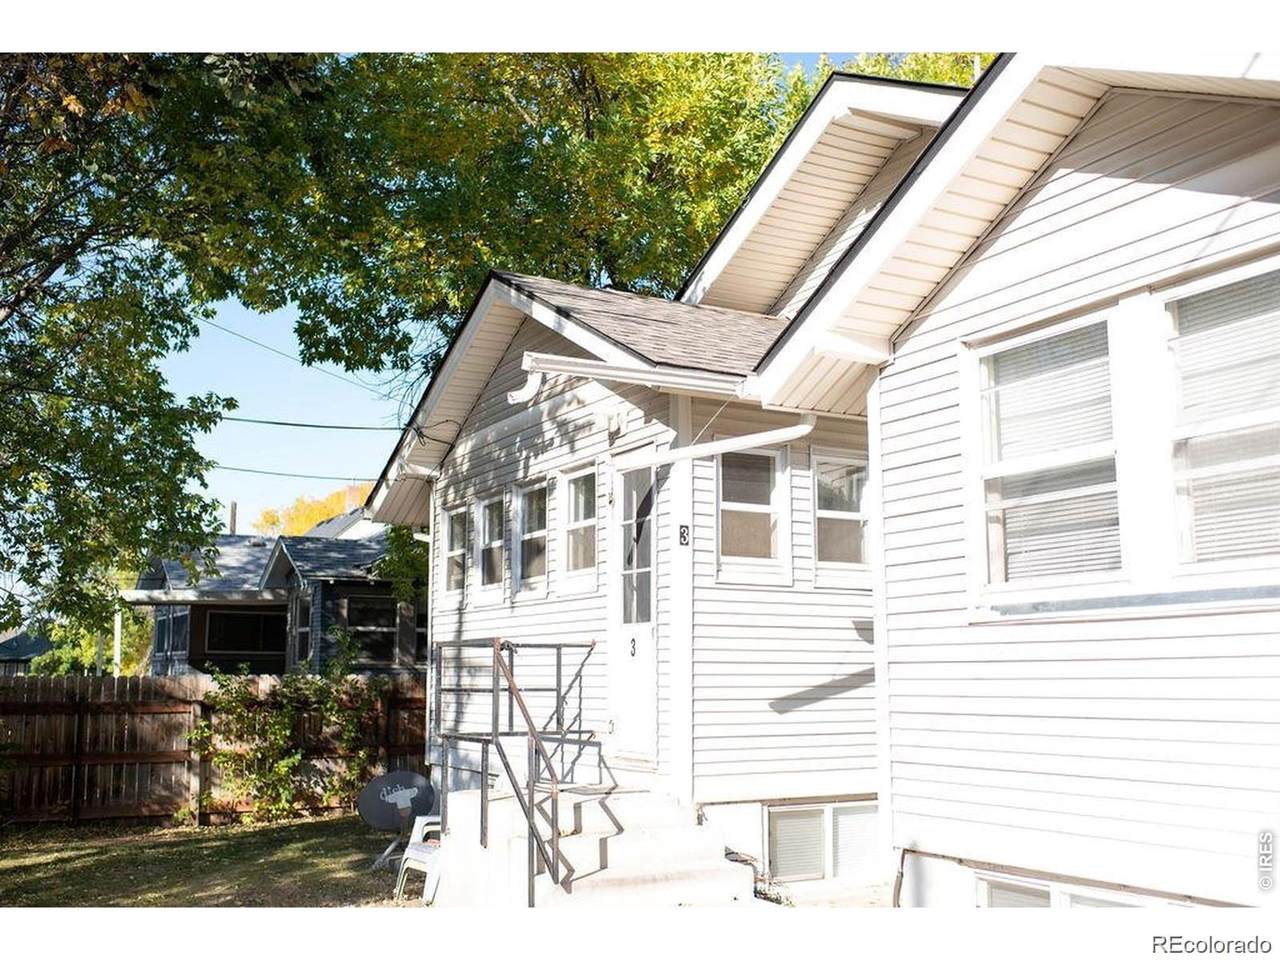
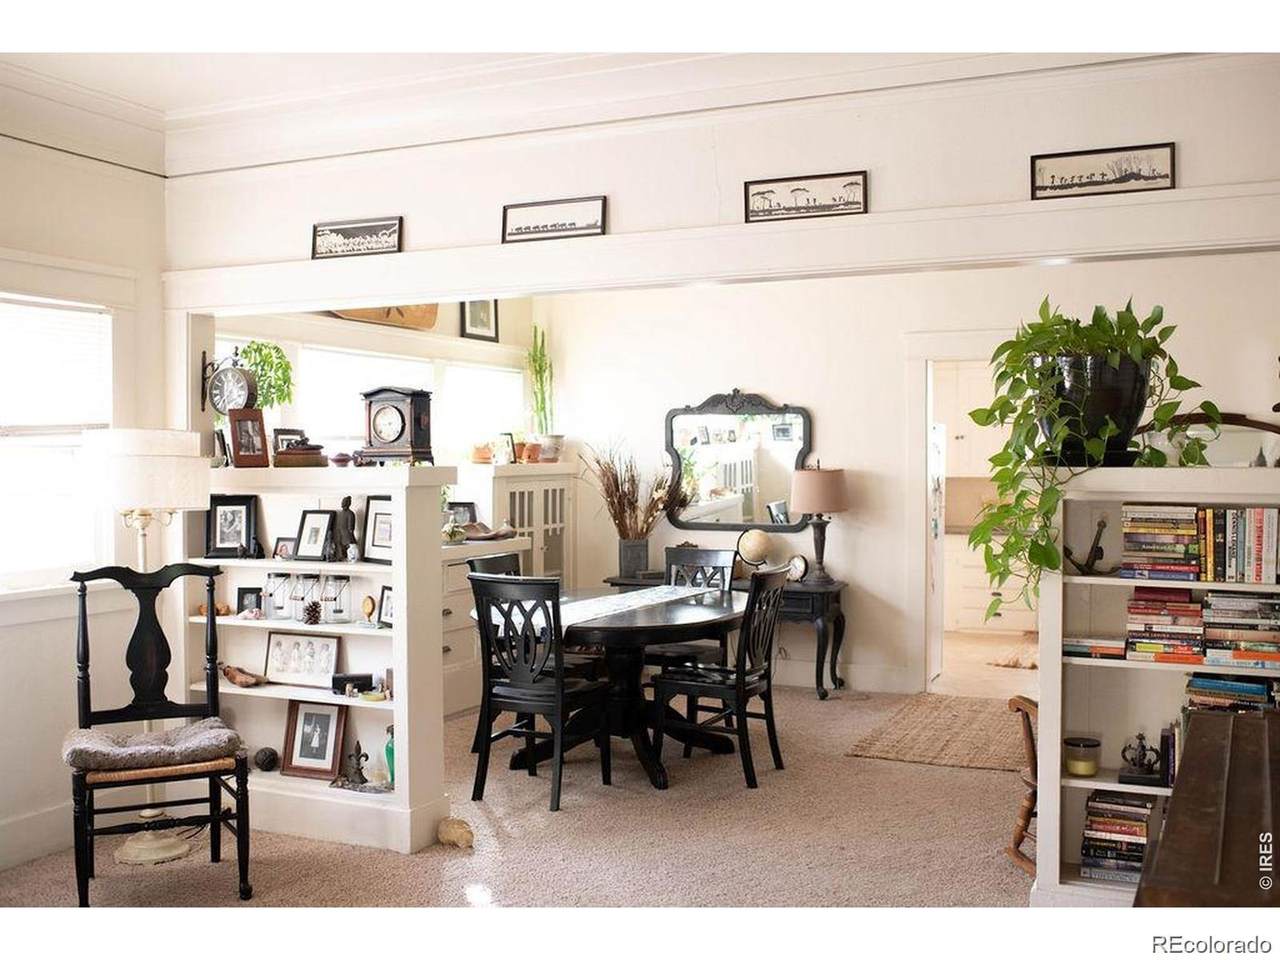
Wonderful residential income property. Two parcels included in this sale, price includes both parcels. Primary parcel has a Craftsman style home built in 1924, converted to a 4 unit property, each with private exterior entrances. All units share forced air for heat, and 2 water heaters. Separate shared laundry room. Roof replaced in 9/2022. Five parking spaces behind the house. Unit 1 - Large main floor 2 bedroom. Features preserved charm and character with original built-in shelves and cabinets with glass doors in the dining room. Claw foot tub in the bathroom with a shower ring. Refrigerator is new. Unit 2 - Basement unit with 2 bedrooms. Baseboard heat in bedrooms. Must walk through second bedroom to get to bathroom. Gas stove. Unit 3 - Main floor studio on with a spacious bedroom/living with commercial-grade carpet, 1 bathroom that has a newer toilet, sink and surround shower, and a kitchen with plenty of natural light featuring a gas stove. Unit 4 - Basement unit with 2 bedrooms with baseboard heating, a cute and reasonably sized kitchen with a gas stove, and claw foot tub in the bathroom with a shower sprayer. Secondary included parcel address is 1116 13th street - alley access only to this lot. Lot dimensions are approximately 50'x50'. There is a one car garage with a garage door and an old carriage house. CURRENT ZONING ALLOWS FOR POTENTIAL MULTIFAMILY BUIDING - buyer to verify and investigate. All information deemed reliable, but not guaranteed. Buyer to verify all information, including use and possible use, zoning, square footage, and conduct inspections and due diligence. Also 1 multi unit propertie available in separate listings: 1115 12th street
-
7BEDS
-
0.11ACRES
-
0BATHS
-
01/2 BATHS
-
2,468SQFT
-
$180$/SQFT
School Information
 Offered by ARI Real Estate & Investments LLC.
Description
Wonderful residential income property. Two parcels included in this sale, price includes both parcels. Primary parcel has a Craftsman style home built in 1924, converted to a 4 unit property, each with private exterior entrances. All units share forced air for heat, and 2 water heaters. Separate shared laundry room. Roof replaced in 9/2022. Five parking spaces behind the house. Unit 1 - Large main floor 2 bedroom. Features preserved charm and character with original built-in shelves and cabinets with glass doors in the dining room. Claw foot tub in the bathroom with a shower ring. Refrigerator is new. Unit 2 - Basement unit with 2 bedrooms. Baseboard heat in bedrooms. Must walk through second bedroom to get to bathroom. Gas stove. Unit 3 - Main floor studio on with a spacious bedroom/living with commercial-grade carpet, 1 bathroom that has a newer toilet, sink and surround shower, and a kitchen with plenty of natural light featuring a gas stove. Unit 4 - Basement unit with 2 bedrooms with baseboard heating, a cute and reasonably sized kitchen with a gas stove, and claw foot tub in the bathroom with a shower sprayer. Secondary included parcel address is 1116 13th street - alley access only to this lot. Lot dimensions are approximately 50'x50'. There is a one car garage with a garage door and an old carriage house. CURRENT ZONING ALLOWS FOR POTENTIAL MULTIFAMILY BUIDING - buyer to verify and investigate. All information deemed reliable, but not guaranteed. Buyer to verify all information, including use and possible use, zoning, square footage, and conduct inspections and due diligence. Also 1 multi unit propertie available in separate listings: 1115 12th street
Digital Millennium Copyright Act
Based on information submitted to the MLS GRID as of 2026-11-06T14:22:10.2 UTC. All data is obtained from various sources and may not have been verified by broker or MLS GRID. Supplied Open House information is subject to change without notice. All information should be independently reviewed and verified for accuracy. Properties may or may not be listed by the office/agent presenting the information.
 © 2026 METROLIST, INC., DBA RECOLORADO® – All Rights Reserved
6455 S. Yosemite St., Suite 500
Greenwood Village, CO 80111 USA