
















Skip To Content

1327 S Papago Drive

Pueblo West, CO 81007
  • $447,000
  • STATUS: Active
  • ON SITE: 66 Days
  • ID#: 9179048
$447,000
  • 3
    BEDS
  • 1.15
    ACRES
  • 2
    BATHS
  • 0
    1/2 BATHS
  • 2,000
    SQFT
  • $224
    $/SQFT
Neighborhood:
Type:
Single-Family Home
Built:
2019
County:
Area:

School Ratings & Info

School District:
Pikes Peak Multiple Listing Service logo Listing provided courtesy of RE/MAX Associates: 719-583-8383.

Description

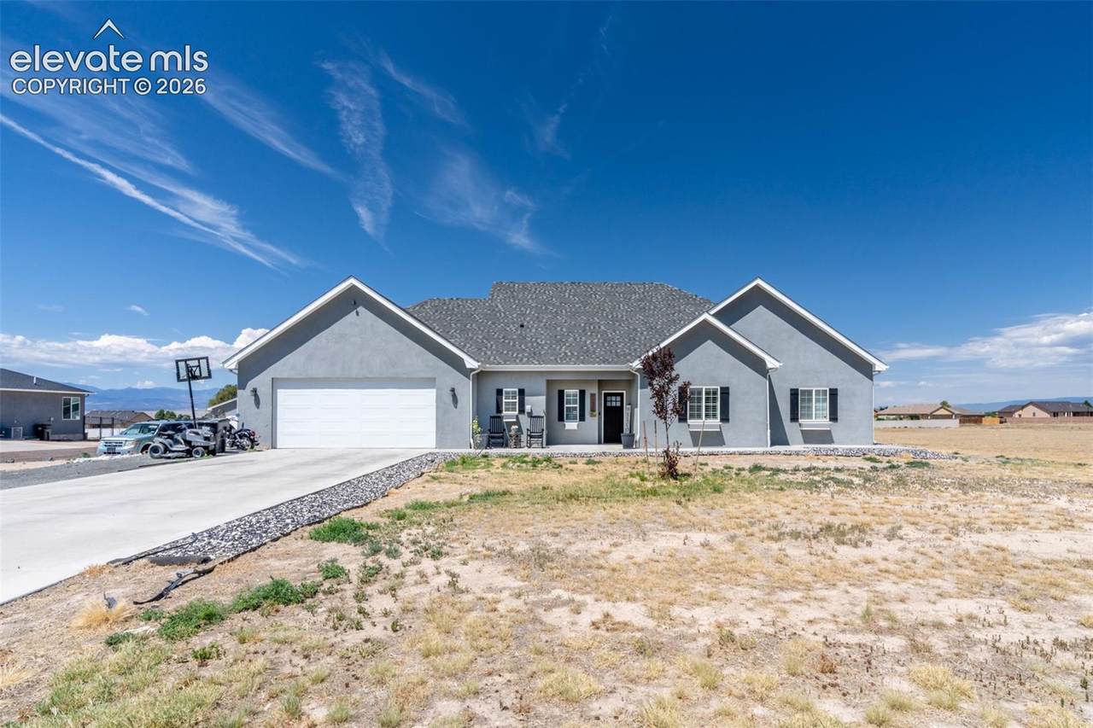
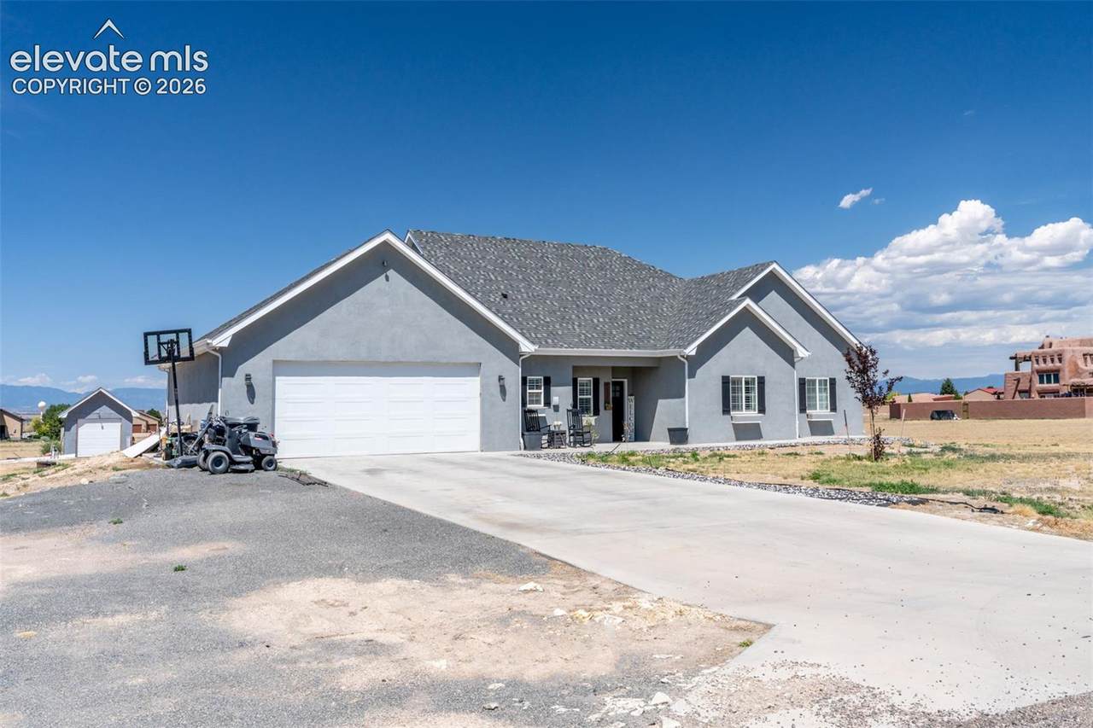
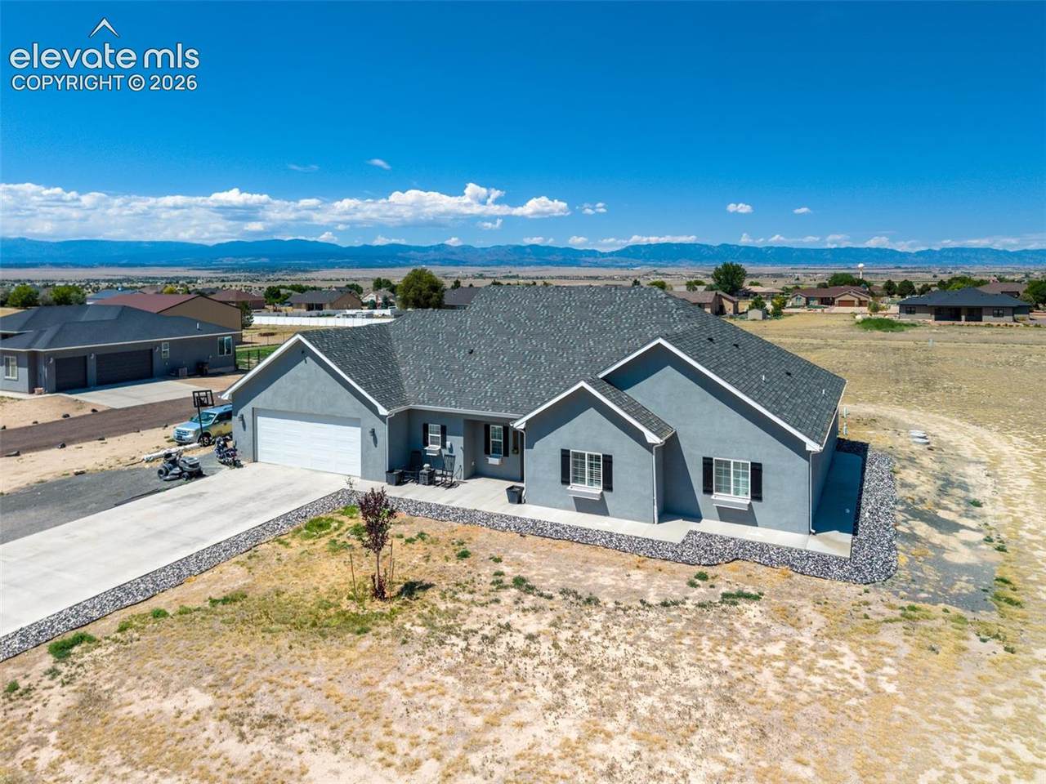
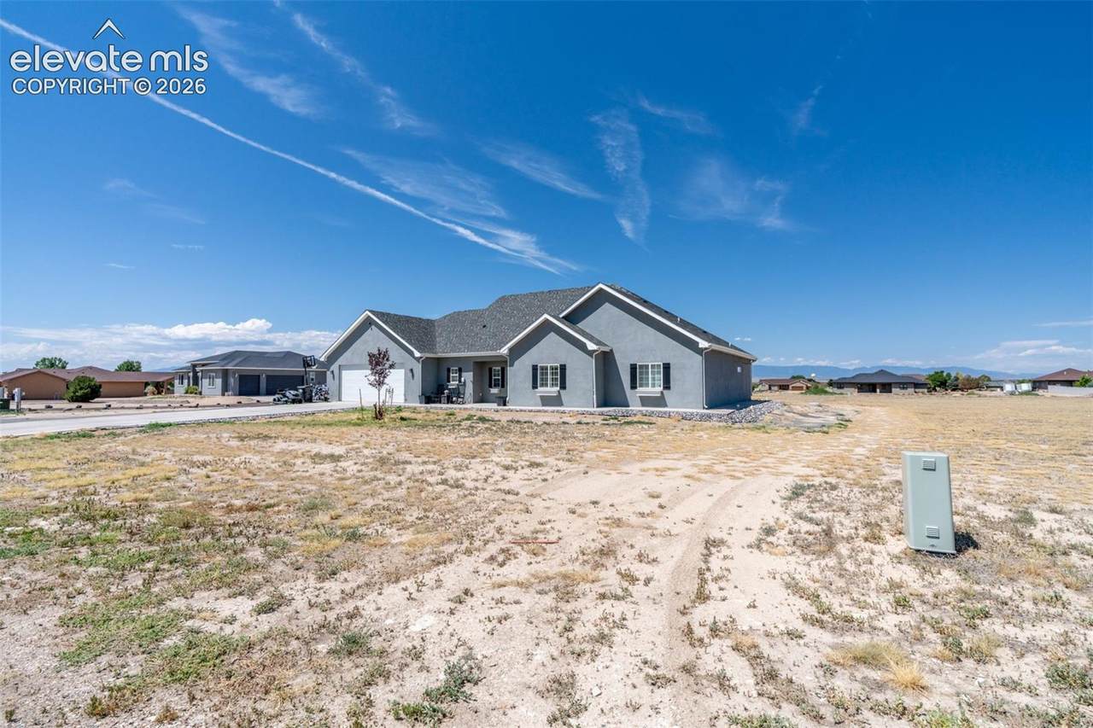
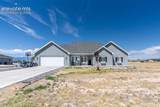
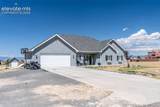
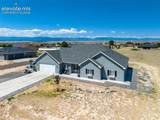
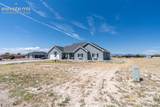
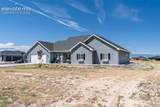
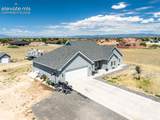
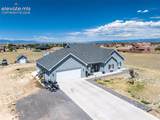
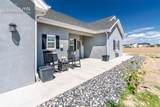
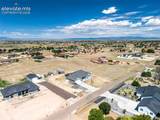
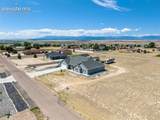
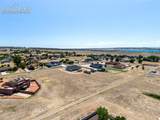
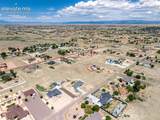
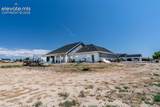
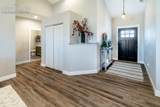
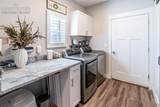
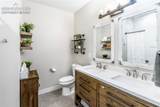
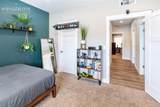
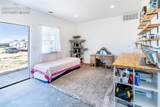
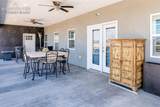
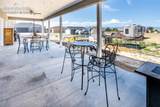
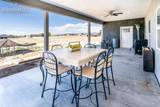
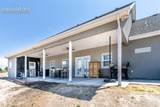
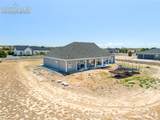
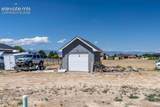
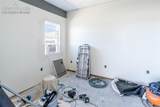
Welcome to this modern design 3-bedroom, 2-bathroom home nestled in the peaceful community of Pueblo West. This residence offers the perfect blend of cozy comfort and inviting charm ideal for anyone seeking a warm and welcoming place to call home. Step inside and feel the updated modern design that set this home apart. Thoughtful design throughout with extra large pantry, large inviting kitchen, walk in closets, and storage/work room. The oversized 2 car garage has a 20 ft door with 4 feet on each side of the door to easily fit 2-F350 trucks. This 2000 sqft house provides flexible space for family or guests that keeps everyday living comfortable. Outside, captured to beautiful Mountains range, quiet street and open skies. Whether you are starting your morning off with coffee on your spacious covered back patio or winding down in the evening, this adorable home offers simple beauty and cozy warmth. Don't miss the chance to own this delightful Pueblo West gem. Schedule your showing today!

Monthly Payment Calculator


Pikes Peak Multiple Listing Service logo Venterra Real Estate LLC- Licensed in the State of Colorado. The real estate listing information and related content displayed on this site is provided exclusively for consumers’ personal, non-commercial use and may not be used for any purpose other than to identify prospective properties consumers may be interested in purchasing. This information and related content is deemed reliable but is not guaranteed accurate by the Pikes Peak REALTOR® Services Corp d/b/a elevateMLS. 2026-10-12T23:41:17.753.
www.venterrahomes.com/homes/179922789
Print Image

1327 S Papago Drive Pueblo West, CO 81007

  • Price: $447,000
  • Status: Active
  • On Site: 66 Days
  • ID#: 9179048
3
Beds
2
Baths
0
½ Baths
1.15
Acres
2,000
SQFT
$224
$/SQFT
2019
Built
Neighborhood:
Pueblo West
County:
Pueblo
Area:
Pueblo West
School District:
Pueblo-70
Property Description
Welcome to this modern design 3-bedroom, 2-bathroom home nestled in the peaceful community of Pueblo West. This residence offers the perfect blend of cozy comfort and inviting charm ideal for anyone seeking a warm and welcoming place to call home. Step inside and feel the updated modern design that set this home apart. Thoughtful design throughout with extra large pantry, large inviting kitchen, walk in closets, and storage/work room. The oversized 2 car garage has a 20 ft door with 4 feet on each side of the door to easily fit 2-F350 trucks. This 2000 sqft house provides flexible space for family or guests that keeps everyday living comfortable. Outside, captured to beautiful Mountains range, quiet street and open skies. Whether you are starting your morning off with coffee on your spacious covered back patio or winding down in the evening, this adorable home offers simple beauty and cozy warmth. Don't miss the chance to own this delightful Pueblo West gem. Schedule your showing today!
Exterior Features

Entry Luxury Vinyl Floor Plan Ranch Garage Amenities Even with Main LevelGarage Door OpenerOversizedWorkshop Garage Type Attached Parking Total 2 Patio And Porch Features ConcreteCovered Roof Composite Shingle Siding Stucco

Interior Features

Above Grade Finished Area 2000 Accessibility Features Customized Wheelchair Accessible Appliances 220v in KitchenDishwasherDisposalGas in KitchenKitchen Vent FanMicrowave OvenOvenRangeRefrigerator Basement Percent Finished 0 Building Area Total 2000 Cooling Central Air Fireplace Features None Flooring Luxury Vinyl Heating Forced AirNatural Gas Interior Features Vaulted Ceilings Laundry Features Main Main Floor Bedroom YN Yes Master Bath Amenities Ceramic TileDouble VanityTub/Shower Rooms Bedroom (Main Level) Dining Room (Main Level) Kitchen (Main Level) Laundry Space (Main Level) Bathroom (Full) (Main Level) Bedroom (Main Level) Living Room (Main Level) Bathroom (Full) (Main Level) Bedroom - Primary (Main Level) Sq Ft Lower Floor 0 Sq Ft Lower Percent 0 Sq Ft Main Floor 2000 Sq Ft Total Bsmt 0 Sq Ft Upper Floor 0

Property Features

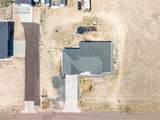
Association Fee 0 Association Fee Frequency Not Applicable Construction Status Existing Home HOACovenants Exist YN No Listing Terms CashConventionalFHAVA Lot Description LevelMountain View Lot Size 1.15 Metro District Fee 0 Miscellaneous Kitchen PantryRV ParkingWindow Coverings Notices Not Applicable Other Structures Storage Shed Property Attached YN No Property Sub Type Single Family Sewer Septic Structure Type Framed on Lot Tax Annual Amount 3163.84 Tax Year 2025 Utilities Electricity ConnectedNatural Gas Connected Water Source Assoc/Distr


Pikes Peak Multiple Listing Service logo Venterra Real Estate LLC- Licensed in the State of Colorado. The real estate listing information and related content displayed on this site is provided exclusively for consumers’ personal, non-commercial use and may not be used for any purpose other than to identify prospective properties consumers may be interested in purchasing. This information and related content is deemed reliable but is not guaranteed accurate by the Pikes Peak REALTOR® Services Corp d/b/a elevateMLS. 2026-10-12T23:41:17.753.
 
https://bt-photos.global.ssl.fastly.net/ppmls/1280_boomver_1_cc9a644f329c3f19265740d46cc9d957-2.jpg https://bt-photos.global.ssl.fastly.net/ppmls/1280_boomver_1_cc9a644f329c3f19265740d46cc9d957-2.jpg https://bt-photos.global.ssl.fastly.net/ppmls/1280_boomver_1_cc9a644f329c3f19265740d46cc9d957-2.jpg
Logo
Venterra Real Estate LLC
802 S Tejon St.
Colorado Springs CO, 80903
Pikes Peak Multiple Listing Service logo Listing provided courtesy of RE/MAX Associates: 719-583-8383.