











Description
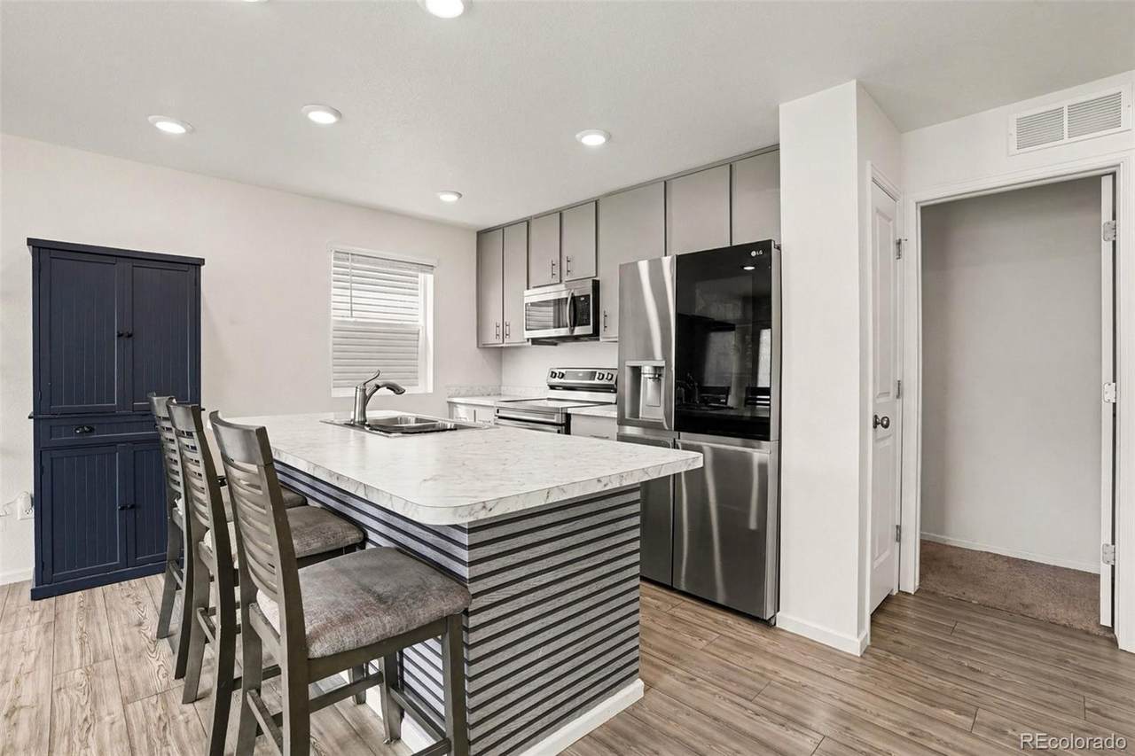
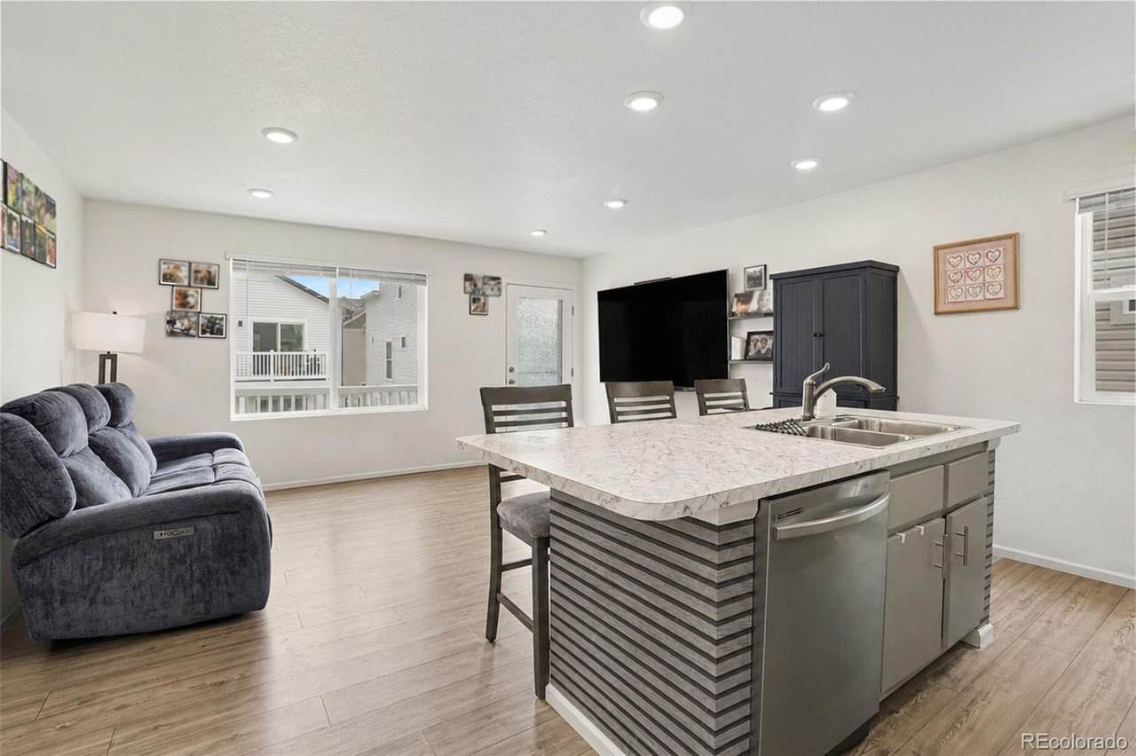
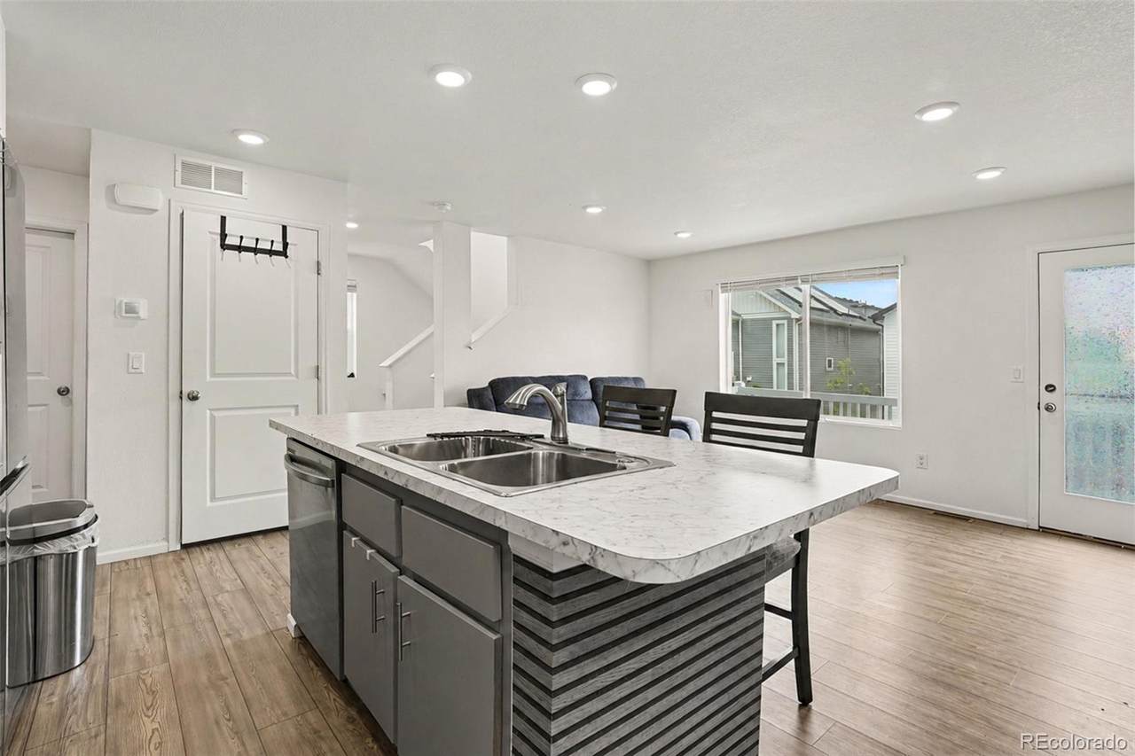
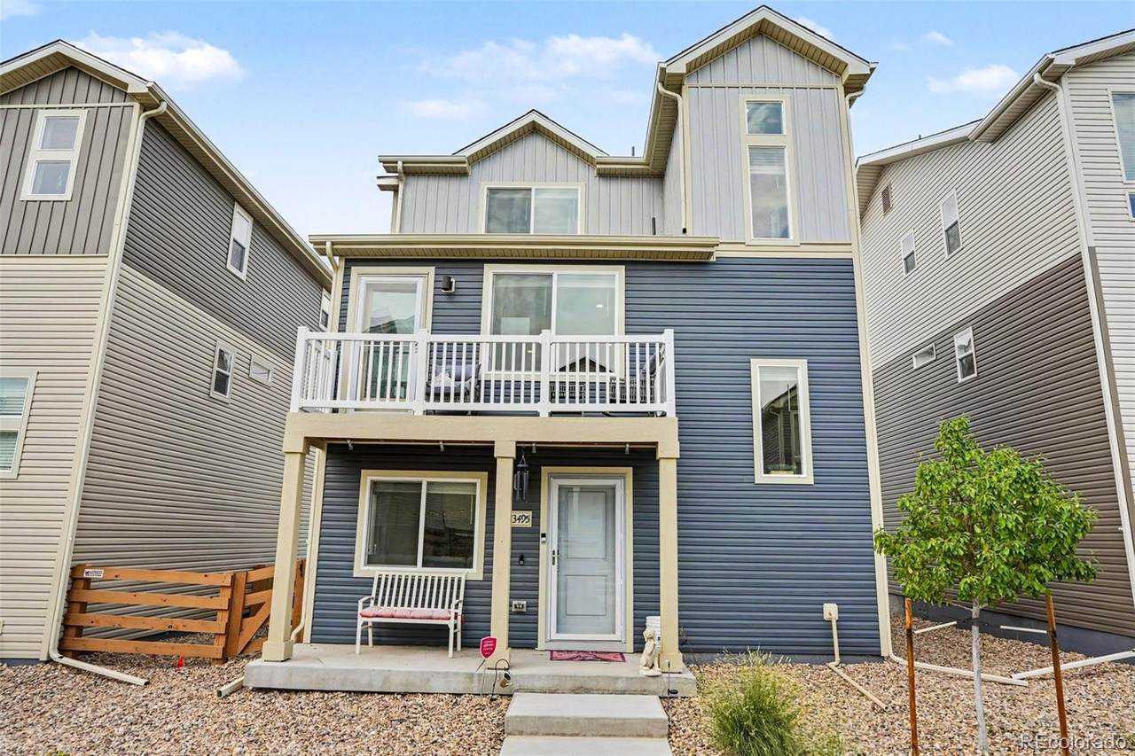
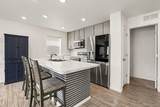
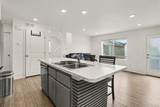
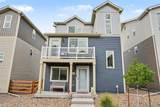
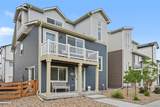
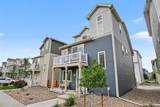
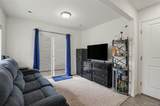
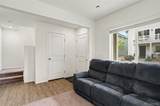
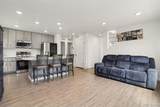
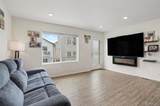
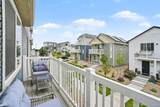
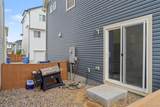
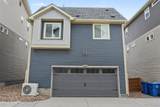
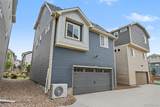
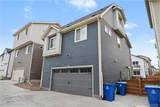
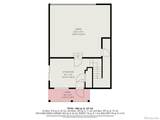
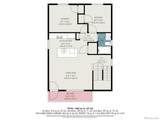
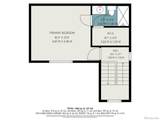
PRICED TO SELL! In addition to this great sales price our preferred lender is a discounted rate option plus no lender fee refinancing making this great home even more affordable - ask the listing agents for more information! Experience Low-Maintenance Living at an Unbeatable Value in Reunion Ridge! Perfectly blending budget-friendly value with lock-and-leave convenience, this property is designed for effortless modern living. Nestled in a vibrant neighborhood known for its incredible lifestyle amenities, your low HOA dues cover all front landscaping. This means you can spend your weekends enjoying the extensive neighborhood walking trails, local parks, pristine community swimming pools, and recreation centers rather than mowing the lawn. Every detail of this home maximizes functionality and ease: Equipped with a Ring video doorbell, Yale smart front door lock, and a MYQ smart garage opener for seamless mobile access. Enjoy a private, fully xeriscaped side yard with zero grass to cut, plus a covered front porch perfect for relaxing. An alley-loaded, attached two-car garage opens to a main-level family room and half-bath. The second floor features a bright, open-concept kitchen with a large island and stainless steel appliances, a high-ceiling living room, two bedrooms, a private balcony, and a highly convenient laundry closet with a washer/dryer combo. The entire third floor is dedicated to your expansive primary suite, complete with a large walk-in closet and an ensuite bathroom featuring a walk-in shower. Get the space, privacy, and equity of a single-family home with the low maintenance and price point of a townhome. Be sure to click on the Virtual Tour to explore this perfect combination of affordability, convenience, and community location. If you don't already have an agent of your own reach out ot us to schedule a private tour!
-
3BEDS
-
0.05ACRES
-
2BATHS
-
11/2 BATHS
-
1,455SQFT
-
$267$/SQFT
School Information
 Offered by Orchard Brokerage LLC.
Description
PRICED TO SELL! In addition to this great sales price our preferred lender is a discounted rate option plus no lender fee refinancing making this great home even more affordable - ask the listing agents for more information! Experience Low-Maintenance Living at an Unbeatable Value in Reunion Ridge! Perfectly blending budget-friendly value with lock-and-leave convenience, this property is designed for effortless modern living. Nestled in a vibrant neighborhood known for its incredible lifestyle amenities, your low HOA dues cover all front landscaping. This means you can spend your weekends enjoying the extensive neighborhood walking trails, local parks, pristine community swimming pools, and recreation centers rather than mowing the lawn. Every detail of this home maximizes functionality and ease: Equipped with a Ring video doorbell, Yale smart front door lock, and a MYQ smart garage opener for seamless mobile access. Enjoy a private, fully xeriscaped side yard with zero grass to cut, plus a covered front porch perfect for relaxing. An alley-loaded, attached two-car garage opens to a main-level family room and half-bath. The second floor features a bright, open-concept kitchen with a large island and stainless steel appliances, a high-ceiling living room, two bedrooms, a private balcony, and a highly convenient laundry closet with a washer/dryer combo. The entire third floor is dedicated to your expansive primary suite, complete with a large walk-in closet and an ensuite bathroom featuring a walk-in shower. Get the space, privacy, and equity of a single-family home with the low maintenance and price point of a townhome. Be sure to click on the Virtual Tour to explore this perfect combination of affordability, convenience, and community location. If you don't already have an agent of your own reach out ot us to schedule a private tour!
Digital Millennium Copyright Act
Based on information submitted to the MLS GRID as of 2026-10-12T14:21:51.533 UTC. All data is obtained from various sources and may not have been verified by broker or MLS GRID. Supplied Open House information is subject to change without notice. All information should be independently reviewed and verified for accuracy. Properties may or may not be listed by the office/agent presenting the information.
 © 2026 METROLIST, INC., DBA RECOLORADO® – All Rights Reserved
6455 S. Yosemite St., Suite 500
Greenwood Village, CO 80111 USA