

Skip To Content

1378 S Akron Way

Denver, CO 80247
  • $490,000
  • STATUS: Active
  • ON SITE: 55 Days
  • ID#: 7306006
Price Reduced
UPDATED: 79 min ago
$490,000
  • 3
    BEDS
  • 0.07
    ACRES
  • 3
    BATHS
  • 0
    1/2 BATHS
  • 1,800
    SQFT
  • $272
    $/SQFT
Neighborhood:
Type:
Single-Family Home
Built:
1998
County:
Area:

School Information

Elementary School:
Middle School:
High School:
School District:
REcolorado logo Offered by Brokers Guild Homes.

Description

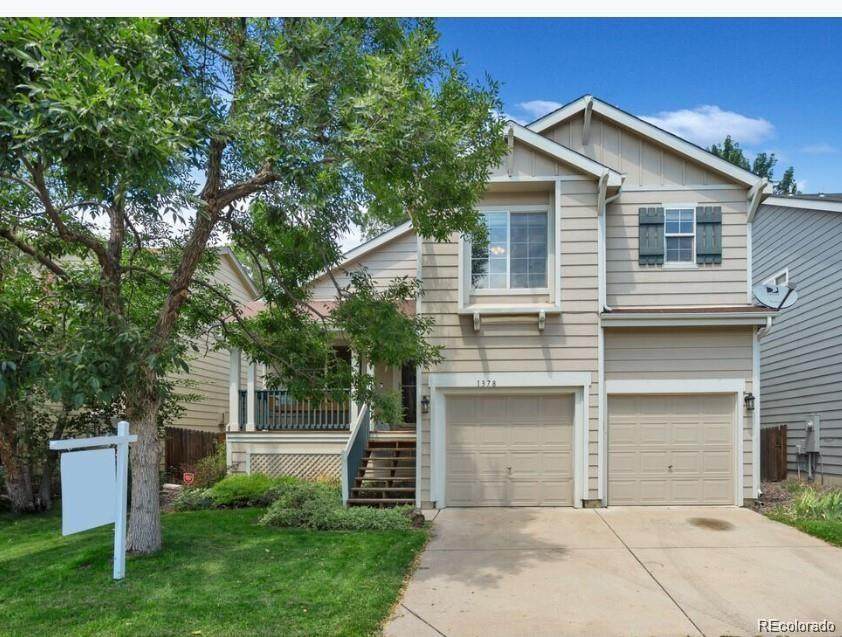
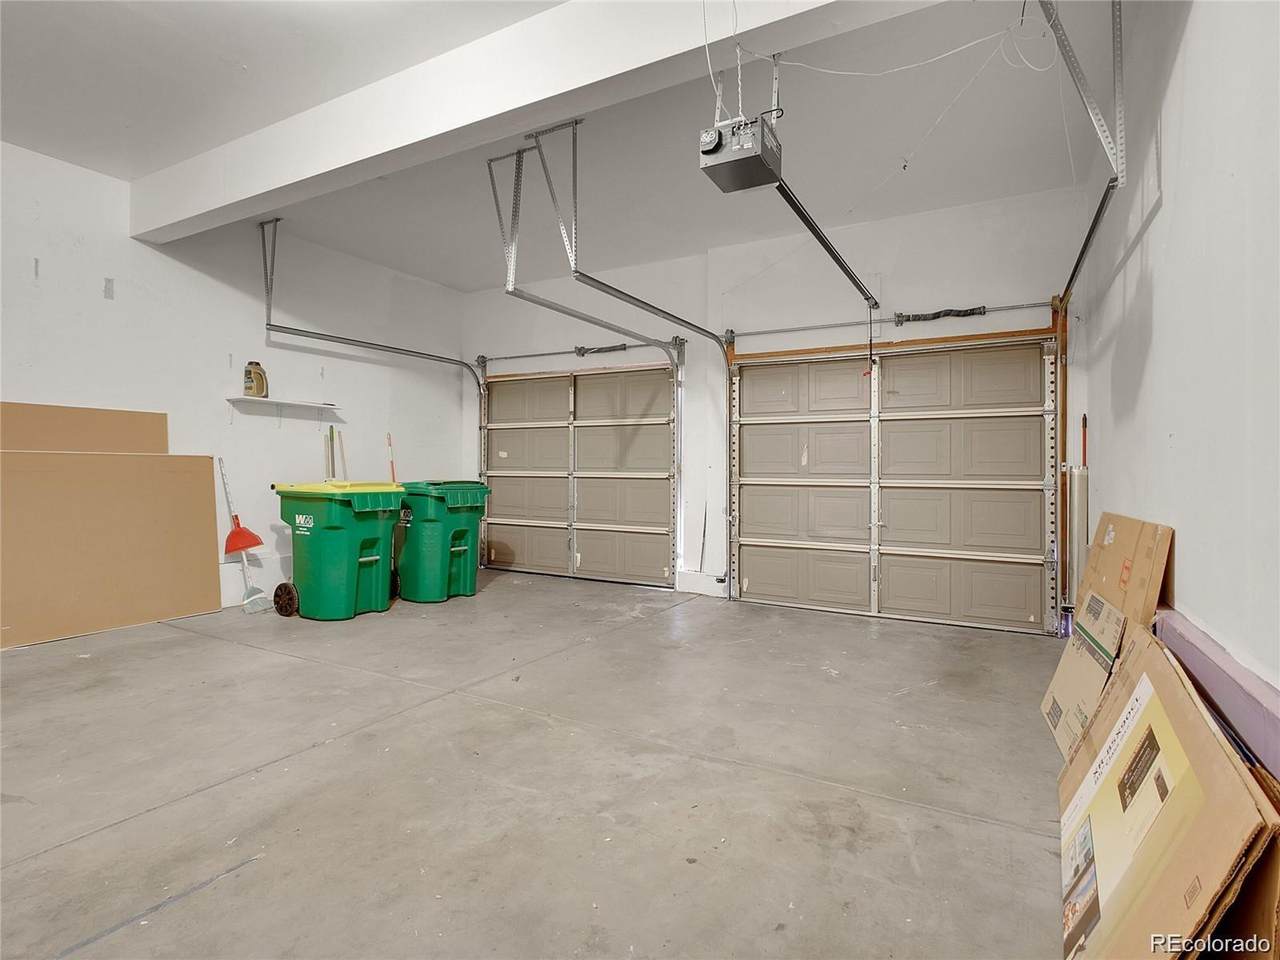
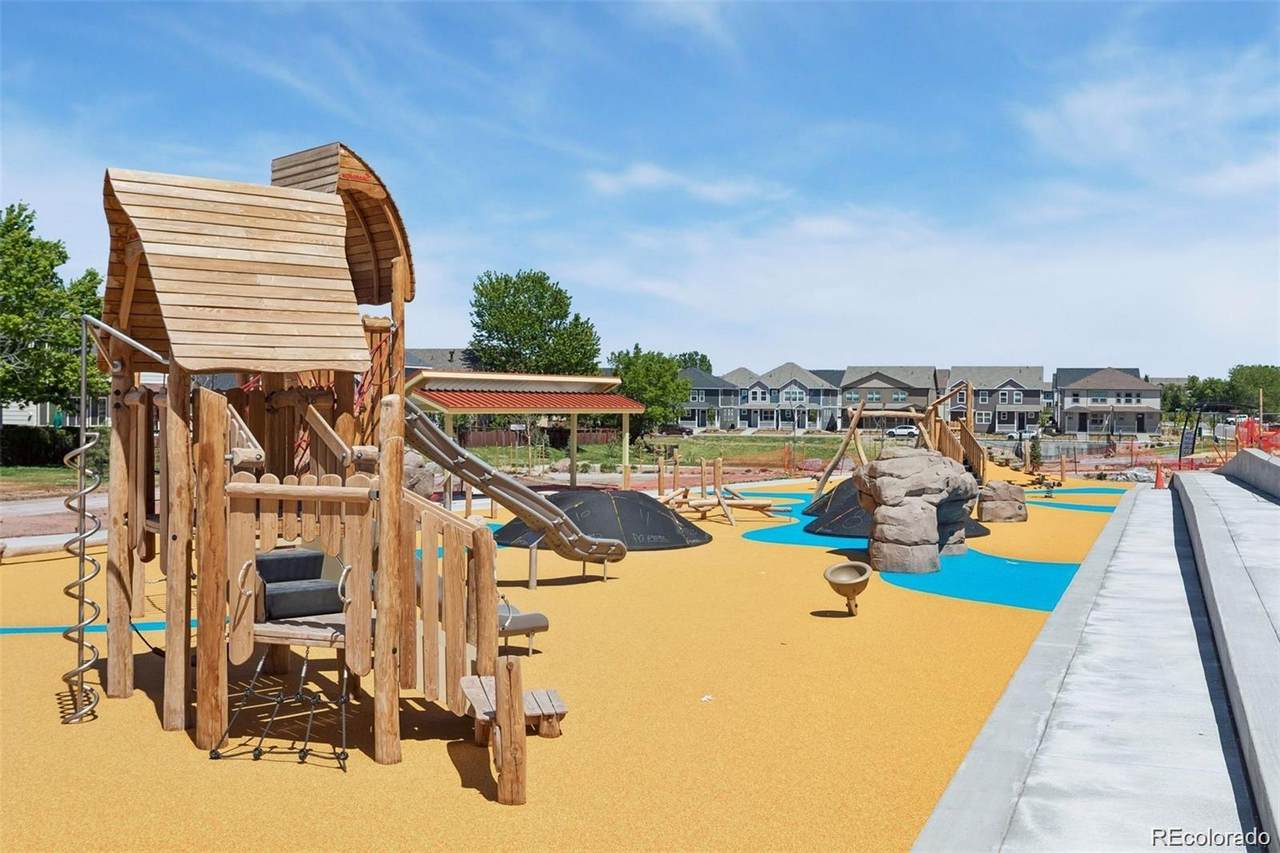
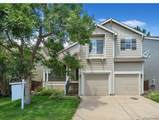
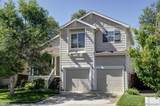
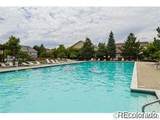
Welcome home to this fun home in Alton Park! Great location, neighborhood pool, Cherry Creek School District. 3 bedroom, 2.5 baths with updated kitchen, partially finished basement and 2 car garage. Seller has spared no expense with the kitchen-$12k invested into Kitchenaid appliances and beautiful Corian countertops. Double ovens, top of the line refrigerator stays. Ring doorbell, thermostat and sprinkler system are all web enabled. Newer carpet upstairs and new tile in bathroom. You are within walking distance to the pool, open spaces, and 15 minute drive to Cherry Creek State Park. This is a beautiful, well-taken care of home you definitely don't want to miss!

Monthly Payment Calculator


Digital Millennium Copyright Act

Based on information submitted to the MLS GRID as of 2026-10-05T09:21:19.7 UTC. All data is obtained from various sources and may not have been verified by broker or MLS GRID. Supplied Open House information is subject to change without notice. All information should be independently reviewed and verified for accuracy. Properties may or may not be listed by the office/agent presenting the information.

REcolorado logo © 2026 METROLIST, INC., DBA RECOLORADO® – All Rights Reserved 6455 S. Yosemite St., Suite 500 Greenwood Village, CO 80111 USA

www.venterrahomes.com/homes/180015653
Print Image

1378 S Akron Way Denver, CO 80247

  • Price: $490,000
  • Status: Active
  • On Site: 55 Days
  • Updated: 79 min ago
  • ID#: 7306006
3
Beds
3
Baths
0
½ Baths
0.07
Acres
1,800
SQFT
$272
$/SQFT
1998
Built
Neighborhood:
Alton Park
County:
Arapahoe
Area:
Denver
Elementary School:
Village East
Middle School:
Prairie
High School:
Overland
School District:
Cherry Creek 5
Property Description
Welcome home to this fun home in Alton Park! Great location, neighborhood pool, Cherry Creek School District. 3 bedroom, 2.5 baths with updated kitchen, partially finished basement and 2 car garage. Seller has spared no expense with the kitchen-$12k invested into Kitchenaid appliances and beautiful Corian countertops. Double ovens, top of the line refrigerator stays. Ring doorbell, thermostat and sprinkler system are all web enabled. Newer carpet upstairs and new tile in bathroom. You are within walking distance to the pool, open spaces, and 15 minute drive to Cherry Creek State Park. This is a beautiful, well-taken care of home you definitely don't want to miss!
Exterior Features

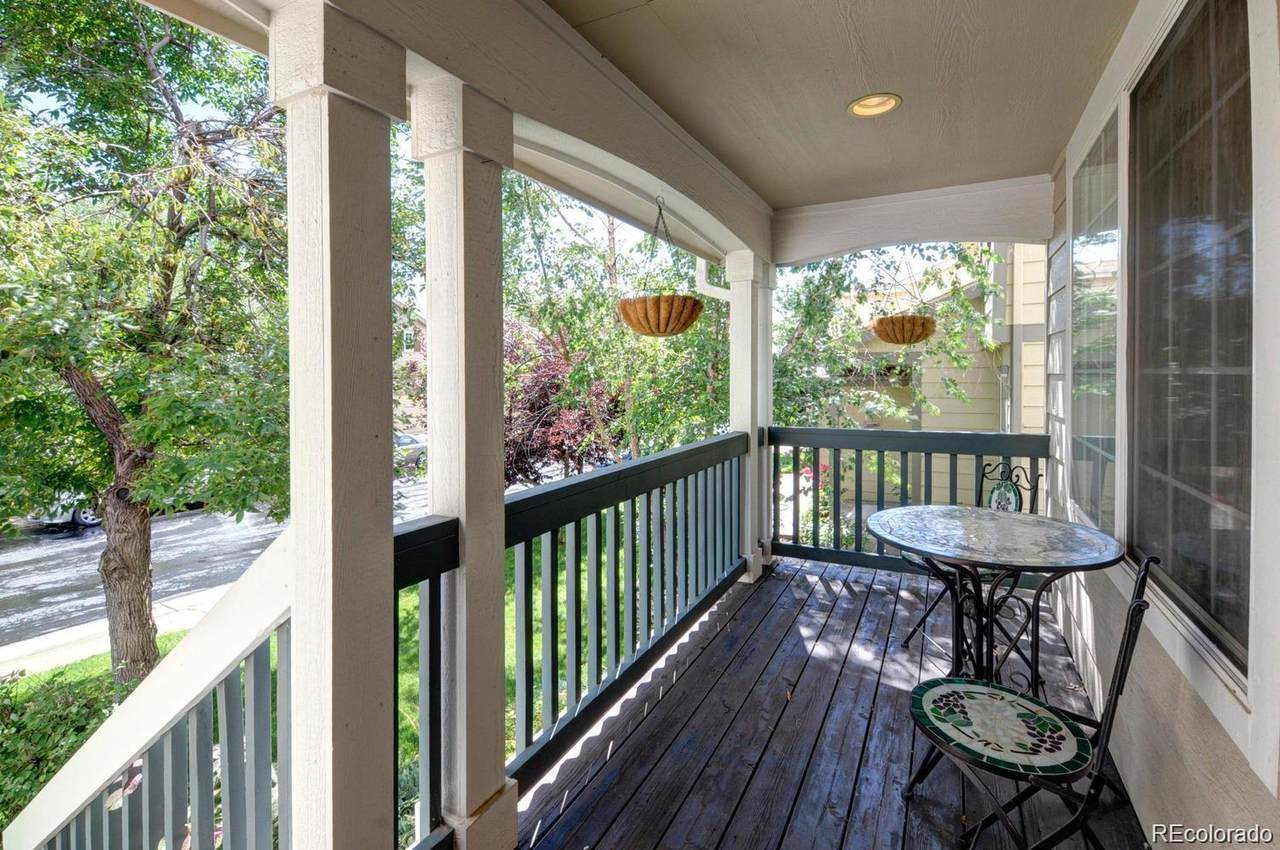
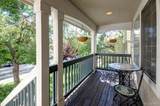
Architectural Style Traditional Carport Spaces 0 Construction Materials FrameMetal SidingOtherWood Siding Exterior Features BalconyLightingPrivate Yard Levels Tri-Level Patio And Porch Features CoveredDeckFront PorchPatio Pool Features Outdoor Pool Roof Shingle

Interior Features

Appliances CooktopDishwasherDisposalDryerMicrowaveRefrigeratorWasher Basement Unfinished Bathrooms One Quarter 0 Cooling Central Air Flooring CarpetTileVinyl Heating Forced Air Interior Features Audio/Video ControlsBreakfast NookBuilt-in FeaturesCeiling Fan(s)Eat-in KitchenFive Piece BathHigh CeilingsJack & Jill BathOpen FloorplanPrimary SuiteSmoke FreeWalk-In Closet(s) Laundry Features In Unit Rooms Bedroom (Upper Level) Bedroom (Upper Level) Bedroom (Upper Level) Bathroom Full (Upper Level) Bathroom Full (Upper Level) Bathroom Three Quarter (Lower Level) Dining Room (Main Level) Exercise Room (Basement Level) Kitchen (Main Level) Family Room (Main Level)

Property Features

Association Amenities ClubhousePool Association Fee 150 Association Fee Frequency Monthly Association Fee Includes InsuranceIrrigation WaterMaintenance GroundsRecyclingRoad MaintenanceSnow RemovalTrash Association YN Yes Attached Garage YN Yes Fencing Full Lot Features Level Property Attached YN No Property Sub Type Single Family Residence Property Type Residential Senior Community YN No Sewer Public Sewer Special Listing Conditions None Known Tax Annual Amount 3621

REcolorado logoListing courtesy of REcolorado as distributed by MLS GRID.
Listing courtesy of Brokers Guild Homes:faribak20@yahoo.com,720-220-5432. MLS #7306006


Digital Millennium Copyright Act

Based on information submitted to the MLS GRID as of 2026-10-05T09:21:19.7 UTC. All data is obtained from various sources and may not have been verified by broker or MLS GRID. Supplied Open House information is subject to change without notice. All information should be independently reviewed and verified for accuracy. Properties may or may not be listed by the office/agent presenting the information.

REcolorado logo © 2026 METROLIST, INC., DBA RECOLORADO® – All Rights Reserved 6455 S. Yosemite St., Suite 500 Greenwood Village, CO 80111 USA

 
https://bt-photos.global.ssl.fastly.net/metrolist/1280_boomver_1_7306006-1.jpg https://bt-photos.global.ssl.fastly.net/metrolist/1280_boomver_1_7306006-1.jpg https://bt-photos.global.ssl.fastly.net/metrolist/1280_boomver_1_7306006-1.jpg
Logo
Venterra Real Estate LLC
802 S Tejon St.
Colorado Springs CO, 80903
REcolorado logo Offered by Brokers Guild Homes.