




Description
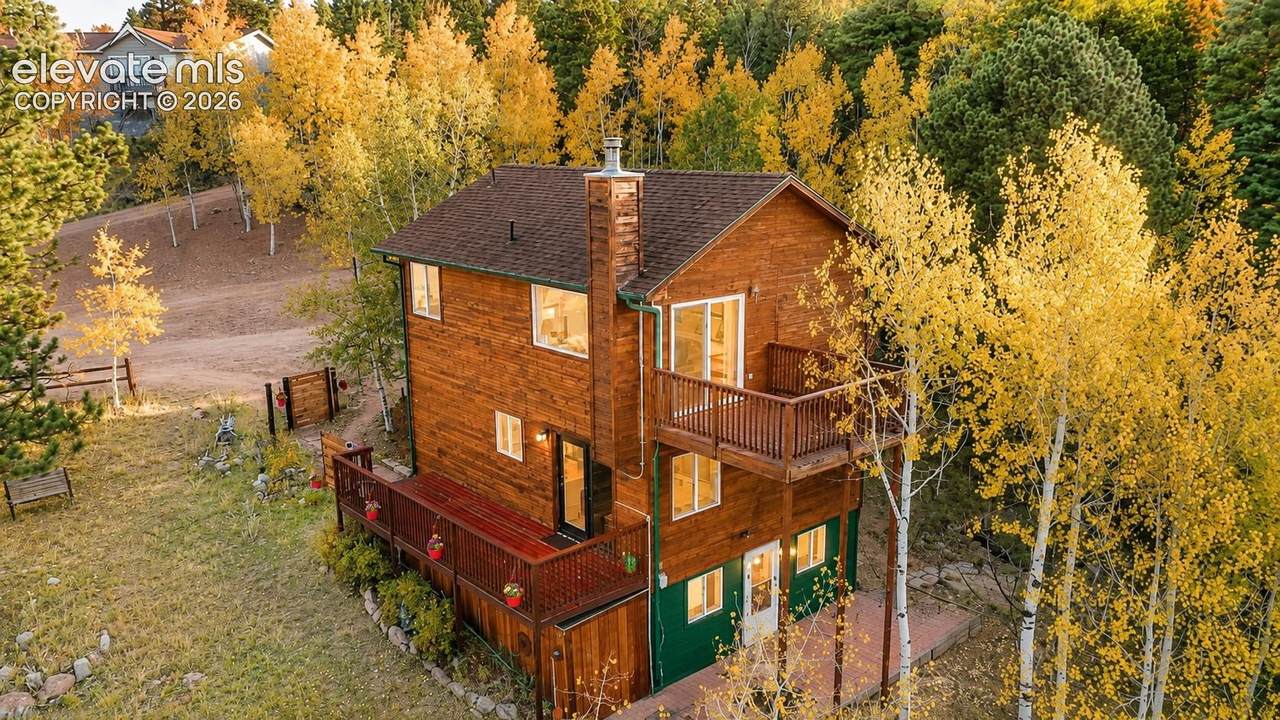
Welcome to this mountain sanctuary near the base of Pikes Peak in beautiful Teller County. This 1,476 SF, 3-bedroom, 2-bath home sits on 3.6 acres (including 3 adjacent 3/4 acre lots) at the end of a cul-de-sac in desirable Trout Haven. The gently sloping southwest-facing property features mature trees, spectacular rock formations, wildflowers, abundant wildlife and breathtaking mountain views. The open main level offers laminate flooring throughout the living, kitchen and dining areas. The living room features a wood-burning stove and French doors to the front deck. The kitchen includes granite counters and black/stainless appliances, while the dining area has a convenient bi-fold pantry. A 3/4 bath completes the main level. Upstairs, the spacious primary suite features vaulted ceilings, laminate flooring, walk-in closet, private deck access and an ensuite bath with tile flooring, tub and standalone shower. A second bedroom/office also features vaulted ceilings and a bi-fold closet. The walk-out lower level includes a third bedroom with patio access and a laundry/mechanical room with washer and dryer included. A brick patio and hot tub are accessible from this level. Enjoy unobstructed views of seven 14,000+ foot peaks—Yale, Columbia, Harvard, Oxford, Belford, Missouri and Sherman—as well as 13,000-foot Buffalo Peak. The eight-foot primary bedroom picture window captures spectacular sunsets and changing mountain views throughout the year. RV parking and two storage sheds provide additional convenience. Recent improvements include a Level 4 hail-resistant roof-2026, stove and microwave-2025, heating system-2024 and PEX water piping-2024. Completely remodeled in 2002 when the 2nd story was added. Nearby recreation includes Mueller State Park, reservoirs, hiking, biking, ATV trails, snowshoeing and skiing. Cripple Creek is approximately 30 minutes away. Offered for the first time in more than 32 years, This is an exceptional year-round home or mountain retreat!
-
3BEDS
-
3.6ACRES
-
2BATHS
-
01/2 BATHS
-
1,397SQFT
-
$372$/SQFT
 Listing provided courtesy of Pikes Peak Homes and Land Ltd: (719)464-5839.
Description
Welcome to this mountain sanctuary near the base of Pikes Peak in beautiful Teller County. This 1,476 SF, 3-bedroom, 2-bath home sits on 3.6 acres (including 3 adjacent 3/4 acre lots) at the end of a cul-de-sac in desirable Trout Haven. The gently sloping southwest-facing property features mature trees, spectacular rock formations, wildflowers, abundant wildlife and breathtaking mountain views. The open main level offers laminate flooring throughout the living, kitchen and dining areas. The living room features a wood-burning stove and French doors to the front deck. The kitchen includes granite counters and black/stainless appliances, while the dining area has a convenient bi-fold pantry. A 3/4 bath completes the main level. Upstairs, the spacious primary suite features vaulted ceilings, laminate flooring, walk-in closet, private deck access and an ensuite bath with tile flooring, tub and standalone shower. A second bedroom/office also features vaulted ceilings and a bi-fold closet. The walk-out lower level includes a third bedroom with patio access and a laundry/mechanical room with washer and dryer included. A brick patio and hot tub are accessible from this level. Enjoy unobstructed views of seven 14,000+ foot peaks—Yale, Columbia, Harvard, Oxford, Belford, Missouri and Sherman—as well as 13,000-foot Buffalo Peak. The eight-foot primary bedroom picture window captures spectacular sunsets and changing mountain views throughout the year. RV parking and two storage sheds provide additional convenience. Recent improvements include a Level 4 hail-resistant roof-2026, stove and microwave-2025, heating system-2024 and PEX water piping-2024. Completely remodeled in 2002 when the 2nd story was added. Nearby recreation includes Mueller State Park, reservoirs, hiking, biking, ATV trails, snowshoeing and skiing. Cripple Creek is approximately 30 minutes away. Offered for the first time in more than 32 years, This is an exceptional year-round home or mountain retreat!
 Venterra Real Estate LLC- Licensed in the State of Colorado.
The real estate listing information and related content displayed on this site is provided exclusively for consumers’ personal, non-commercial use and may not be used for any purpose other than to identify prospective properties consumers may be interested in purchasing. This information and related content is deemed reliable but is not guaranteed accurate by the Pikes Peak REALTOR® Services Corp d/b/a elevateMLS. 2026-10-12T23:41:17.753.